
MCLEAN GARDENS3530 39TH STREET NW B650WASHINGTON, DC 20016
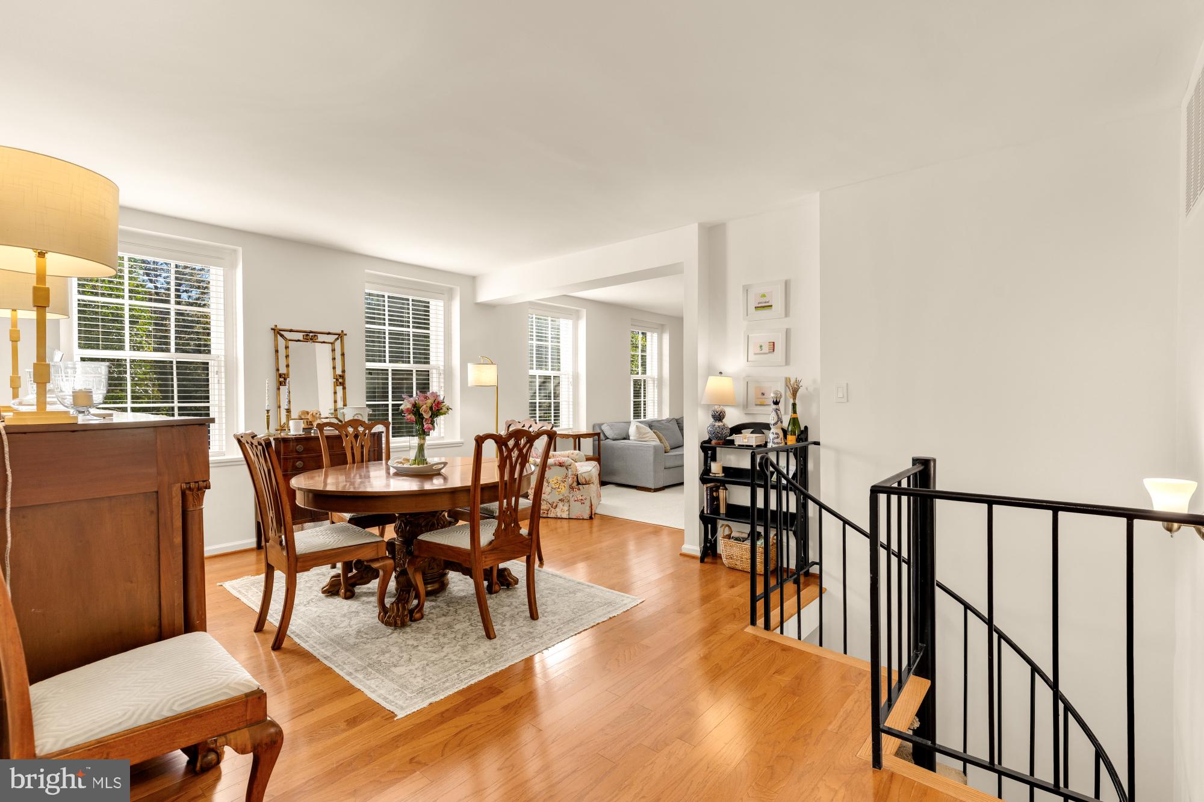
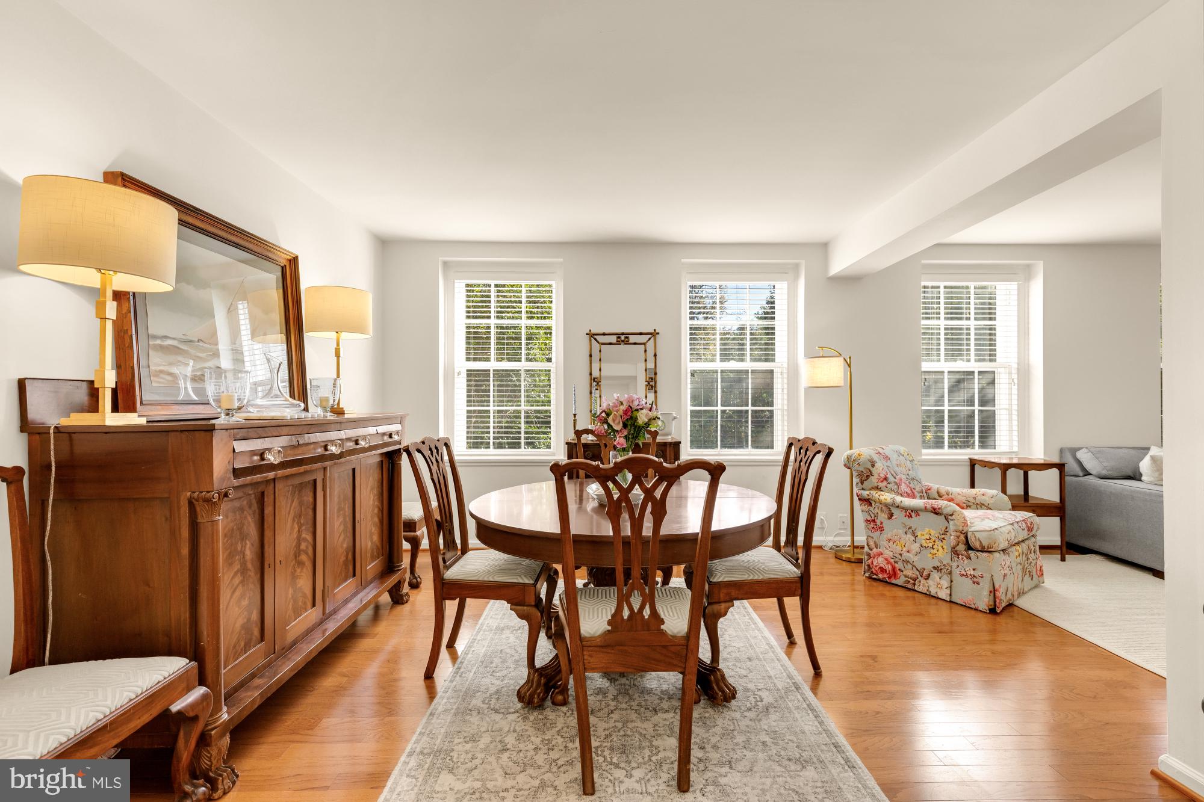
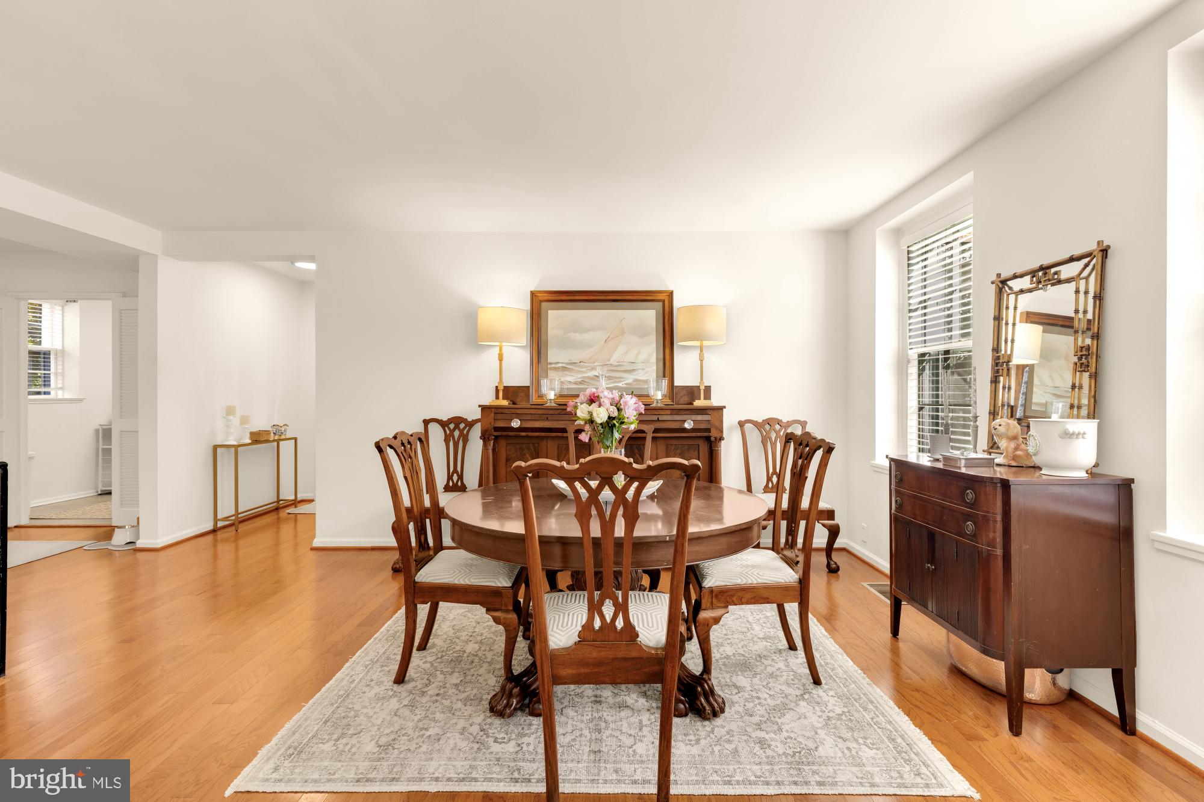
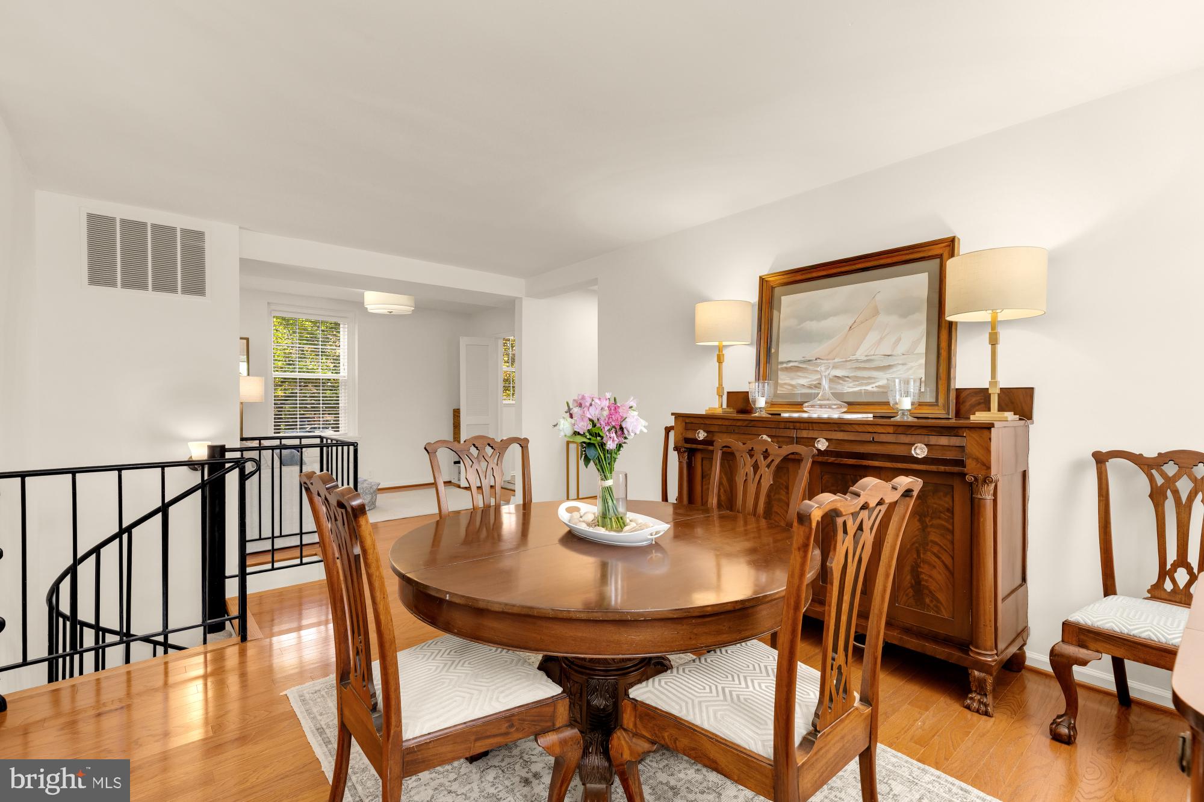
Welcome to 3530 39th St NW #B650, a rarely-available and highly sought-after two-level McLean Gardens condo that has it all. An updated kitchen? Check. A walkable location to groceries and dining? Check. An assigned parking spot, so you never circle the block again? Check, check, and check! Sunlight fills the main level, where hardwood floors run through the living and dining rooms and windows look out over the leafy common grounds. The renovated kitchen is a standout, with crisp white cabinetry, quartz counters, and KitchenAid stainless appliances. A large bedroom and a spacious full bath round out this floor. Head downstairs to a bright, open den, ready to be a family room, a home office, or a little of both. The lower level's huge bedroom has its own roomy full bath and a bonus nook that works as a sitting area or office, or could become a large walk-in closet. A spacious laundry room and a separate entrance add extra flexibility. With generous storage throughout, there's a place for everything you could need. Outside, enjoy the community pool, tennis courts, and grills, or stroll a few blocks to City Ridge for Wegmans, Equinox, Tatte, and dinner at Michael Mina's Acqua Bistecca or Tenley Provisions. Two Red Line stops are less than a mile away, and your parking space is waiting in Lot B.
| yesterday | Listing first seen on site | |
| yesterday | Listing updated with changes from the MLS |

The real estate listing information is provided by Bright MLS is for the consumer's personal, non-commercial use and may not be used for any purpose other than to identify prospective properties consumer may be interested in purchasing. Any information relating to real estate for sale or lease referenced on this web site comes from the Internet Data Exchange (IDX) program of the Bright MLS. This web site references real estate listing(s) held by a brokerage firm other than the broker and/or agent who owns this web site. The accuracy of all information is deemed reliable but not guaranteed and should be personally verified through personal inspection by and/or with the appropriate professionals. Properties in listings may have been sold or may no longer be available. The data contained herein is copyrighted by Bright MLS and is protected by all applicable copyright laws. Any unauthorized collection or dissemination of this information is in violation of copyright laws and is strictly prohibited. Copyright © 2020 Bright MLS. All rights reserved.
Did you know? You can invite friends and family to your search. They can join your search, rate and discuss listings with you.