
444 KENYON STREET NWWASHINGTON, DC 20010
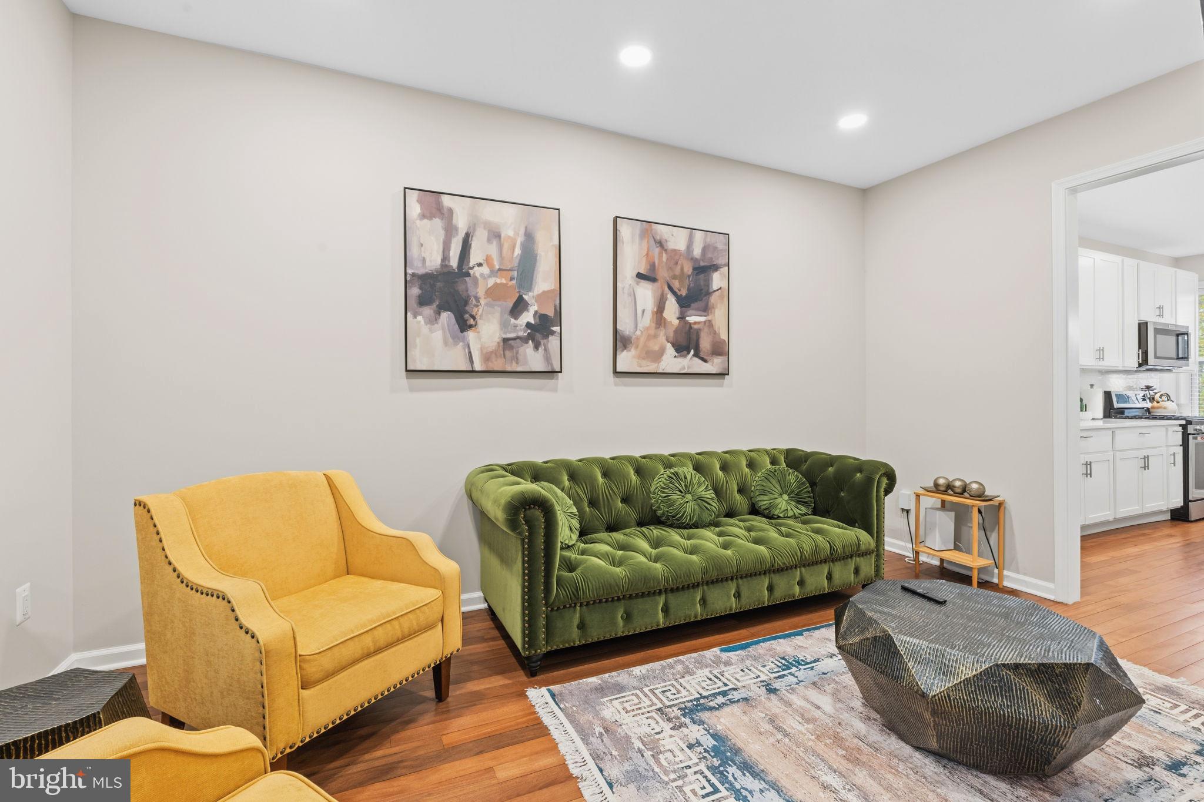
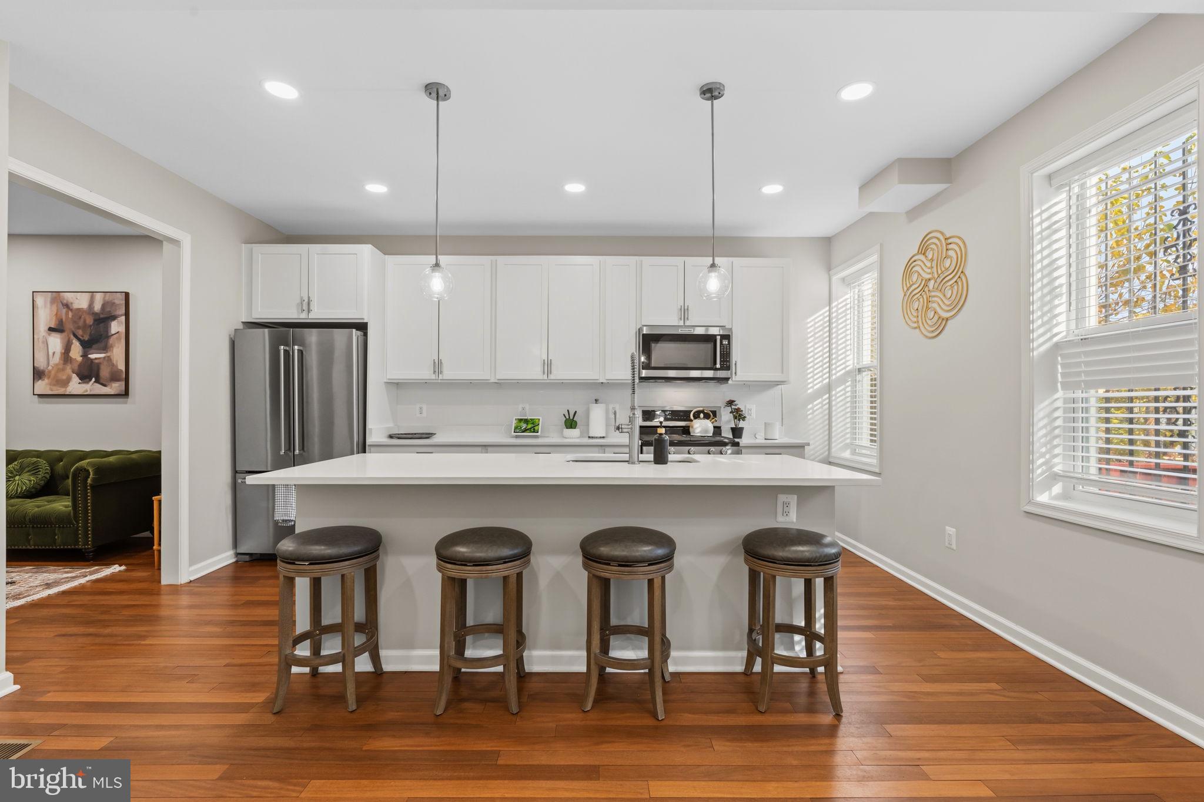
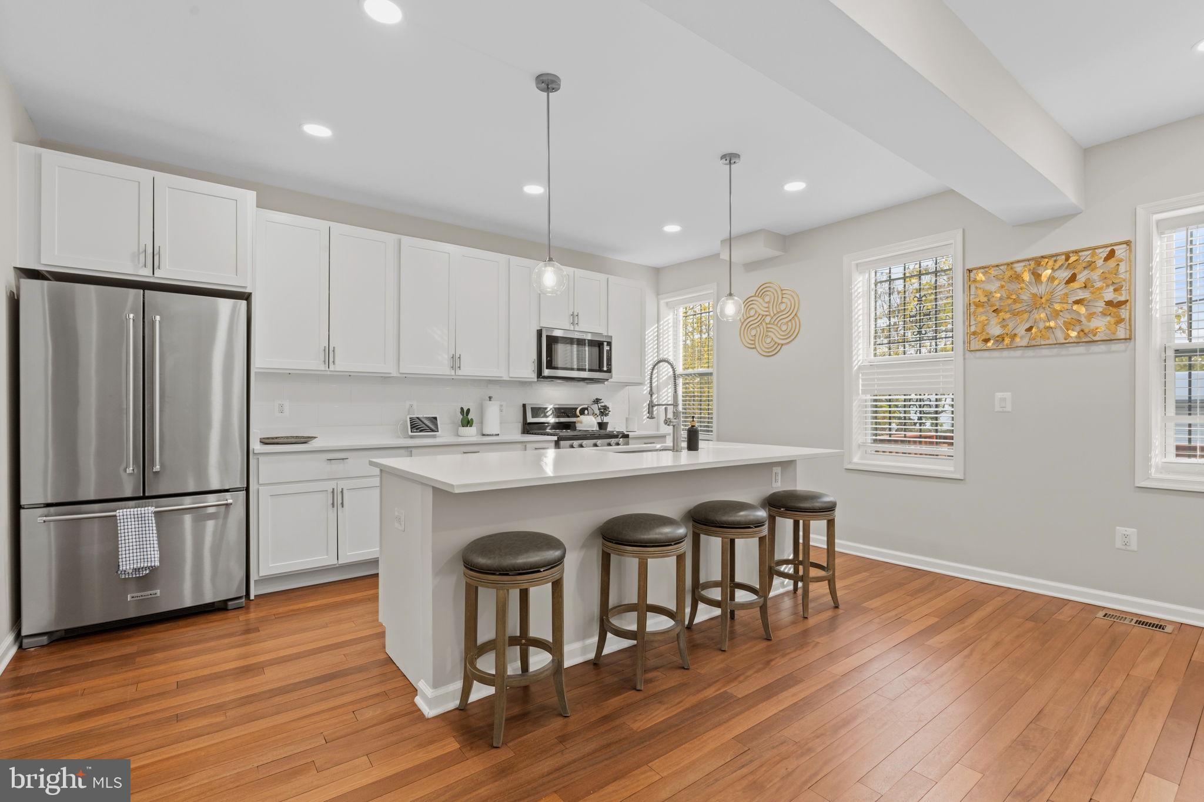
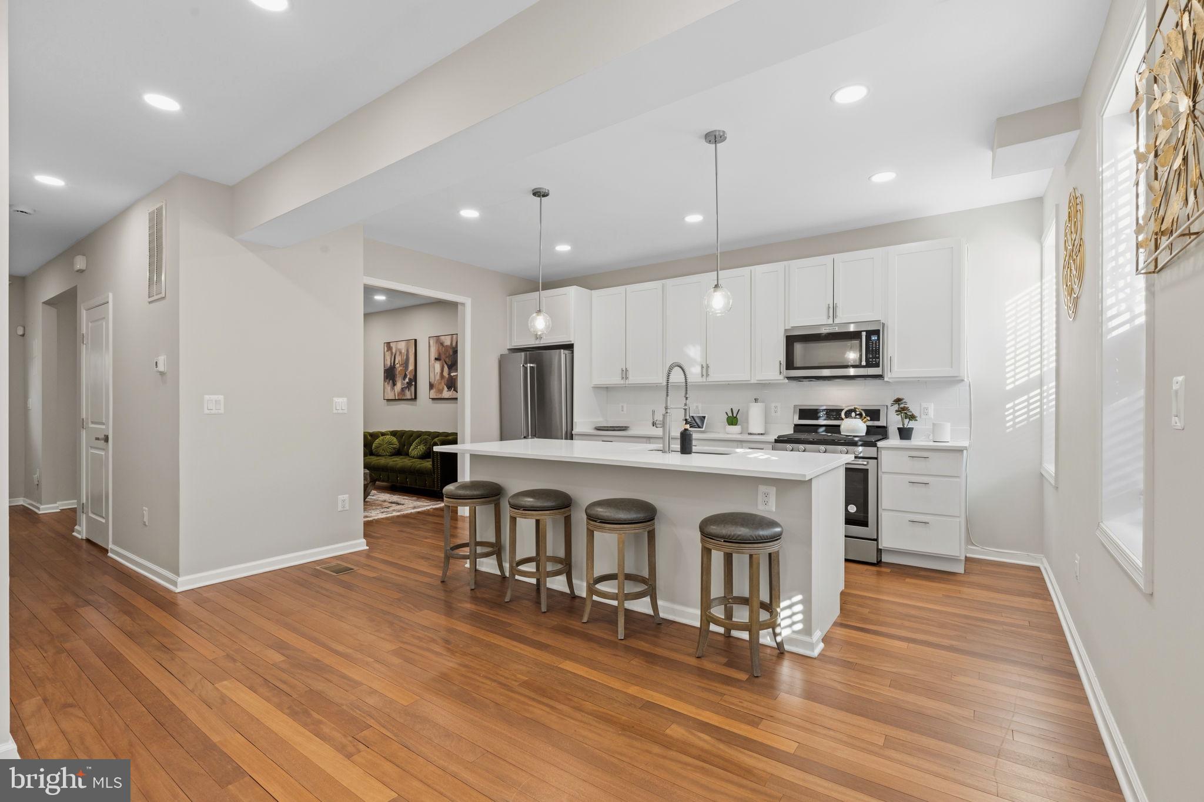
Welcome to 444 Kenyon St NW, a fully remodeled DC home with four generously sized bedrooms, three and a half bathrooms, and high-end flooring throughout. The kitchen pairs quartz countertops with stainless steel appliances, and the spacious deck is a standout feature with room for an outdoor dining table and lounge seating. It’s an inviting spot for morning coffee, dinner outdoors, or a weekend gathering. The finished walkout lower level features an in-law suite with its own exterior entrance, a built-in sink, and a compact refrigerator. It’s a comfortable setup for overnight guests or extended stays, with the flexibility to use the space as a home office or media room. Out back, an automatic roll-up garage door opens to a private parking pad with room for two cars. The Georgia Ave–Petworth and Columbia Heights Metro stations are both nearby, along with parks, coffee shops, restaurants, and everyday shopping. Explore Petworth and Columbia Heights close to home, with LeDroit Park, Shaw, and the U Street corridor also within easy reach.
| 11 hours ago | Listing updated with changes from the MLS | |
| 11 hours ago | Listing first seen on site |

The real estate listing information is provided by Bright MLS is for the consumer's personal, non-commercial use and may not be used for any purpose other than to identify prospective properties consumer may be interested in purchasing. Any information relating to real estate for sale or lease referenced on this web site comes from the Internet Data Exchange (IDX) program of the Bright MLS. This web site references real estate listing(s) held by a brokerage firm other than the broker and/or agent who owns this web site. The accuracy of all information is deemed reliable but not guaranteed and should be personally verified through personal inspection by and/or with the appropriate professionals. Properties in listings may have been sold or may no longer be available. The data contained herein is copyrighted by Bright MLS and is protected by all applicable copyright laws. Any unauthorized collection or dissemination of this information is in violation of copyright laws and is strictly prohibited. Copyright © 2020 Bright MLS. All rights reserved.
Did you know? You can invite friends and family to your search. They can join your search, rate and discuss listings with you.