
154 11TH STREET NEWASHINGTON, DC 20002

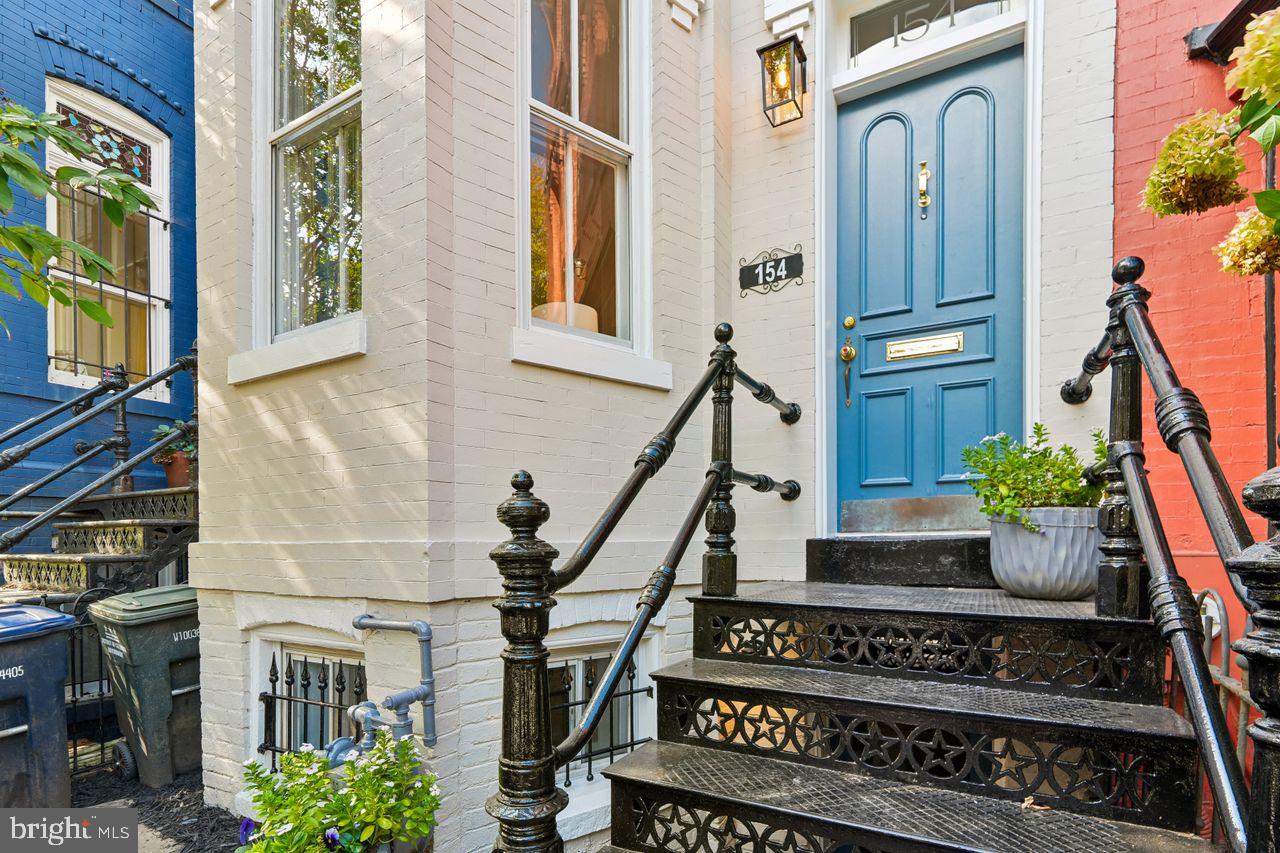

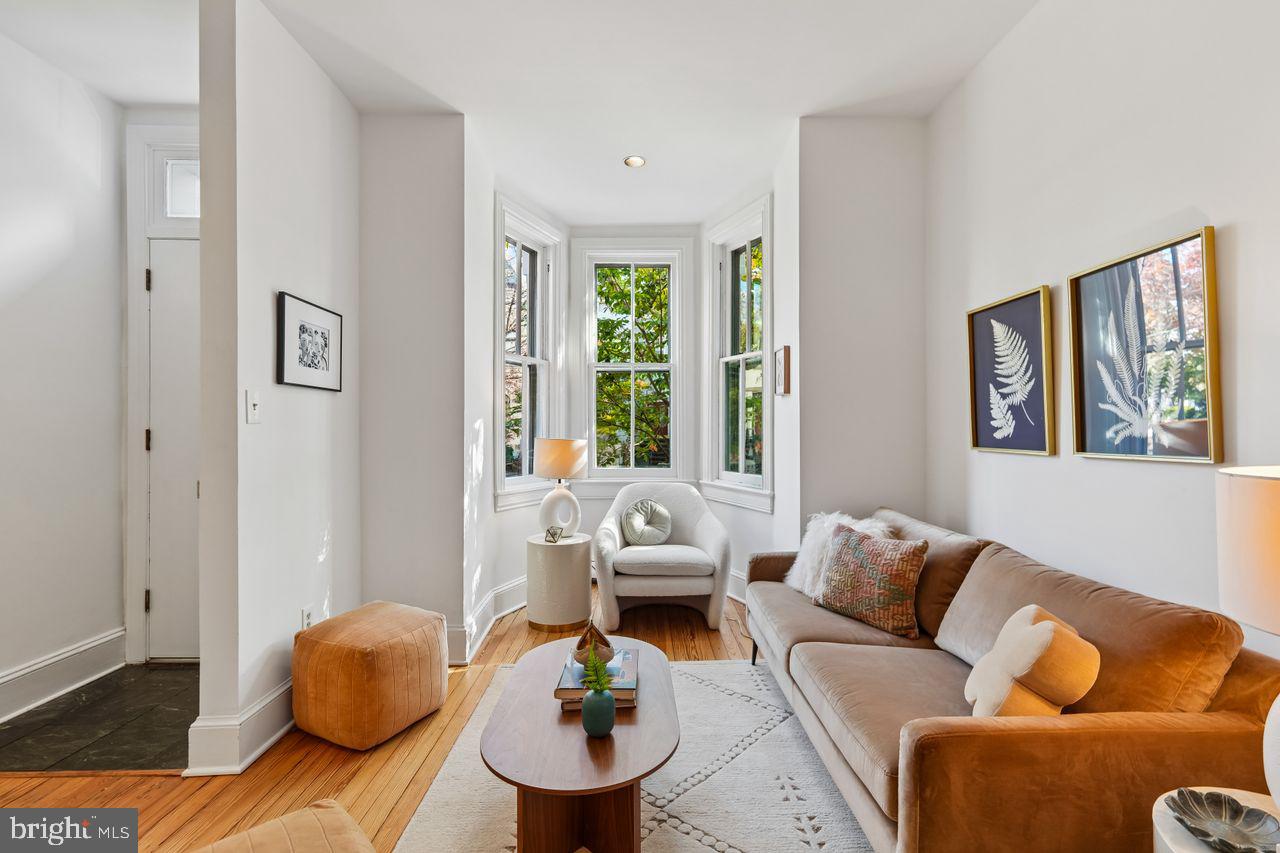
Open house of 11/5 cancelled - Property is under contract. Hello Lincoln Park! Just one block from the Park, this charming 1896 Victorian row house blends timeless Capitol Hill character with abundant natural light and flexible living spaces. Behind its classic brick façade, inviting living and dining rooms showcase beautiful original wood floors, a graceful bay window, and fireplace. The kitchen connects to a versatile main-level den, ideal for a home office, sitting room, or additional entertaining space. Upstairs, three bedrooms, generous closet space, and a full bath provide comfortable private retreats. The fully finished lower level offers even more possibilities, with flexible space for a home office, guest retreat, or family room, plus a second full bath, full-size laundry, and a separate entrance. Outside, a private garden provides a lovely setting for morning coffee, outdoor dining, or relaxing with friends. Enjoy the best of Capitol Hill living, with the Park, Eastern Market, Barracks Row, neighborhood Restaurants, Shops, and Metro all within easy reach. In bounds for Maury Elementary - just 2 blocks away! Warm, historic, and full of personality, 154 11th Street NE is a Classic Capitol Hill home ready for its next chapter... with you!
| yesterday | Status changed to Pending | |
| yesterday | Listing updated with changes from the MLS | |
| 2 weeks ago | Listing first seen on site |

The real estate listing information is provided by Bright MLS is for the consumer's personal, non-commercial use and may not be used for any purpose other than to identify prospective properties consumer may be interested in purchasing. Any information relating to real estate for sale or lease referenced on this web site comes from the Internet Data Exchange (IDX) program of the Bright MLS. This web site references real estate listing(s) held by a brokerage firm other than the broker and/or agent who owns this web site. The accuracy of all information is deemed reliable but not guaranteed and should be personally verified through personal inspection by and/or with the appropriate professionals. Properties in listings may have been sold or may no longer be available. The data contained herein is copyrighted by Bright MLS and is protected by all applicable copyright laws. Any unauthorized collection or dissemination of this information is in violation of copyright laws and is strictly prohibited. Copyright © 2020 Bright MLS. All rights reserved.