
1448 T STREET NWWASHINGTON, DC 20009
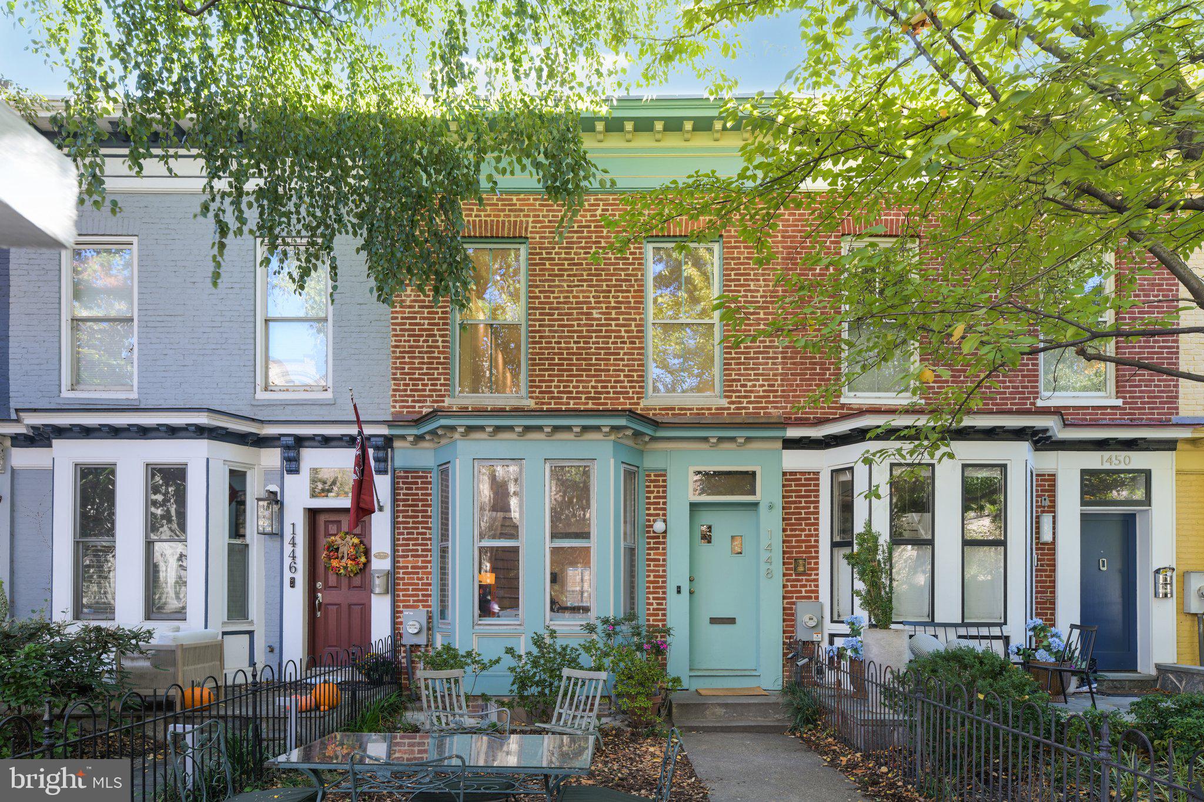
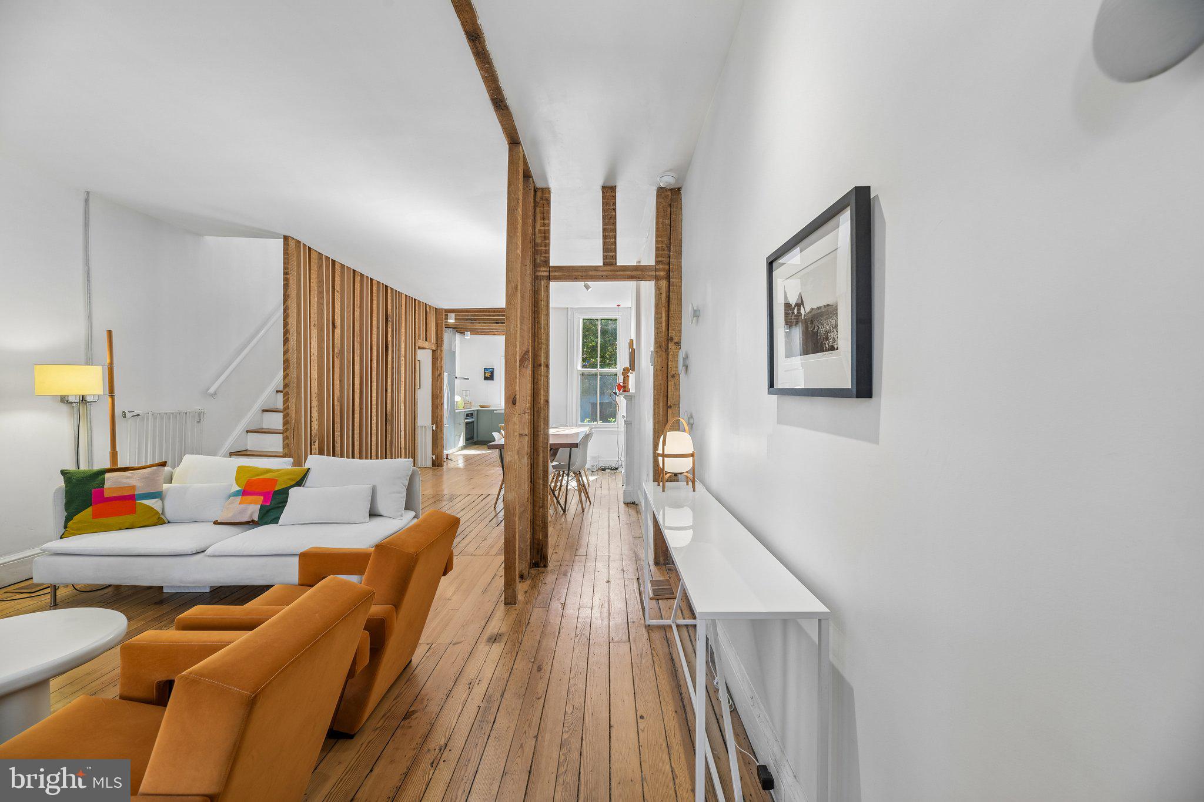
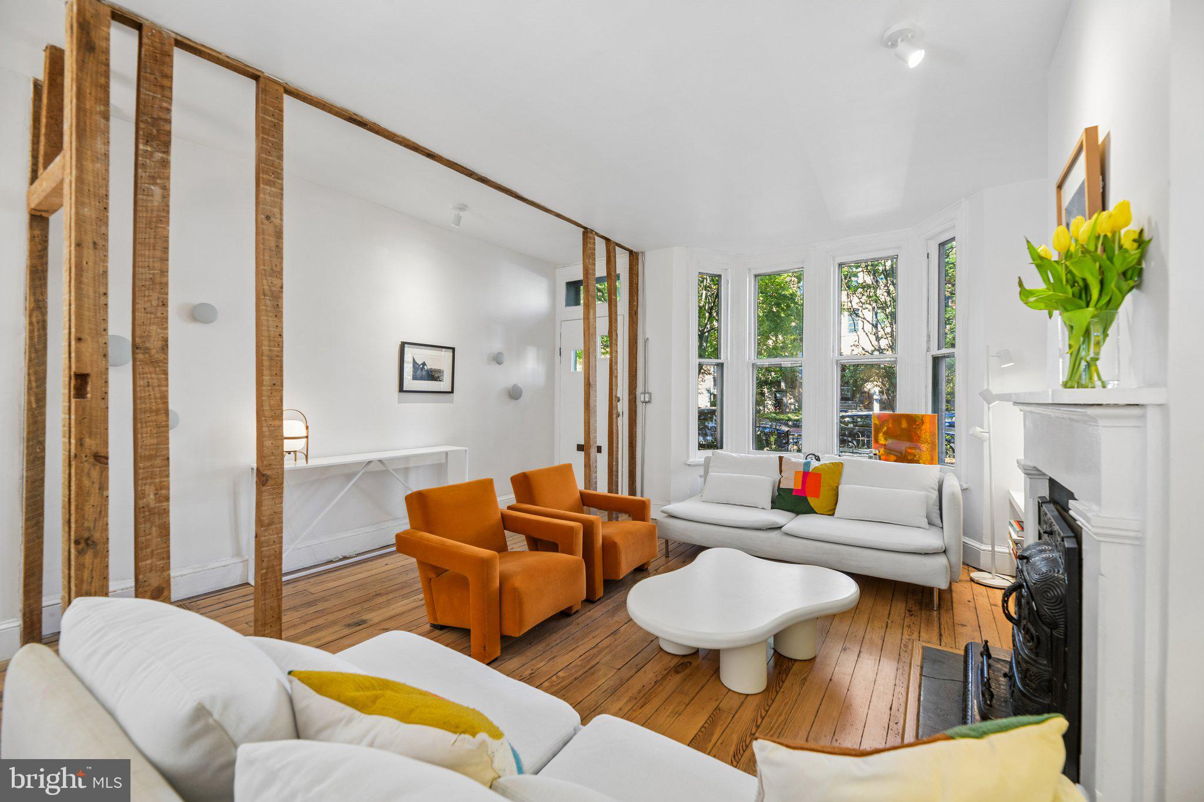
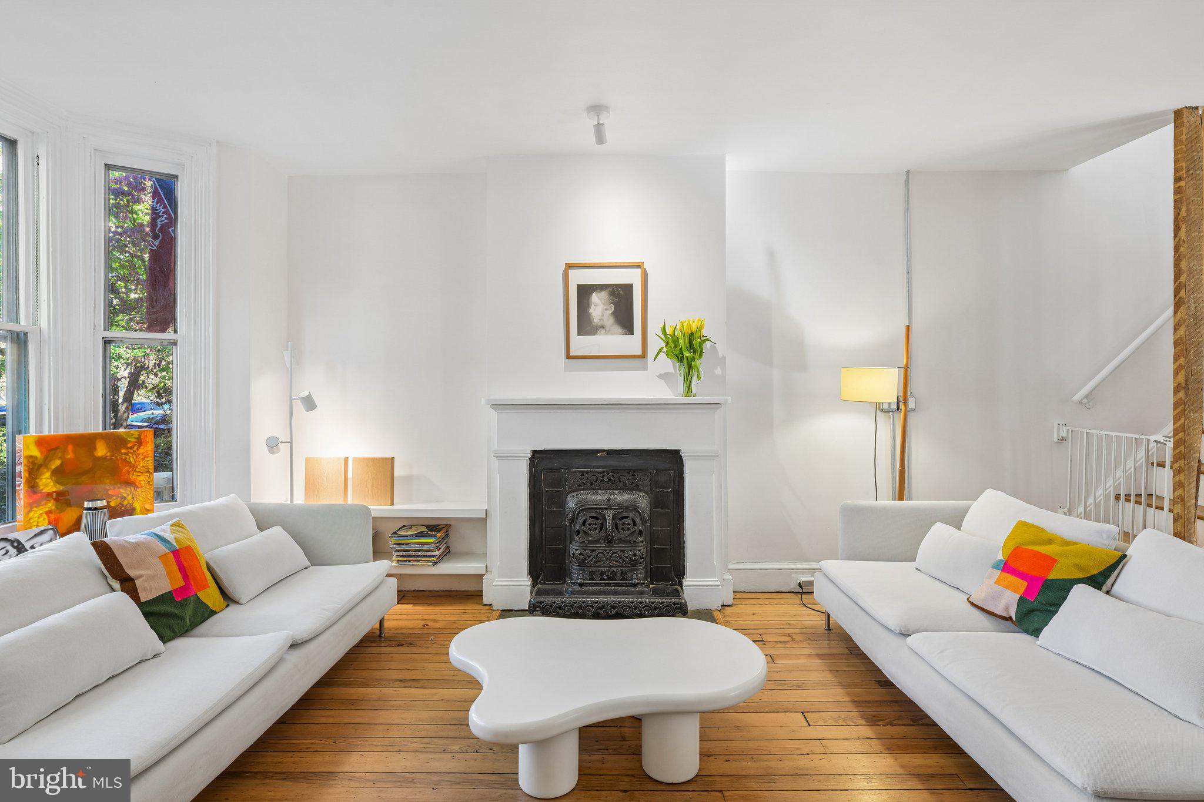
A remarkable blend of historic character and contemporary sophistication awaits on one of Washington’s charming tree-lined streets. Ideally situated between 14th and 15th Streets, this beautifully reimagined circa-1870 Victorian rowhouse offers an exceptional combination of architectural authenticity, modern comforts, inviting outdoor spaces, and off-street parking, just moments from the vibrant 14th Street corridor. Meticulously renovated from its original framework, the residence celebrates its heritage while embracing the needs of modern living. Throughout the home, original architectural details have been carefully preserved and incorporated into the design, creating a distinctive aesthetic where historic craftsmanship and contemporary finishes complement one another. Rich heart pine floors, exposed structural beams, original brickwork, and a beautiful marble fireplace mantel with its original cast-iron insert lend warmth and authenticity to the interiors. A second mantel enhances the dining area, while an exposed timber-framed opening between the foyer and living room creates a striking architectural feature, maintaining the character of the original floor plan while introducing an open, airy connection between the spaces. A custom reclaimed-wood screen surrounding the staircase adds another thoughtful design element. The kitchen provides a refreshing contrast, combining clean contemporary lines with the home’s historic textures. Sage-green flat-panel cabinetry, quartz countertops, and warm brass accents create an inviting setting against exposed ceiling joists and whitewashed brick. Designed for both everyday living and entertaining, the kitchen features an induction cooktop, wall oven, vented hood, peninsula seating, and views of the rear garden. The upper level offers three bedrooms and two full bathrooms, including a comfortable primary suite featuring an en-suite bath and an entire wall of built-in closets. Each of the two additional bedrooms also features its own built-in closet, providing thoughtful storage solutions and flexibility for family, guests, or a home office. A glass transom thoughtfully introduces natural light into the primary bathroom. On the finished lower level, an additional bedroom with a built-in closet and a third full bathroom offer versatile accommodations for guests, recreation, or working from home. This level also includes generous storage, a dedicated mechanical area, full-size laundry, and convenient access to the rear yard. Equally appealing are the property’s two distinct outdoor retreats. The deep, landscaped front garden, enclosed by traditional iron fencing, offers a welcoming setting for outdoor seating and entertaining. At the rear, a private fenced garden features stone pathways and raised planting beds, creating a charming urban oasis. Beyond the garden, rear alley access leads to convenient off-street parking with ample space for two vehicles. Extensively updated mechanical systems and central air conditioning bring modern-day comfort to this historic residence, while its carefully retained architectural elements provide a sense of individuality rarely found in conventional renovations. Just steps from the restaurants, boutiques, cafés, and entertainment of the 14th Street corridor, the property also enjoys easy access to Logan Circle, the U Street Metro, and some of Washington’s most desirable neighborhood destinations. 1448 T Street NW offers a compelling opportunity to experience the best of both worlds: the enduring beauty of a historic Victorian home, thoughtfully transformed for contemporary urban living.
| 15 hours ago | Listing updated with changes from the MLS | |
| yesterday | Status changed to Active | |
| 4 days ago | Listing first seen on site |

The real estate listing information is provided by Bright MLS is for the consumer's personal, non-commercial use and may not be used for any purpose other than to identify prospective properties consumer may be interested in purchasing. Any information relating to real estate for sale or lease referenced on this web site comes from the Internet Data Exchange (IDX) program of the Bright MLS. This web site references real estate listing(s) held by a brokerage firm other than the broker and/or agent who owns this web site. The accuracy of all information is deemed reliable but not guaranteed and should be personally verified through personal inspection by and/or with the appropriate professionals. Properties in listings may have been sold or may no longer be available. The data contained herein is copyrighted by Bright MLS and is protected by all applicable copyright laws. Any unauthorized collection or dissemination of this information is in violation of copyright laws and is strictly prohibited. Copyright © 2020 Bright MLS. All rights reserved.