
1231 30TH STREET NWWASHINGTON, DC 20007
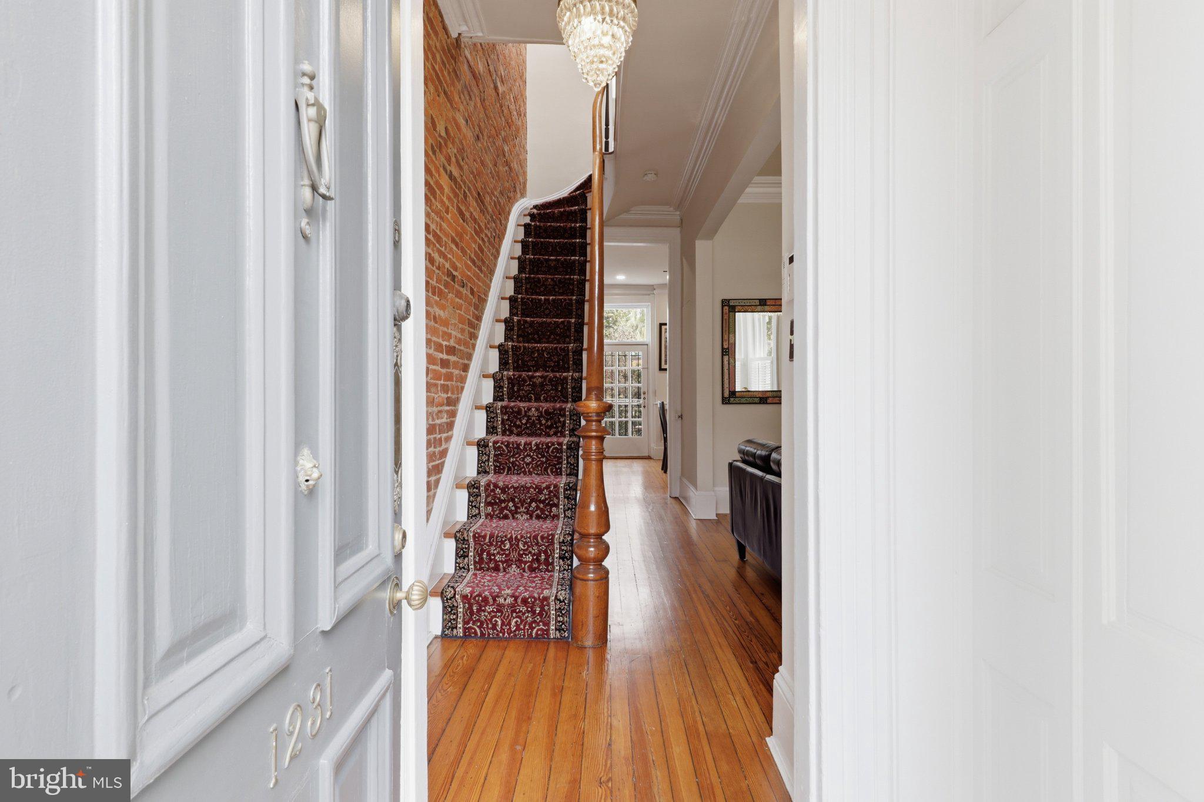
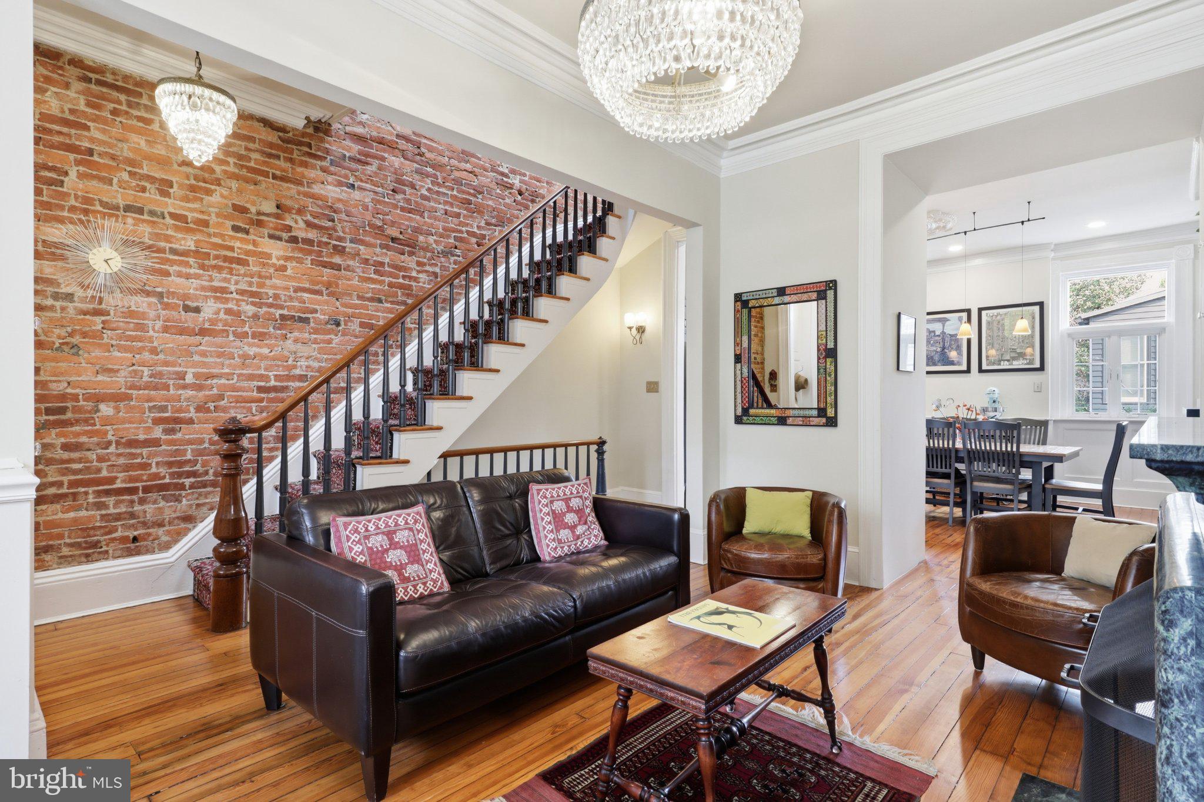
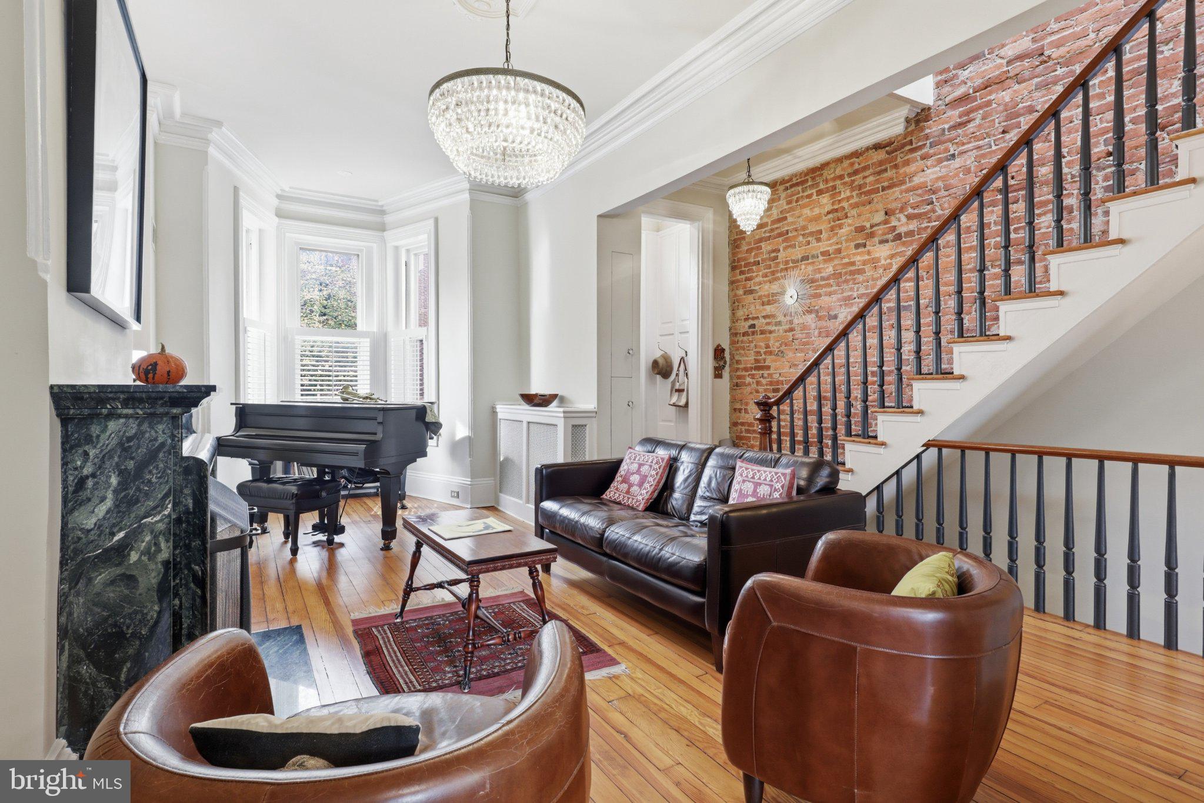
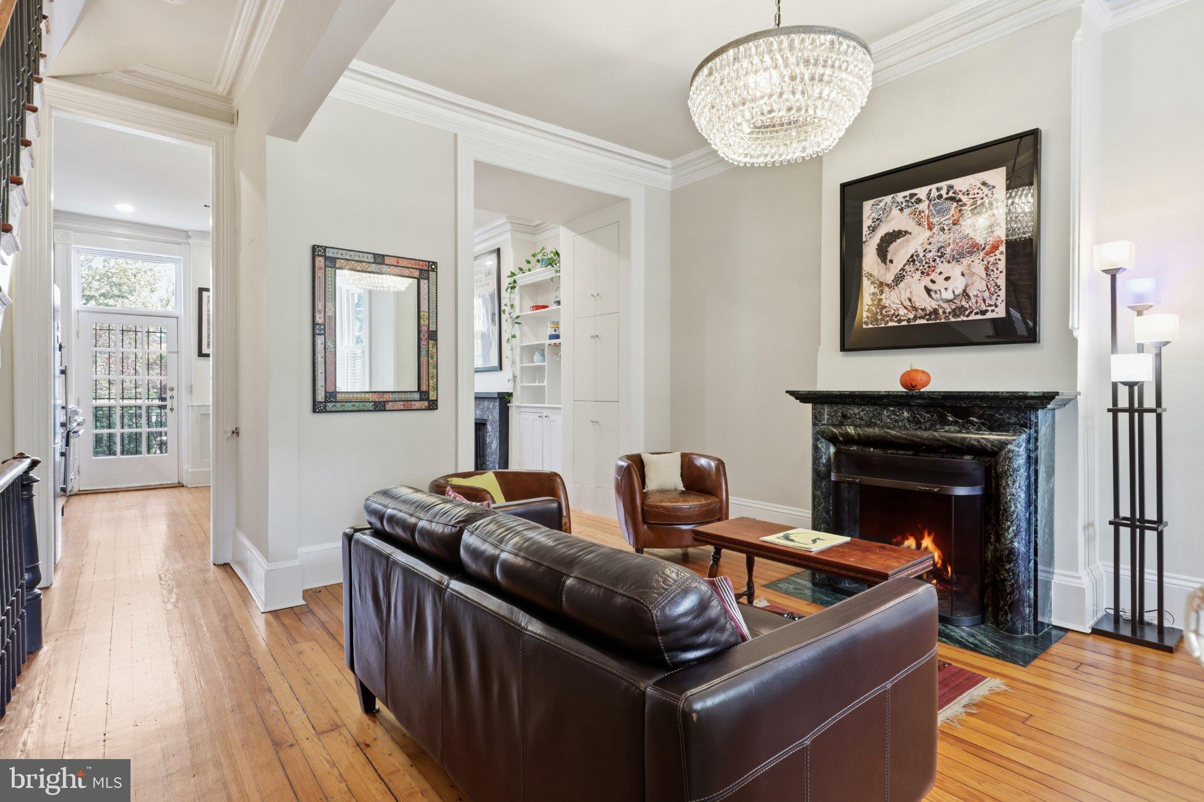
Open House. Sunday 1-4. Just a few steps away from Georgetown shops and restaurants, this charming 3BR/2½BA Federal-style rowhouse in the heart of Georgetown’s East Village has been beautifully restored with antique hardwood floors, exposed brick walls, ten-foot ceilings, and three gas-log fireplaces. The main level offers an open floor plan, complemented by a newly added powder room (2025). Eat-in kitchen features natural quartzite countertops and opens onto a delightful deck for outdoor dining. Spacious primary bedroom has two closets and a charming bay window. Upstairs bathroom boasts high-end fixtures, marble-tiled shower surround, hammered chrome sink, and heated floors. Additional upgrades include heat pump, cutting-edge security system, and a tankless water heater. Lower-level suite offers an additional bedroom, full bathroom, and family room, with outdoor access in both the front and the back of the home. Beautiful enclosed rear patio and garden with an overhead heater for year-round enjoyment.
| 5 hours ago | Listing updated with changes from the MLS | |
| 6 hours ago | Listing first seen on site |

The real estate listing information is provided by Bright MLS is for the consumer's personal, non-commercial use and may not be used for any purpose other than to identify prospective properties consumer may be interested in purchasing. Any information relating to real estate for sale or lease referenced on this web site comes from the Internet Data Exchange (IDX) program of the Bright MLS. This web site references real estate listing(s) held by a brokerage firm other than the broker and/or agent who owns this web site. The accuracy of all information is deemed reliable but not guaranteed and should be personally verified through personal inspection by and/or with the appropriate professionals. Properties in listings may have been sold or may no longer be available. The data contained herein is copyrighted by Bright MLS and is protected by all applicable copyright laws. Any unauthorized collection or dissemination of this information is in violation of copyright laws and is strictly prohibited. Copyright © 2020 Bright MLS. All rights reserved.
Did you know? You can invite friends and family to your search. They can join your search, rate and discuss listings with you.