
CITYLINE4101 ALBEMARLE STREET NW 533WASHINGTON, DC 20016
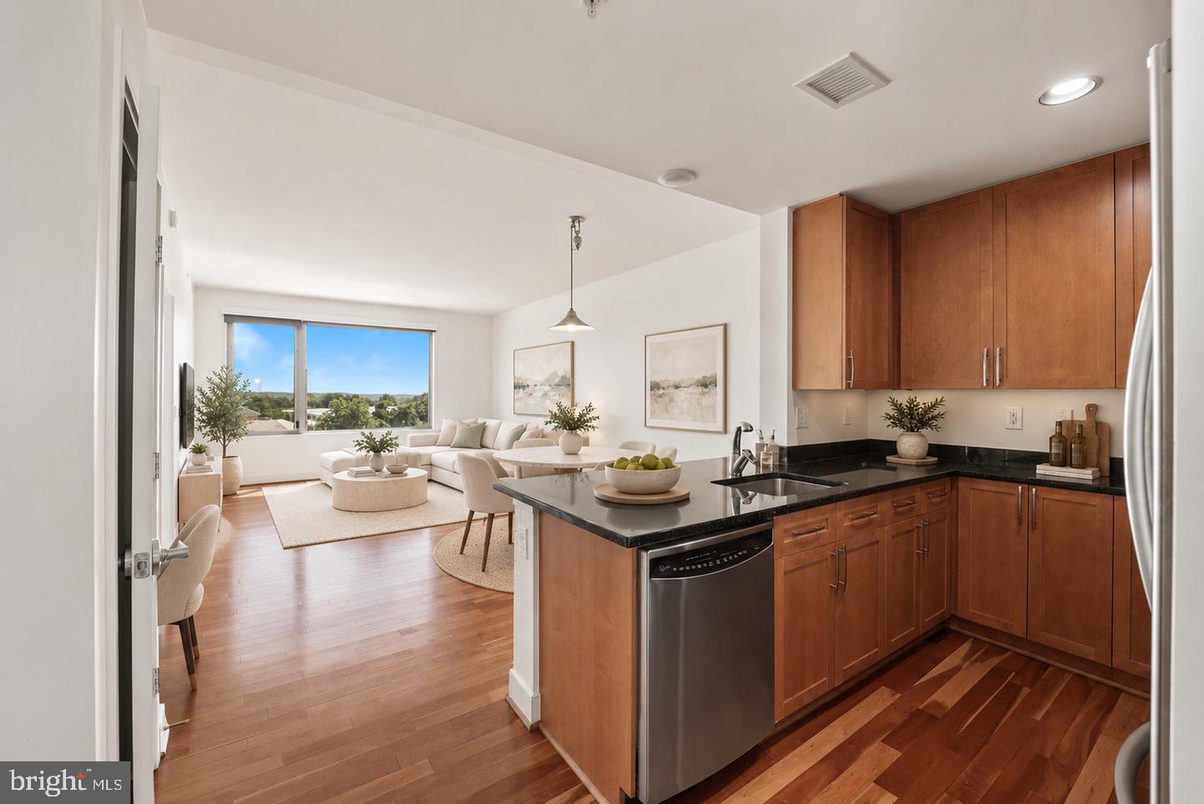
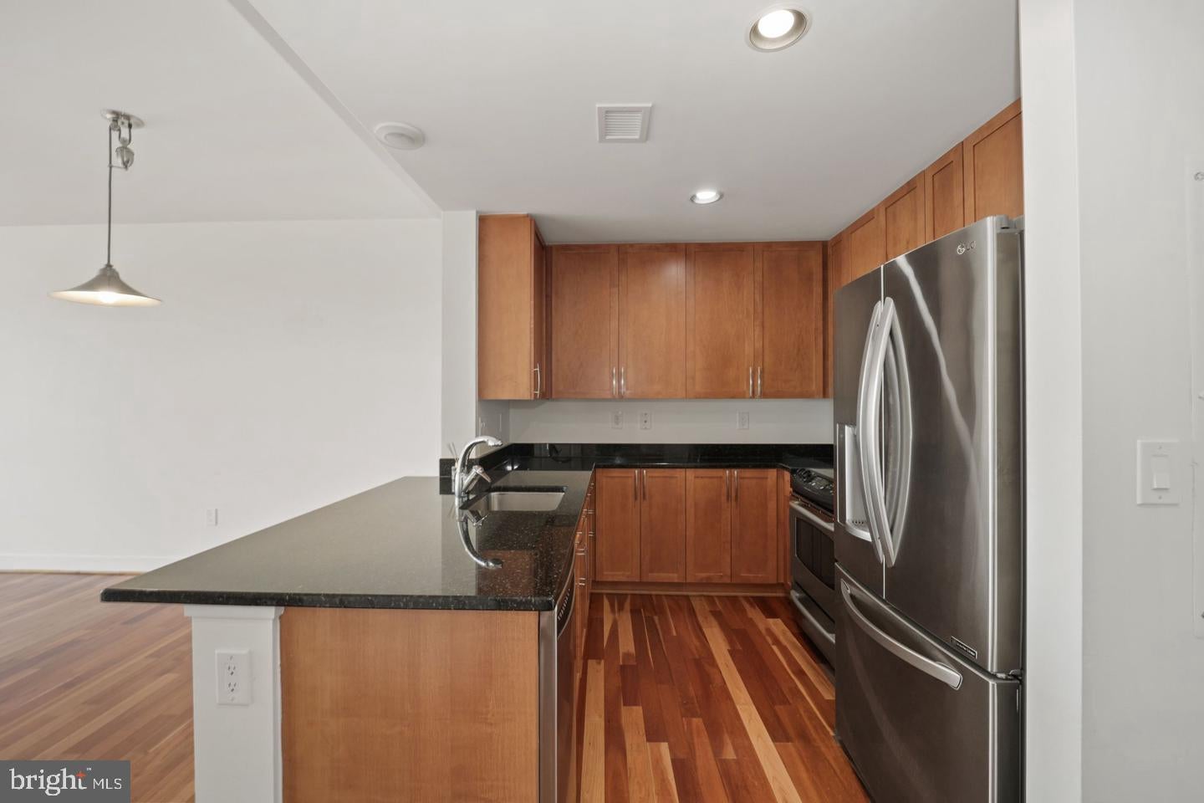
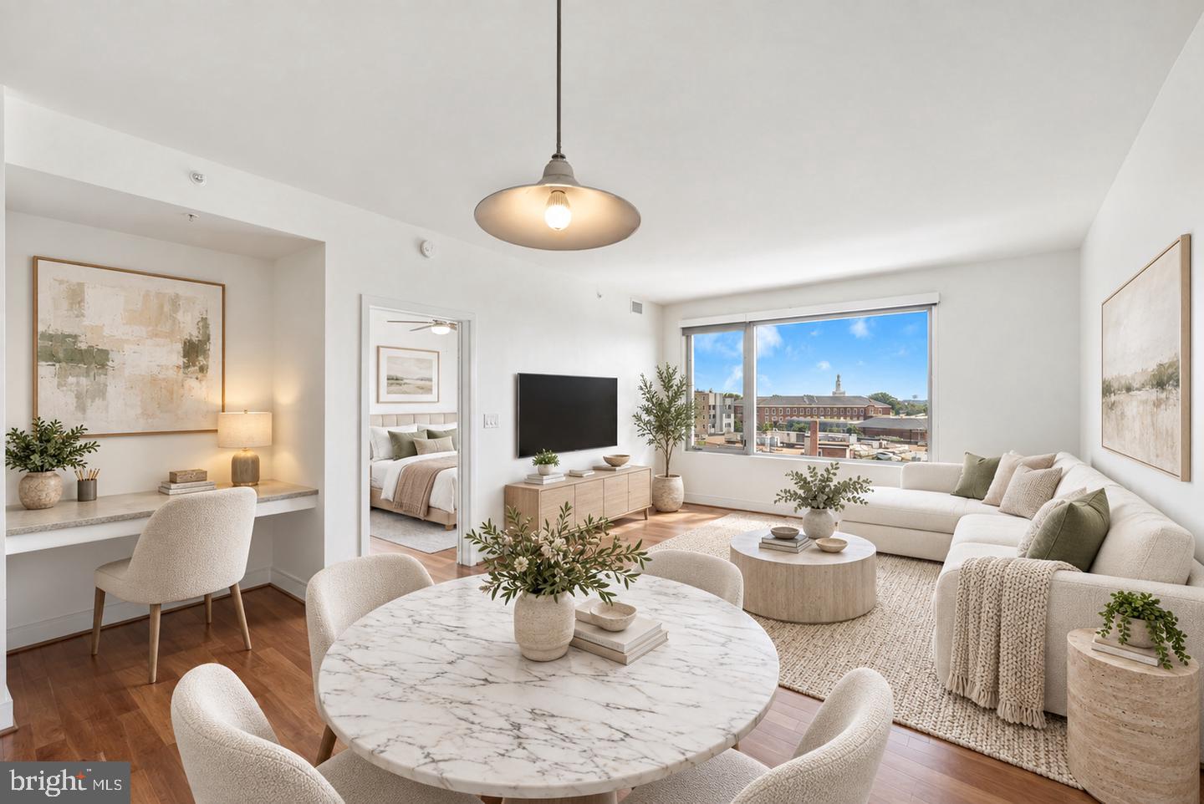
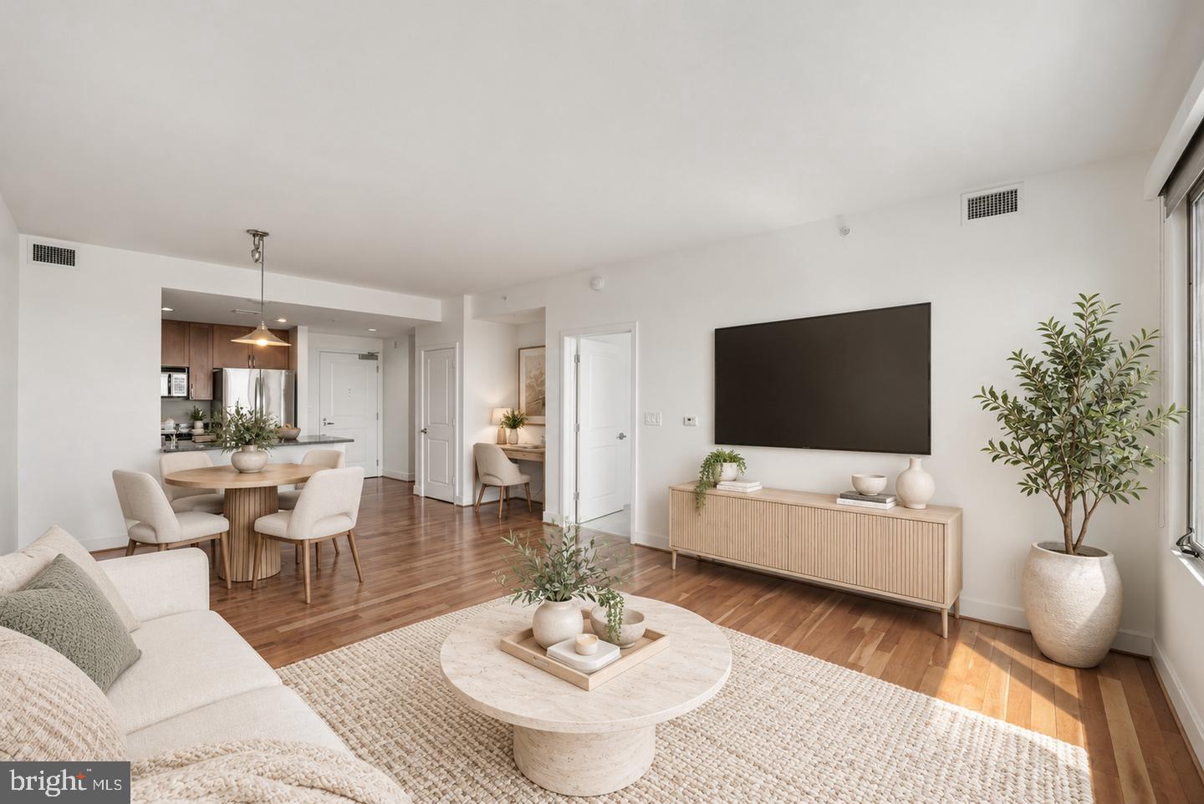
Welcome to Unit 533 at Cityline at Tenley, a stunning 1-bedroom, 1-bath residence with an eastern exposure that floods the space with natural light. Move-in ready, the unit offers spacious and distinctly designated living and dining areas with flexible furniture placement, a built-in alcove/desk, a modern kitchen with stainless steel appliances, a large bedroom, gleaming hardwood floors throughout, generous storage, and an in-unit washer/dryer. Comes with one parking space. Cityline at Tenley offers residents 24-hour concierge service, an on-site fitness center, and a shared courtyard/terrace, plus a dog run. The building sits directly above the Tenley Red Line Metro station and Target. Across the street is Whole Foods, Guapo's, CVS, the Tenley Library, and you're just moments from Wegmans and the Wilson Aquatic Center, plus countless additional restaurants and shops. ***PHOTOS ARE VIRTUALLY STAGED***.
| a week ago | Listing updated with changes from the MLS | |
| 2 weeks ago | Status changed to Active | |
| 2 weeks ago | Listing first seen on site |

The real estate listing information is provided by Bright MLS is for the consumer's personal, non-commercial use and may not be used for any purpose other than to identify prospective properties consumer may be interested in purchasing. Any information relating to real estate for sale or lease referenced on this web site comes from the Internet Data Exchange (IDX) program of the Bright MLS. This web site references real estate listing(s) held by a brokerage firm other than the broker and/or agent who owns this web site. The accuracy of all information is deemed reliable but not guaranteed and should be personally verified through personal inspection by and/or with the appropriate professionals. Properties in listings may have been sold or may no longer be available. The data contained herein is copyrighted by Bright MLS and is protected by all applicable copyright laws. Any unauthorized collection or dissemination of this information is in violation of copyright laws and is strictly prohibited. Copyright © 2020 Bright MLS. All rights reserved.