
FENNESSEY LOFTS1209 13TH STREET NW 802WASHINGTON, DC 20005
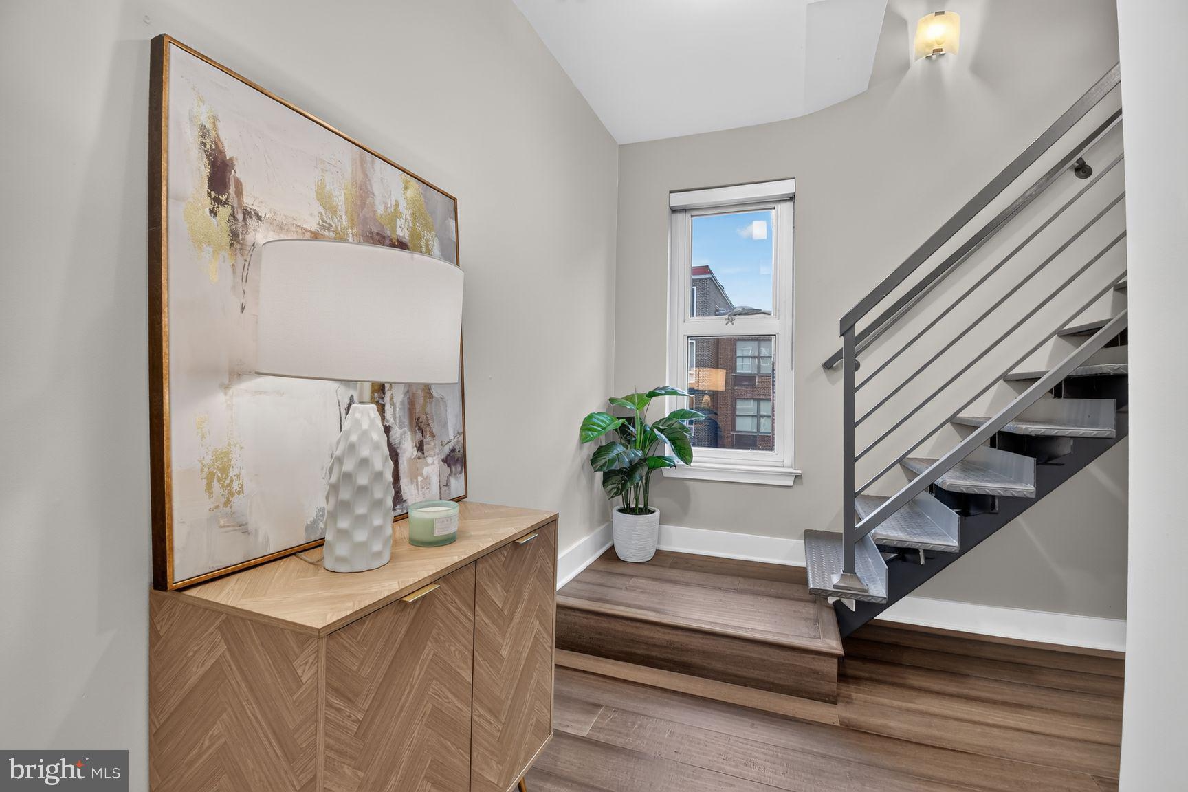
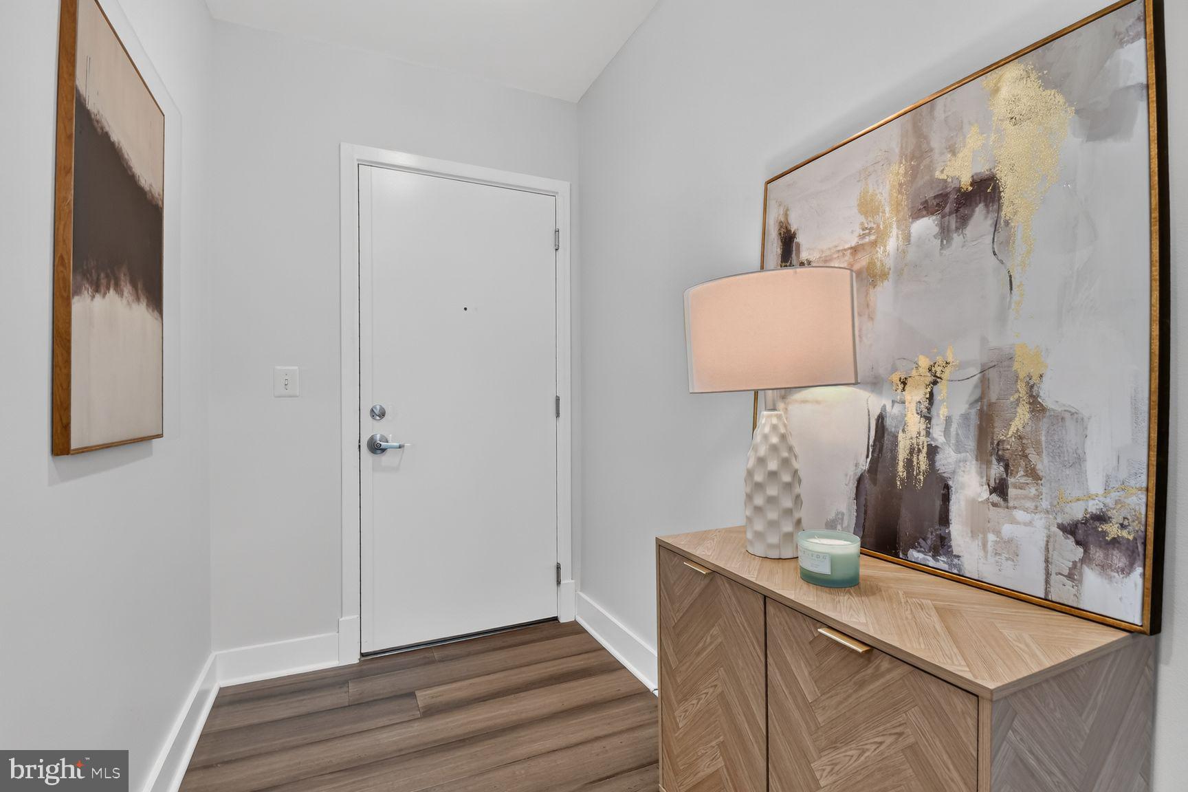
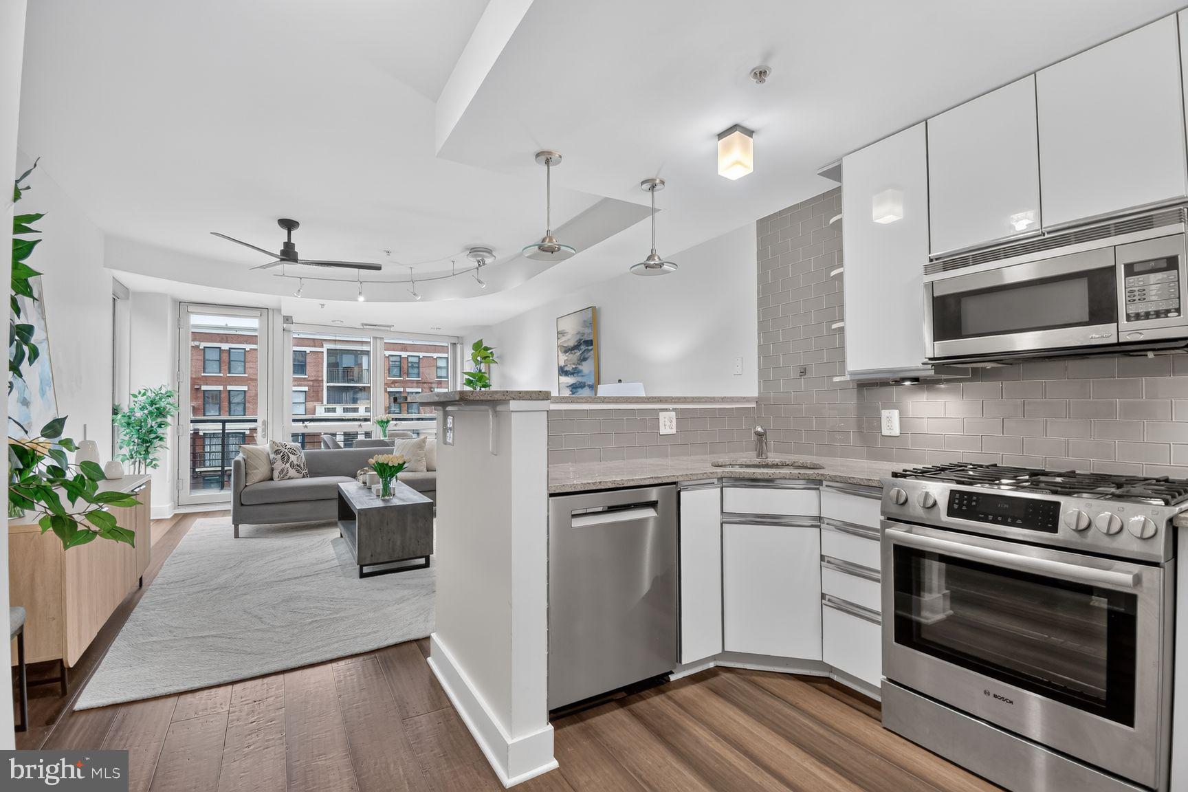
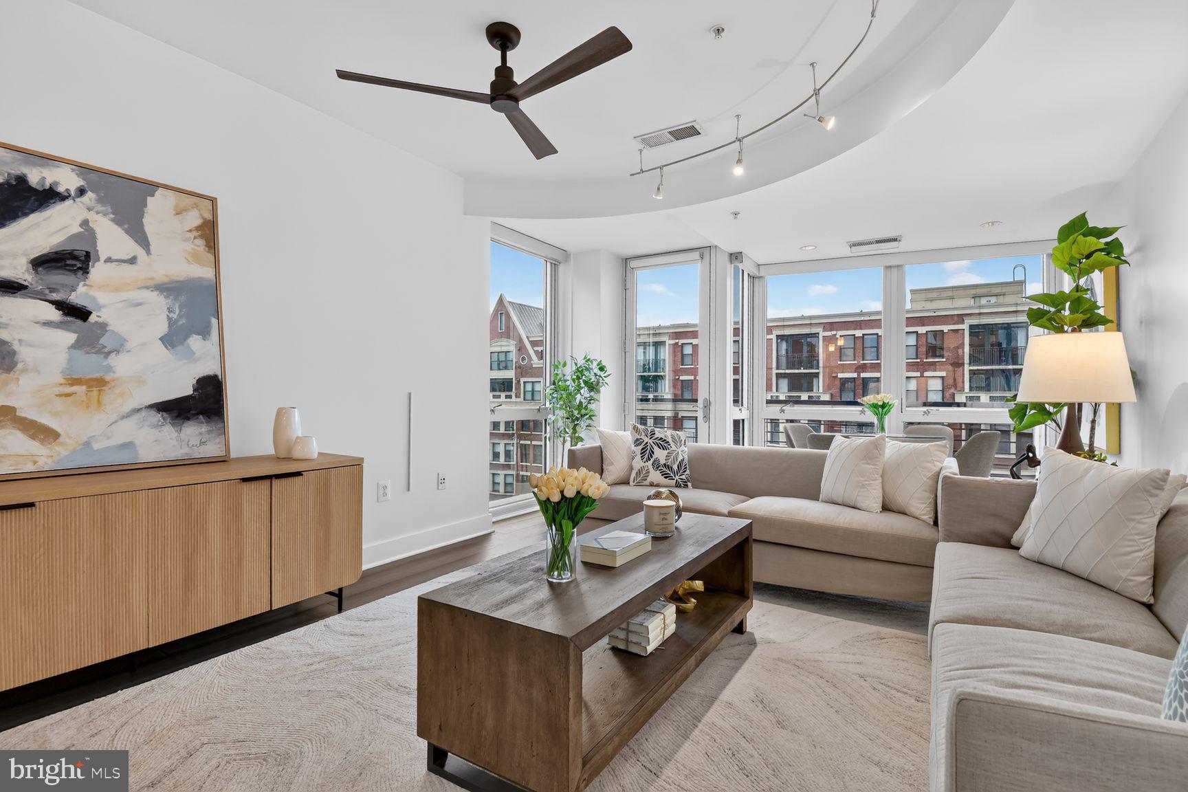
At the top of Fennessy Lofts, Residence 802 gives you something few Logan Circle condos can: a private roof deck of your own. Morning coffee, sunset dinners, and the city spread out around you. Inside, 1,083 square feet hold two bedrooms, each with its own en-suite bath, a powder room for guests, and an open living and dining space that flows out to a private balcony. The kitchen has plenty of counter space, a Sub-Zero refrigerator and a gas range, so you can cook or entertain with ease and style. A brand-new interior HVAC unit, blinds throughout, and a washer and dryer on the bedroom level make everyday living easy. Then come the two things that matter most downtown: a parking space and private storage, both included. No circling the block, and no compromising on space. Fennessy Lofts is a boutique building of just 38 residences with elevator access, intercom entry and a pet-friendly policy, set on a tree-lined stretch of 13th Street. You’re minutes from the shops, restaurants, Whole Foods and Trader Joe’s on 14th Street, with downtown and the K Street corridor close by. You can have it all, and Logan Circle is waiting.
| 7 hours ago | Listing updated with changes from the MLS® | |
| 22 hours ago | Status changed to Active | |
| 6 days ago | Listing first seen on site |

The real estate listing information is provided by Bright MLS is for the consumer's personal, non-commercial use and may not be used for any purpose other than to identify prospective properties consumer may be interested in purchasing. Any information relating to real estate for sale or lease referenced on this web site comes from the Internet Data Exchange (IDX) program of the Bright MLS. This web site references real estate listing(s) held by a brokerage firm other than the broker and/or agent who owns this web site. The accuracy of all information is deemed reliable but not guaranteed and should be personally verified through personal inspection by and/or with the appropriate professionals. Properties in listings may have been sold or may no longer be available. The data contained herein is copyrighted by Bright MLS and is protected by all applicable copyright laws. Any unauthorized collection or dissemination of this information is in violation of copyright laws and is strictly prohibited. Copyright © 2020 Bright MLS. All rights reserved.