
WAKEFIELD4600 CONNECTICUT AVENUE NW 222WASHINGTON, DC 20008
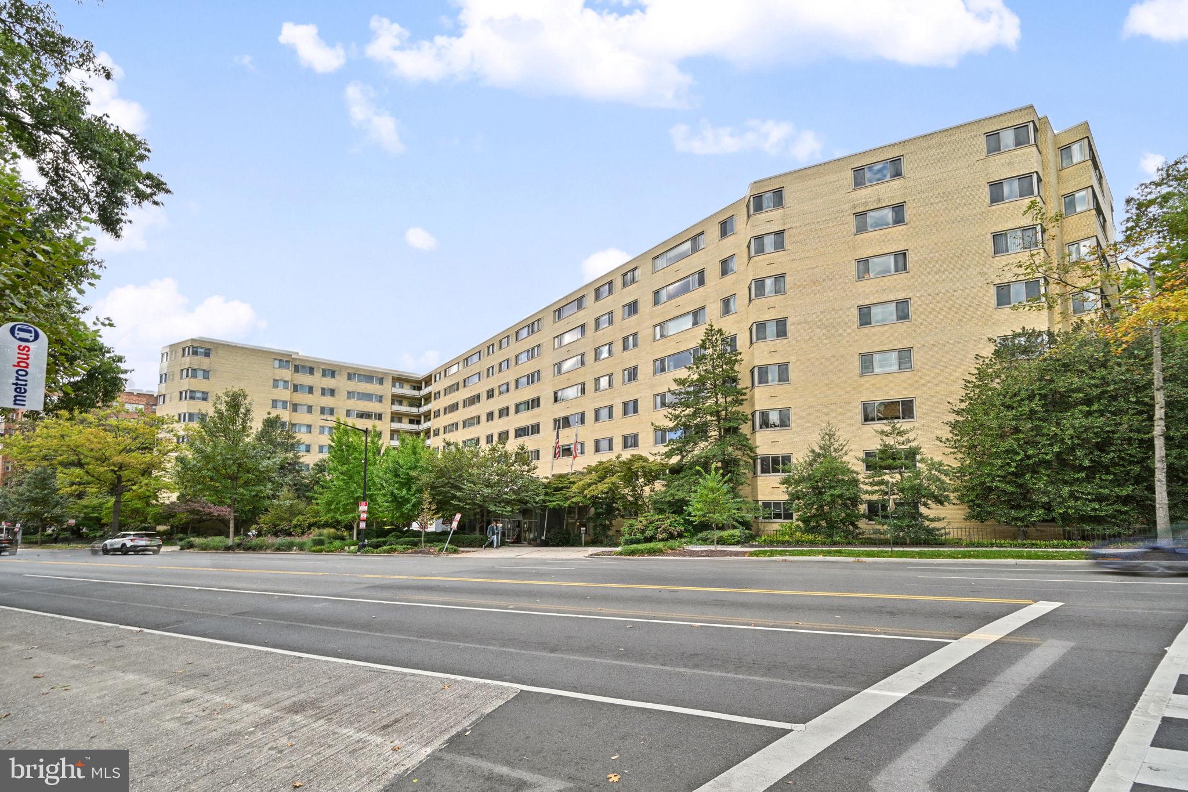
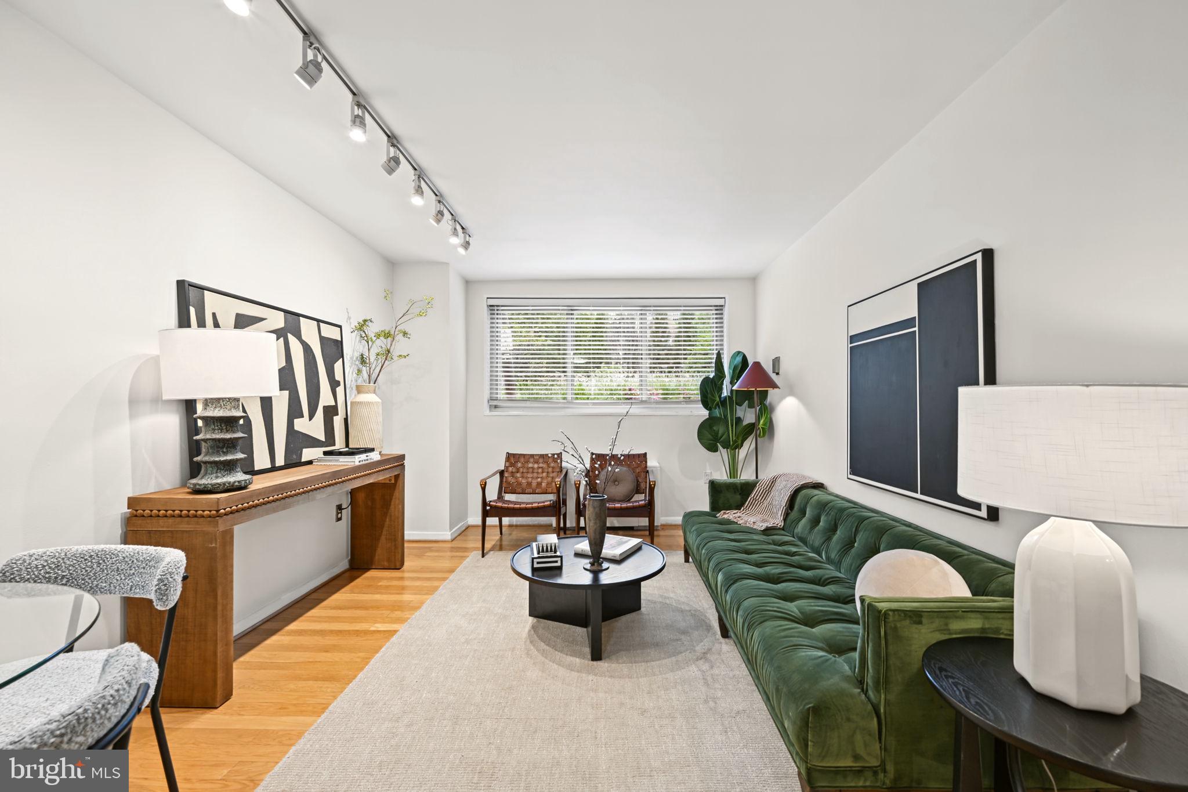
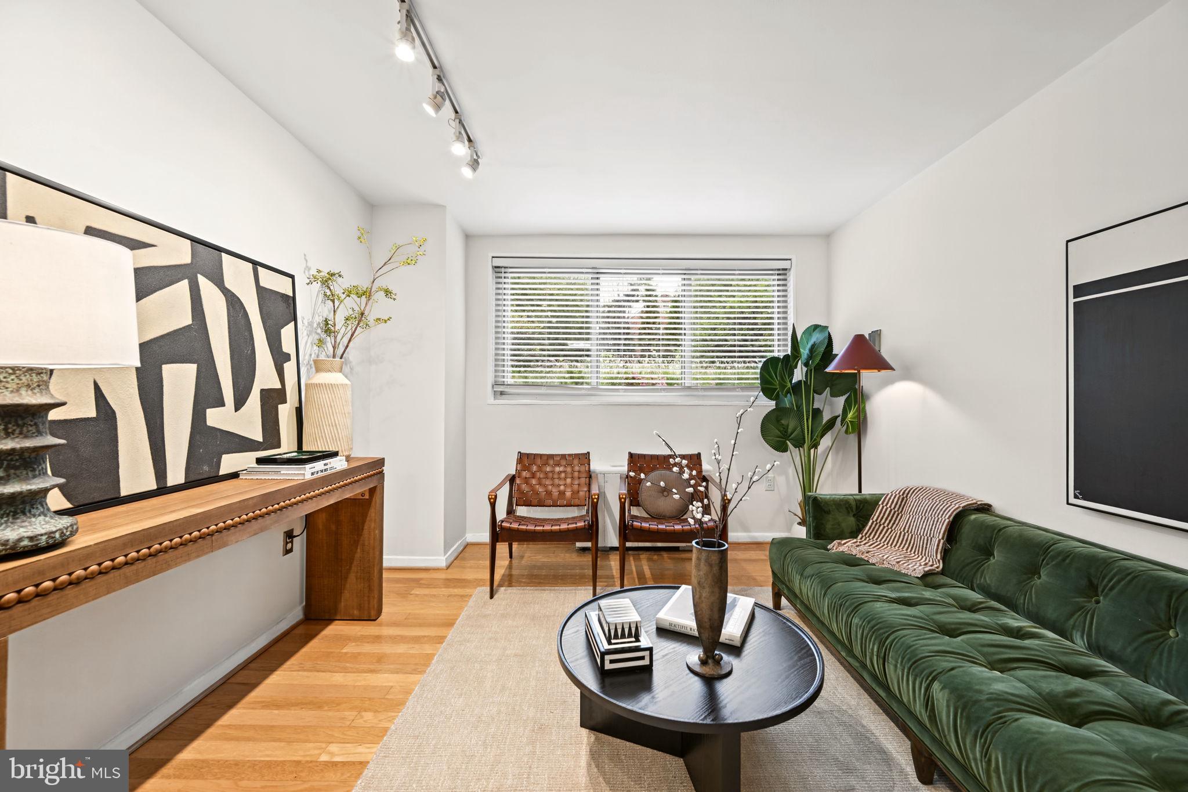
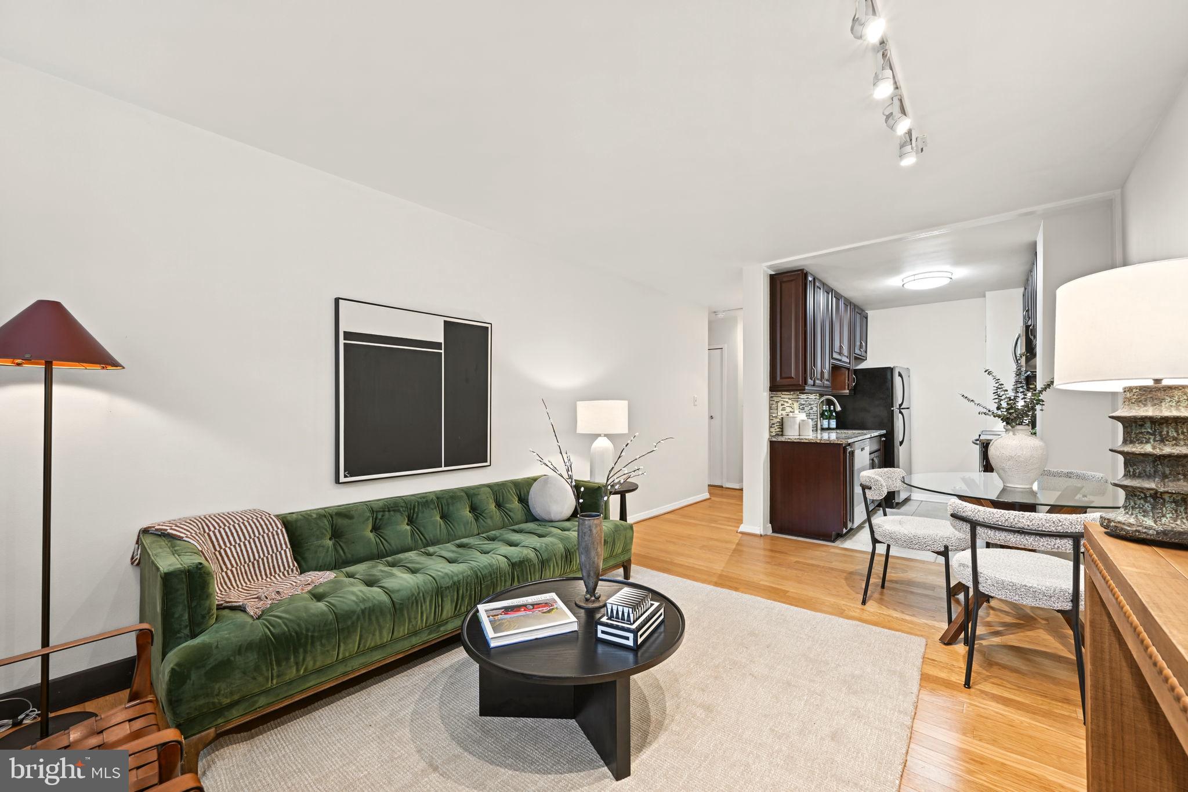
Nestled in the charming Wakefield community, this well kept one-bedroom, one-bathroom unit offers a perfect blend of cozy luxury and perfect location. Originally built in 1948 and thoughtfully renovated in 2009, this residence showcases a harmonious balance of traditional architectural style and contemporary comforts. The unit was just freshly painted from floor to ceilings. Natural light pours in through the windows with new blinds that enhance privacy while allowing for serene views of the lush garden and wooded surroundings. The bedroom is large enough for a king size bed and has new carpet. The spa like shower gives you a luxurious hotel feel. The building itself boasts an array of amenities, including a concierge service, 24-hour security, multiple elevators, fitness room, gardens, and rooftop deck. Residents can enjoy the well-maintained common grounds, perfect for leisurely strolls or simply soaking in the tranquility of the outdoors. Additional conveniences such as on-site secure rented parking and laundry facilities further elevate the living experience. With easy access to public transportation, including a metro station a couple of blocks away and bus stop on the block, commuting is a breeze. The association fee covers essential services such as air conditioning, electricity, and lawn maintenance, allowing you to enjoy a worry-free lifestyle. Imagine unwinding in your cozy abode, surrounded by the beauty of nature, while being just minutes away from award winning pastry shop and dining. Don't miss the opportunity to make this stunning apartment your own and embrace the exceptional living that awaits you in Wakefield.
| 5 hours ago | Listing first seen on site | |
| 5 hours ago | Listing updated with changes from the MLS® |

The real estate listing information is provided by Bright MLS is for the consumer's personal, non-commercial use and may not be used for any purpose other than to identify prospective properties consumer may be interested in purchasing. Any information relating to real estate for sale or lease referenced on this web site comes from the Internet Data Exchange (IDX) program of the Bright MLS. This web site references real estate listing(s) held by a brokerage firm other than the broker and/or agent who owns this web site. The accuracy of all information is deemed reliable but not guaranteed and should be personally verified through personal inspection by and/or with the appropriate professionals. Properties in listings may have been sold or may no longer be available. The data contained herein is copyrighted by Bright MLS and is protected by all applicable copyright laws. Any unauthorized collection or dissemination of this information is in violation of copyright laws and is strictly prohibited. Copyright © 2020 Bright MLS. All rights reserved.
Did you know? You can invite friends and family to your search. They can join your search, rate and discuss listings with you.