
CAPITOL HILL418 SEWARD SQUARE SE 2WASHINGTON, DC 20003
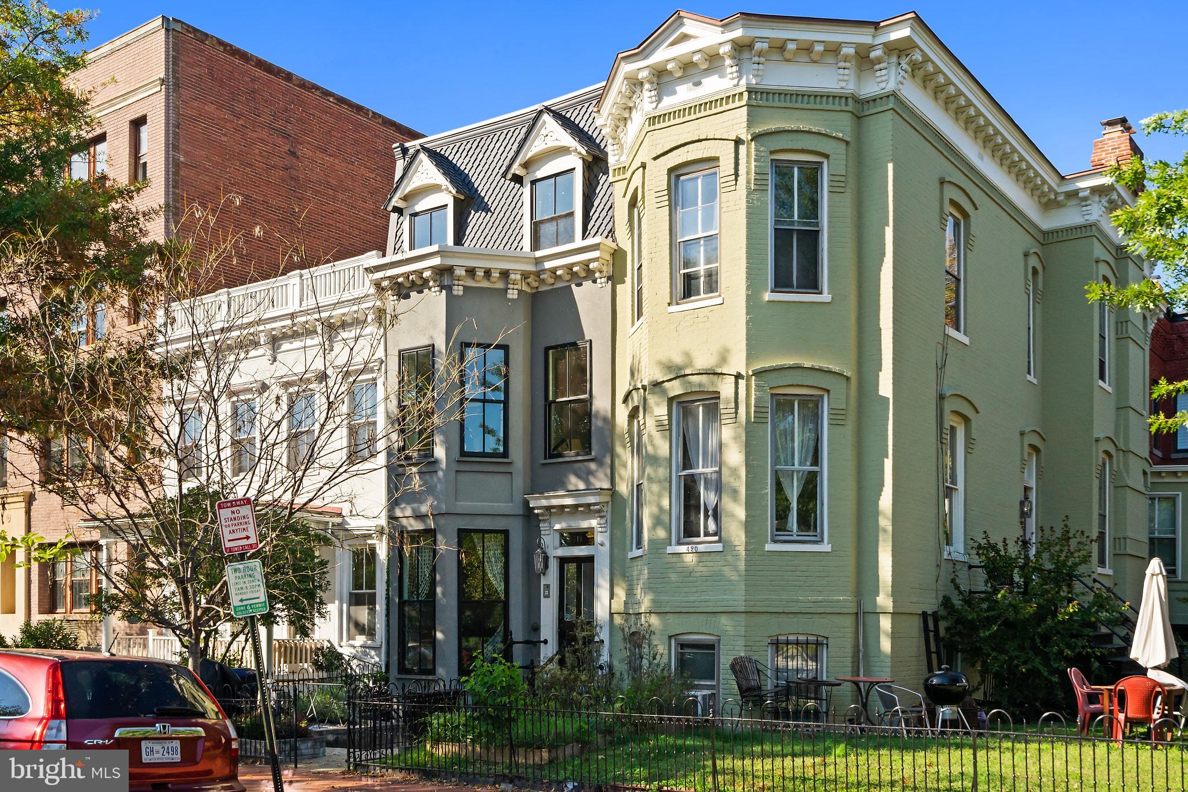
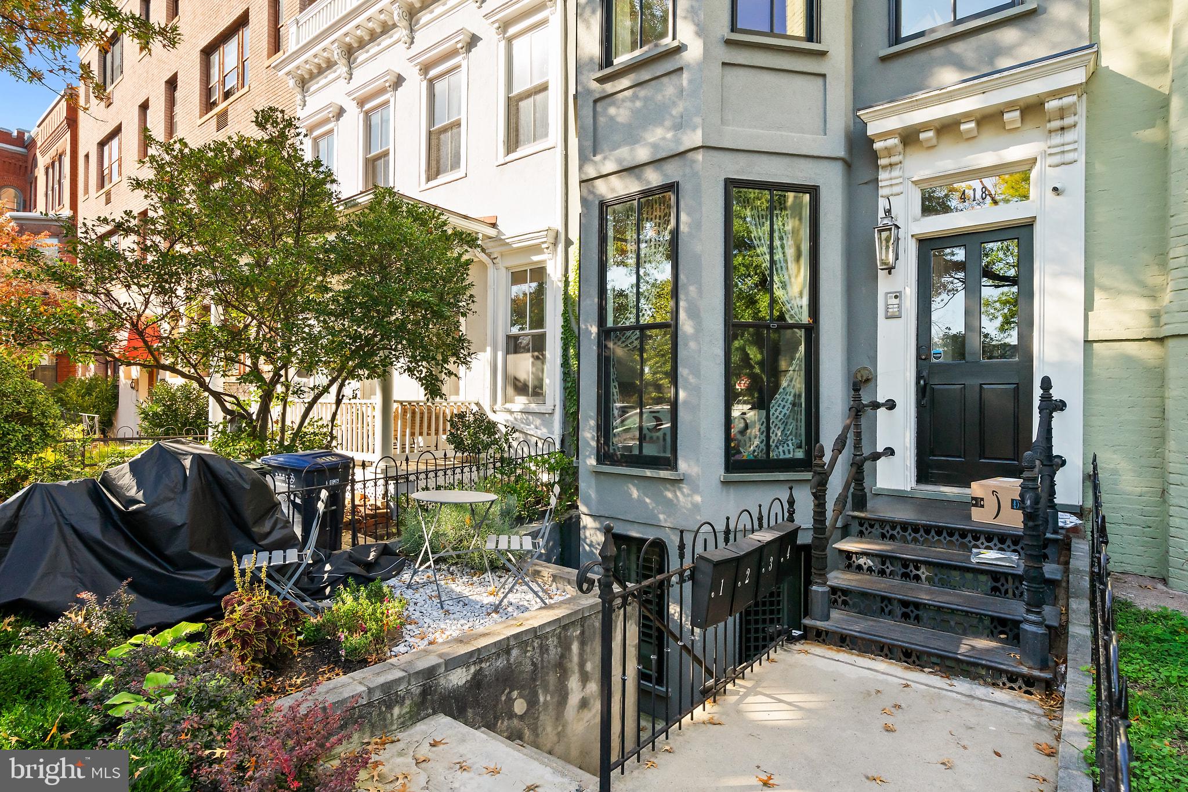
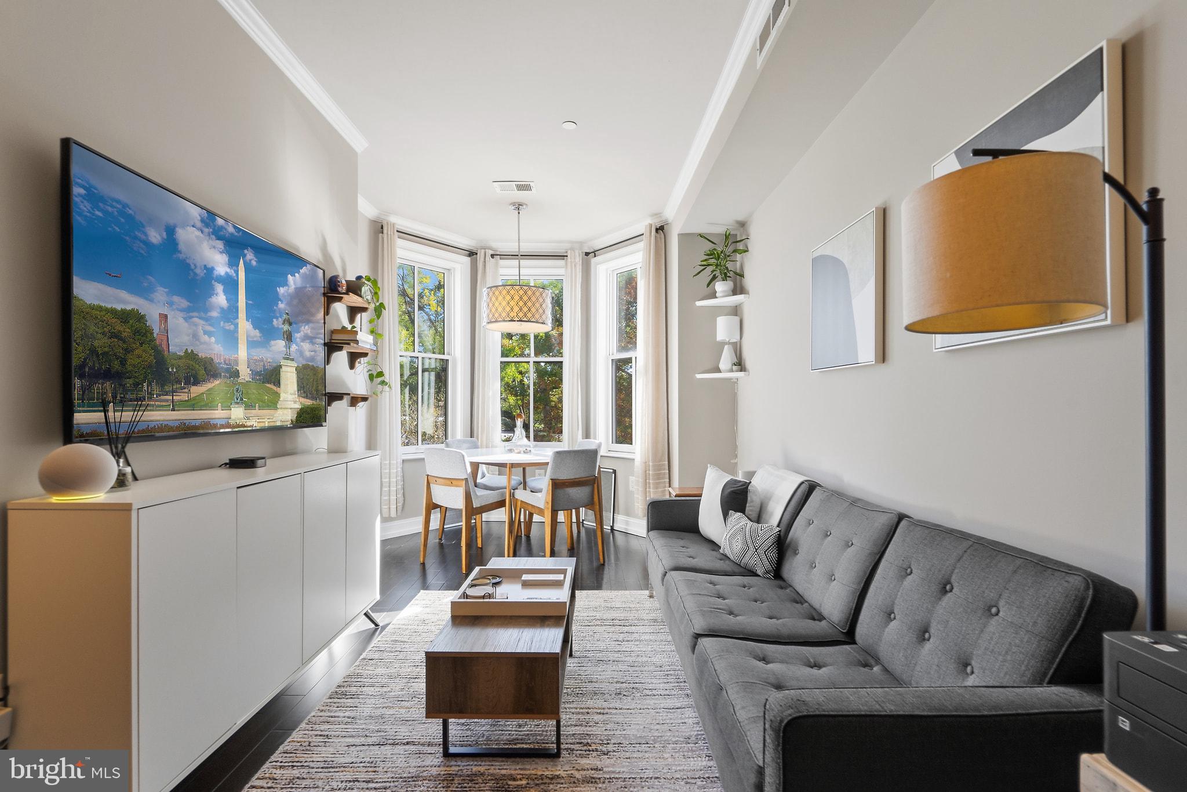
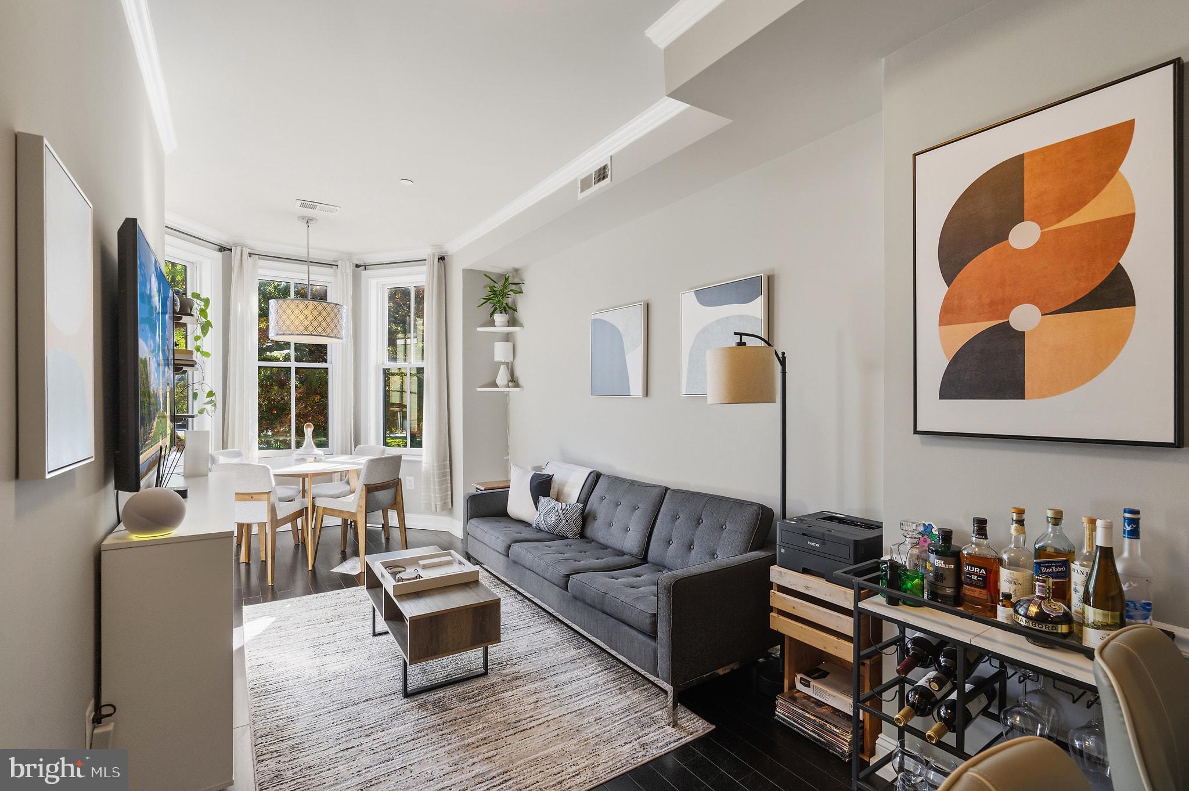
418 Seward Square SE #2 is a beautifully renovated 2BR, 2 Full BA in the heart of Capitol Hill that blends historic charm with modern luxury. Located just steps from Eastern Market, the U.S. Capitol, and two Metro stations, this stylish residence offers the ultimate in urban convenience. Inside, you'll find a contemporary kitchen with stainless steel appliances and marble countertops, spa-inspired bathrooms with custom tile and glass-enclosed showers, and hardwood floors throughout. The open layout is perfect for entertaining, and the spacious rear terrace of the primary bedroom provides a serene outdoor escape. Additional features include central HVAC, in-unit laundry, and generous closet space, all within a boutique four-unit building dating back to 1880. Historic charm, modern finishes, private outdoor space, and an address on Seward Square. I can’t say enough about this one, come get it before it’s gone!
| 8 hours ago | Listing first seen on site | |
| 8 hours ago | Listing updated with changes from the MLS® |

The real estate listing information is provided by Bright MLS is for the consumer's personal, non-commercial use and may not be used for any purpose other than to identify prospective properties consumer may be interested in purchasing. Any information relating to real estate for sale or lease referenced on this web site comes from the Internet Data Exchange (IDX) program of the Bright MLS. This web site references real estate listing(s) held by a brokerage firm other than the broker and/or agent who owns this web site. The accuracy of all information is deemed reliable but not guaranteed and should be personally verified through personal inspection by and/or with the appropriate professionals. Properties in listings may have been sold or may no longer be available. The data contained herein is copyrighted by Bright MLS and is protected by all applicable copyright laws. Any unauthorized collection or dissemination of this information is in violation of copyright laws and is strictly prohibited. Copyright © 2020 Bright MLS. All rights reserved.