
OLD CITY 21618 S S STREET NW 2WASHINGTON, DC 20009
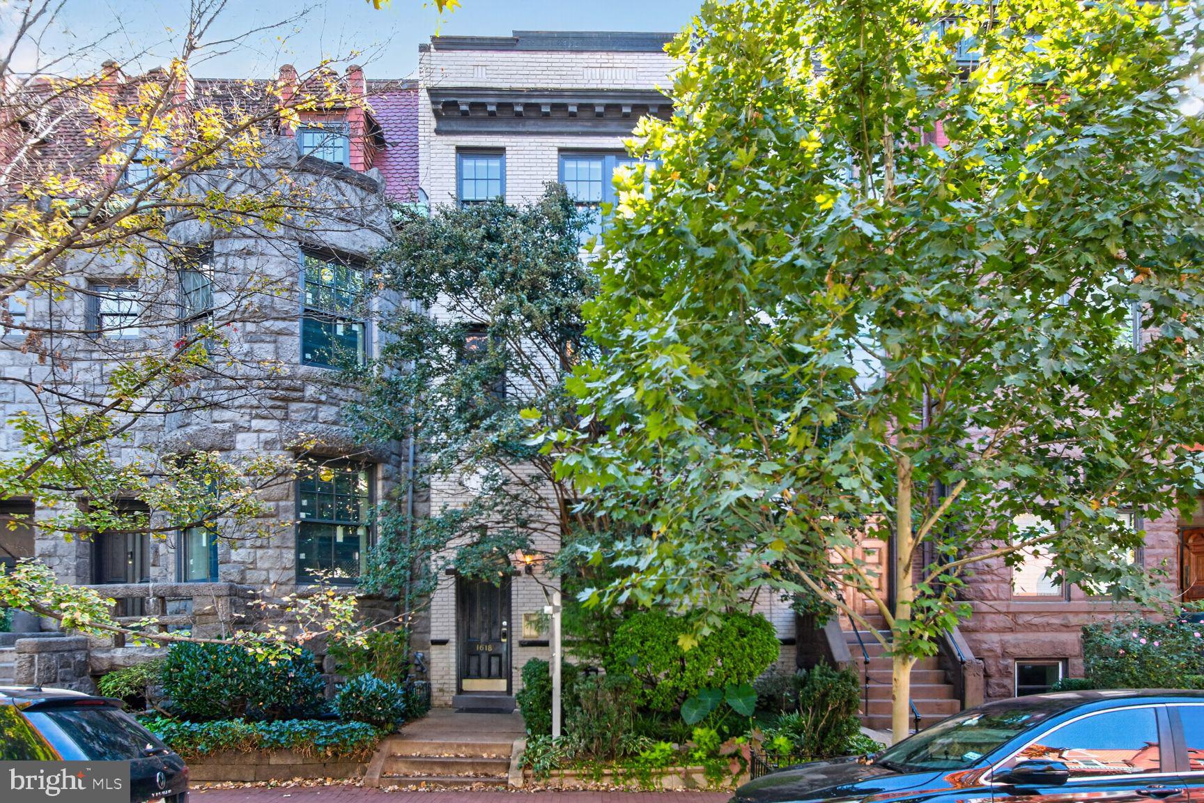
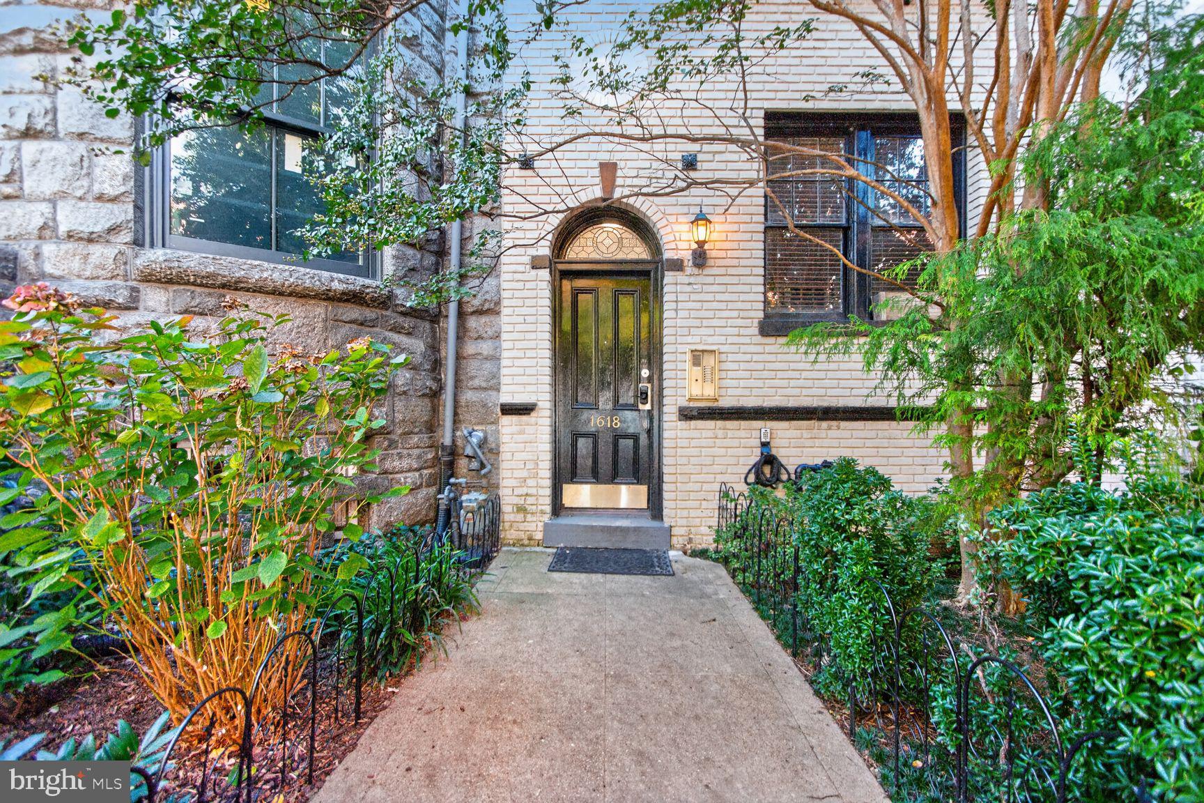
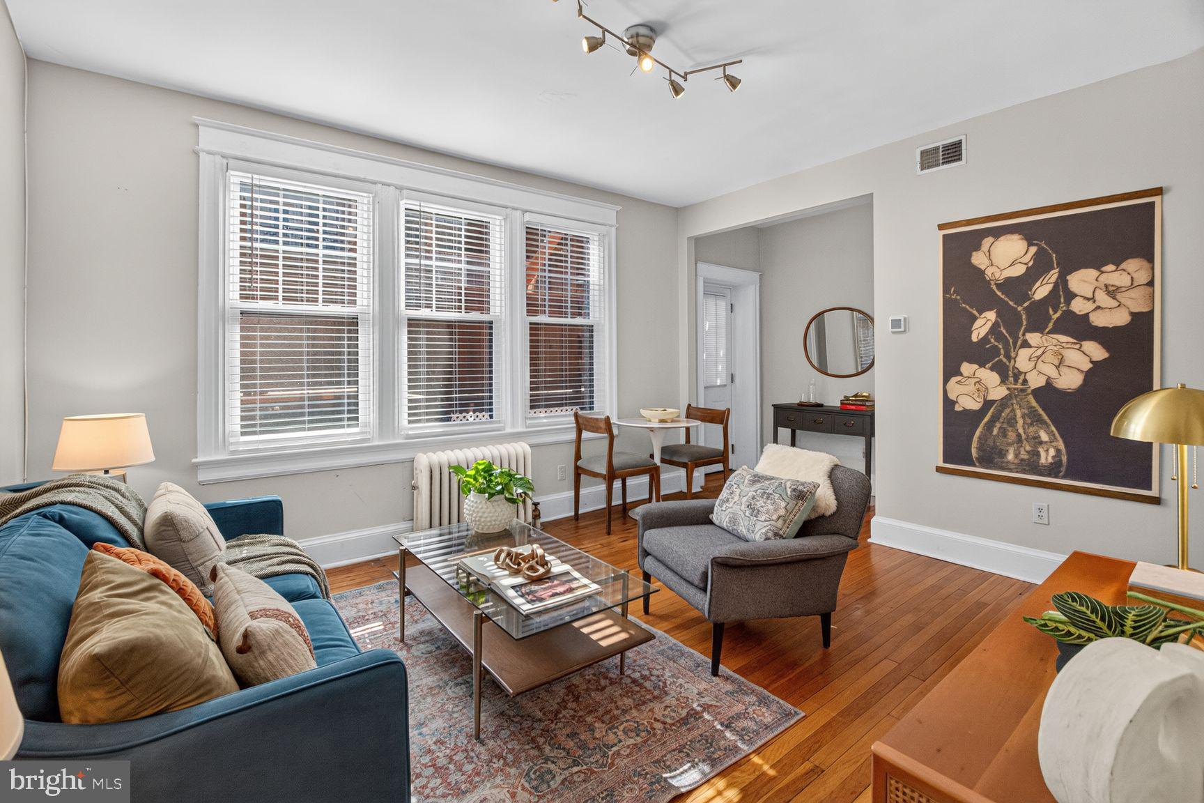
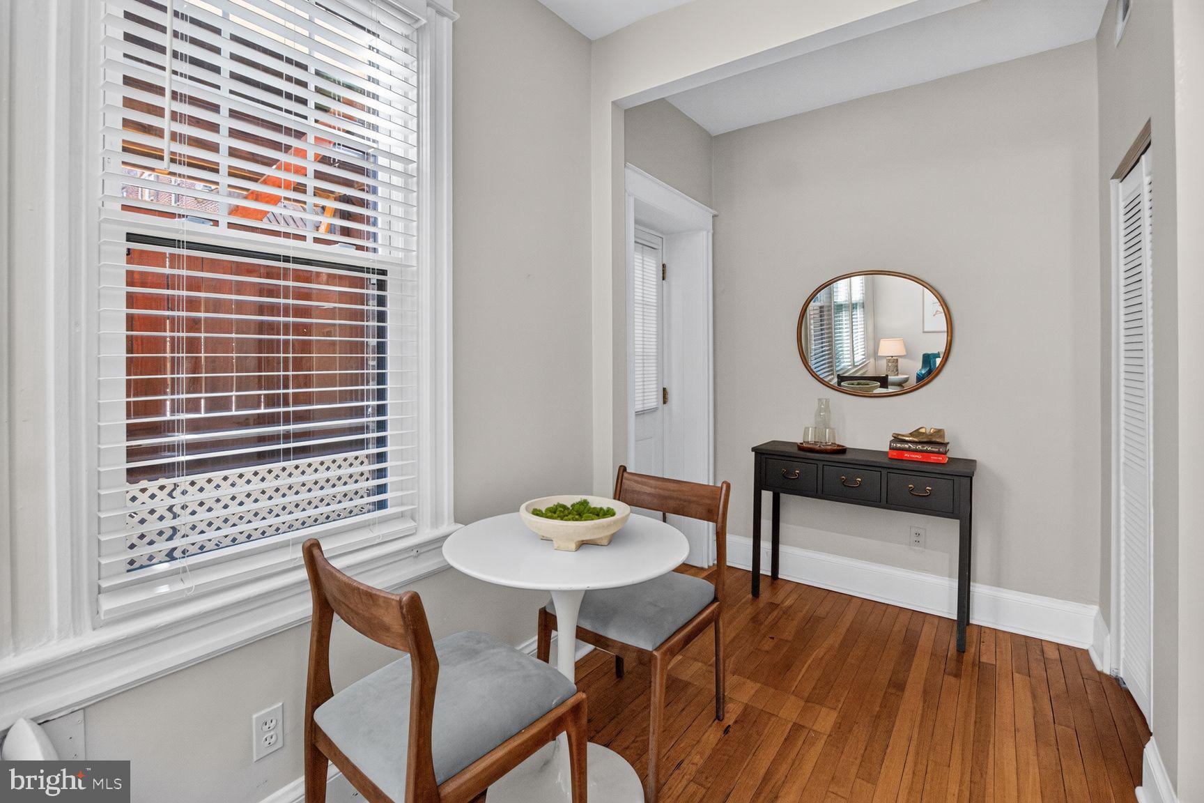
Incredible bargain - $20K less than paid 20 years ago!!! Best price in Logan Circle with outside space that doubles your living space!! Do not miss the open house on Sunday from 11 AM till 1 PM!! Nestled on a picturesque, tree-lined street in the heart of Dupont Circle, this sunlit residence offers the ultimate DC lifestyle. Situated in a charm-filled, boutique building, the home seamlessly blends classic details with modern upgrades. Rich hardwood floors, bright neutral walls, and large windows illuminate a cozy living space complete with a dedicated dining nook. The updated galley kitchen boasts sleek stainless steel appliances, crisp white cabinetry, and gas cooking. The tranquil bedroom features high ceilings, a ceiling fan, and generous closet space, served by a clean white full bath. Outside, enjoy your own rare, fully fenced wooden deck, an exceptional private retreat for outdoor dining and entertaining. Complete with convenient on-site laundry facilities, you are just steps from the Dupont Circle Metro, vibrant local cafes, world-class dining, boutique shopping, and nearby 14th Street and U Street corridors.
| 3 hours ago | Listing updated with changes from the MLS | |
| yesterday | Status changed to Active | |
| a week ago | Listing first seen on site |

The real estate listing information is provided by Bright MLS is for the consumer's personal, non-commercial use and may not be used for any purpose other than to identify prospective properties consumer may be interested in purchasing. Any information relating to real estate for sale or lease referenced on this web site comes from the Internet Data Exchange (IDX) program of the Bright MLS. This web site references real estate listing(s) held by a brokerage firm other than the broker and/or agent who owns this web site. The accuracy of all information is deemed reliable but not guaranteed and should be personally verified through personal inspection by and/or with the appropriate professionals. Properties in listings may have been sold or may no longer be available. The data contained herein is copyrighted by Bright MLS and is protected by all applicable copyright laws. Any unauthorized collection or dissemination of this information is in violation of copyright laws and is strictly prohibited. Copyright © 2020 Bright MLS. All rights reserved.
Did you know? You can invite friends and family to your search. They can join your search, rate and discuss listings with you.