
OLD CITY 21311 13TH STREET NW 406WASHINGTON, DC 20005
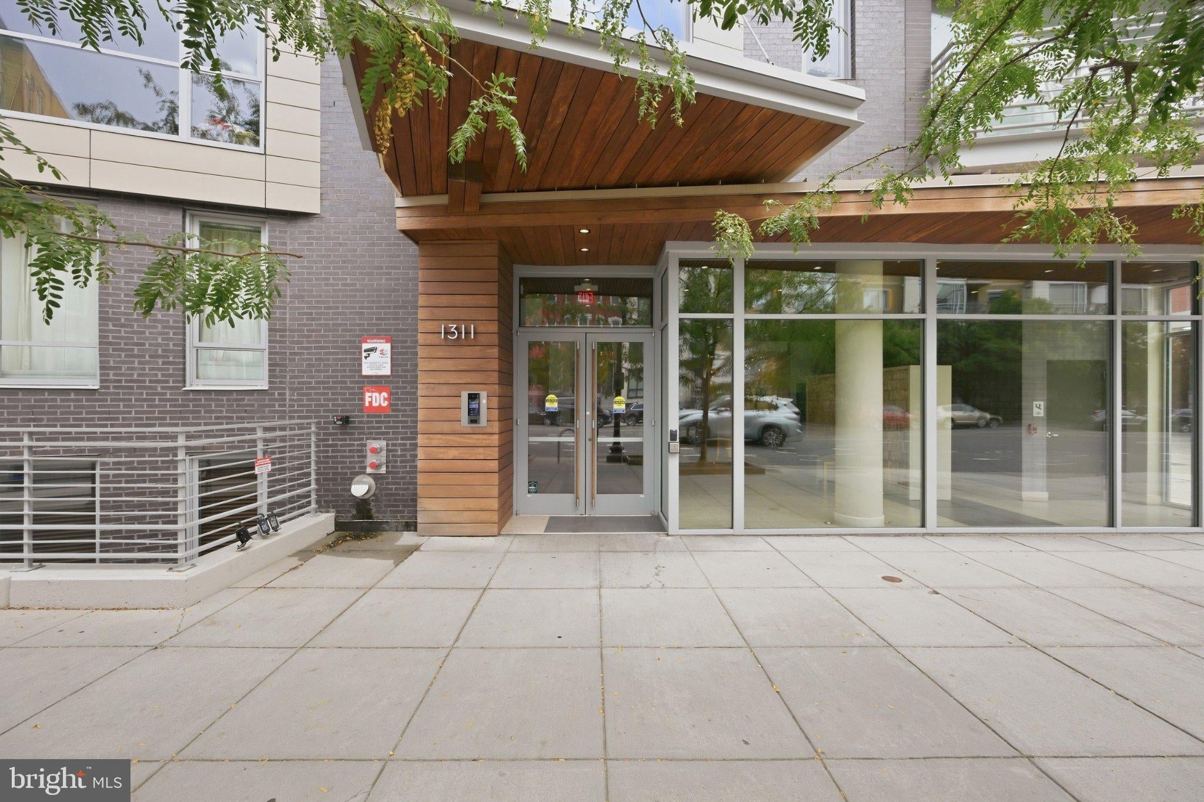
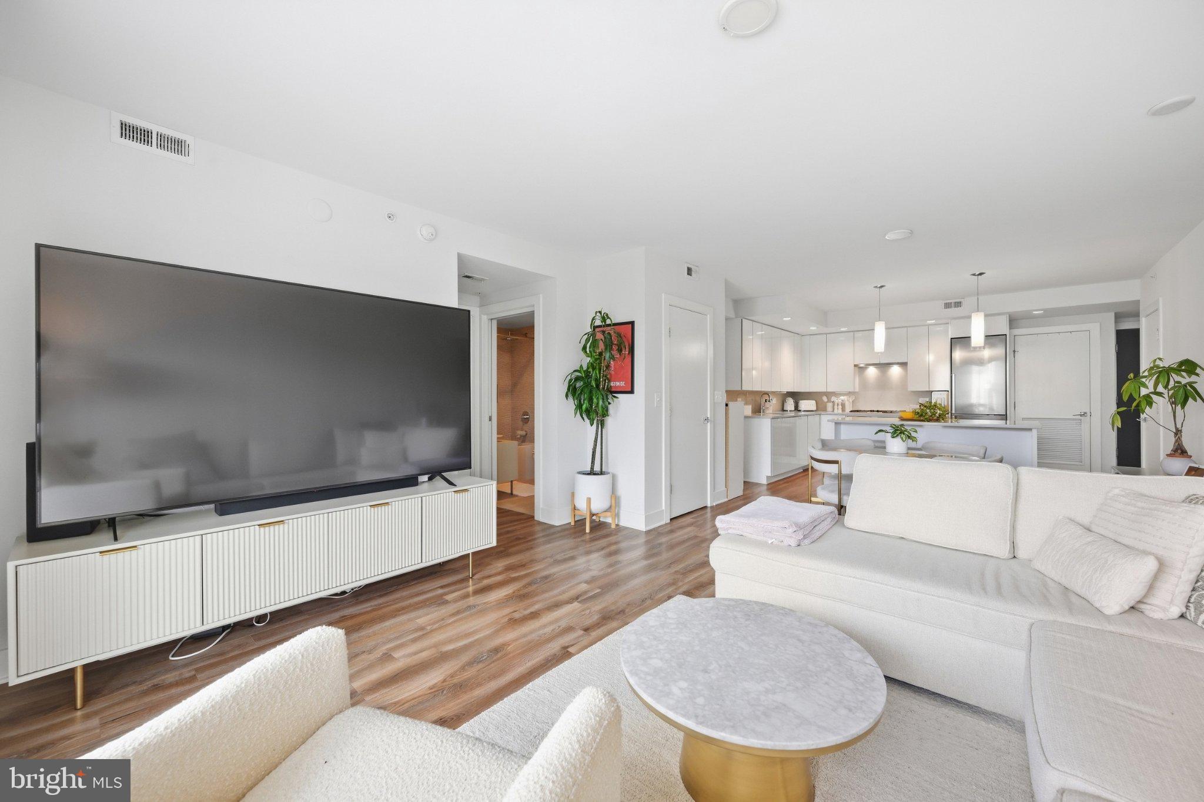
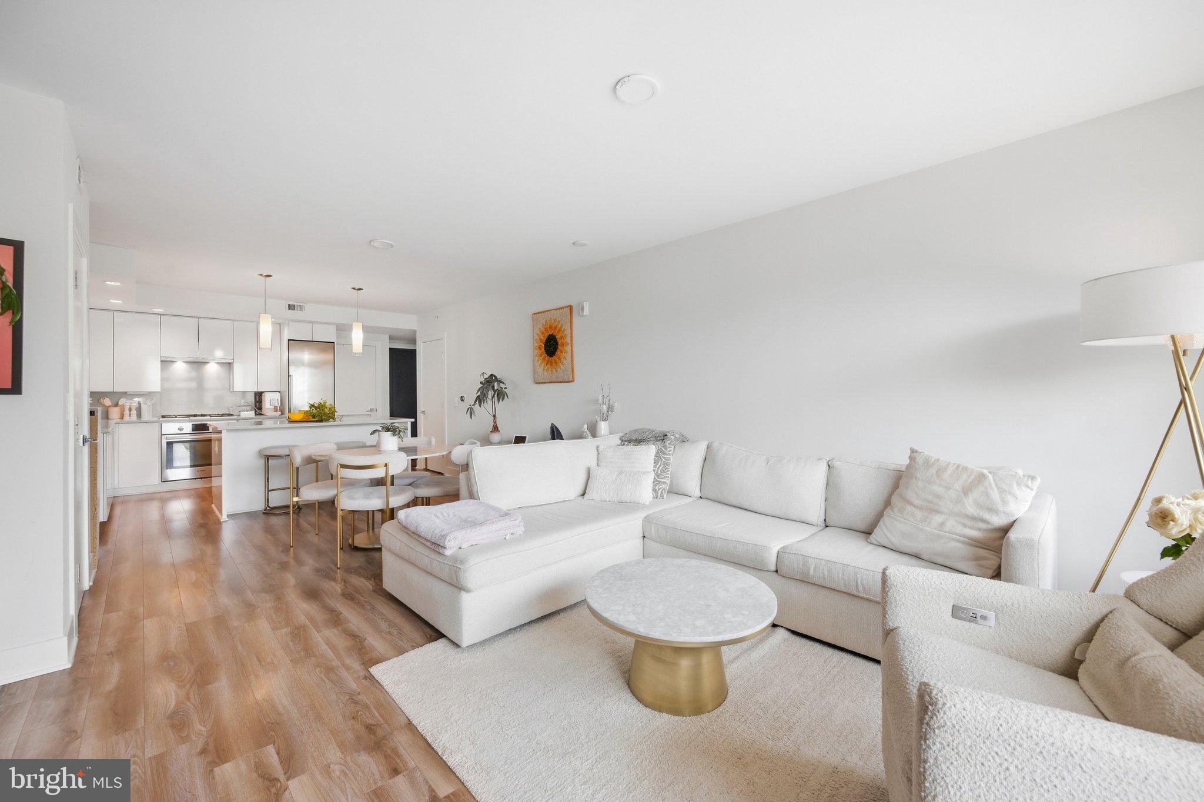
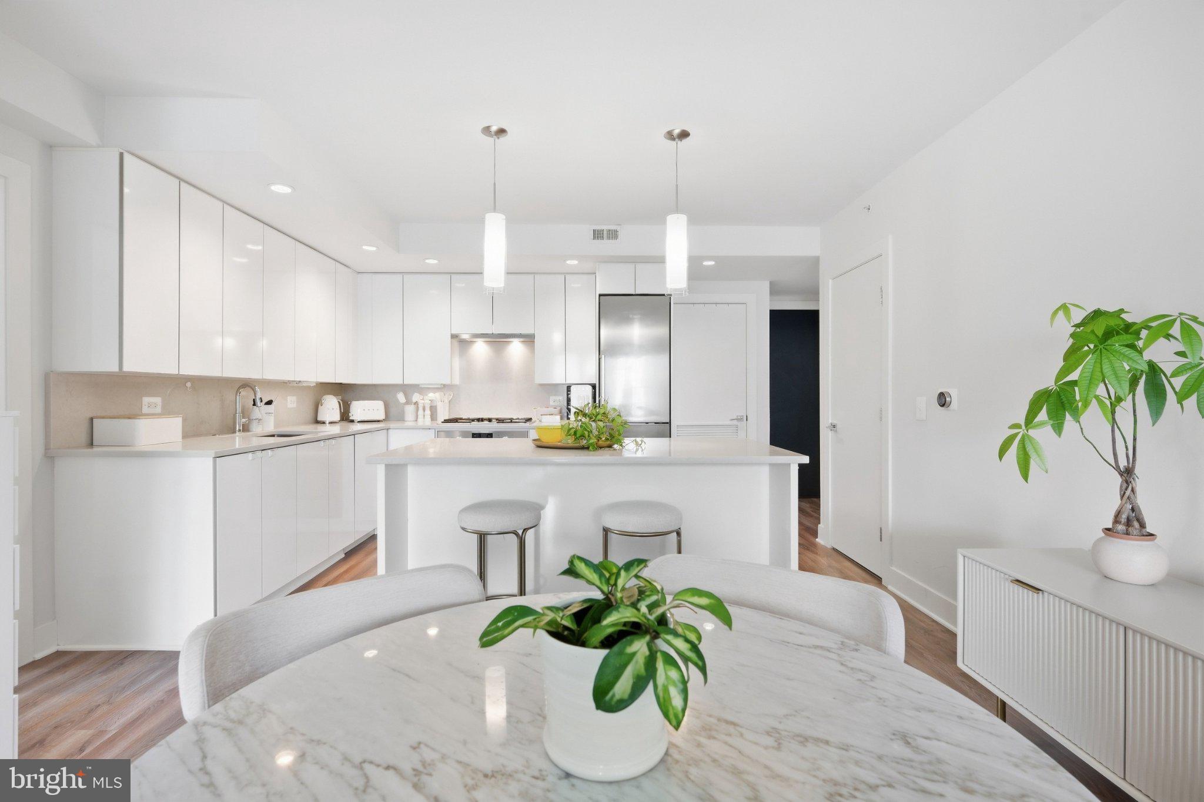
Welcome to Logan13, where modern design meets an unbeatable location in the heart of Logan Circle! This stylish 2-bedroom, 2-bath condo features an open and inviting layout with wide-plank hardwood floors and sleek contemporary finishes throughout. The high-end kitchen is beautifully appointed with Poggenpohl cabinetry, Bosch appliances, and quartz countertops, opening seamlessly to the living and dining areas for easy everyday living and entertaining. Step outside from the living area onto your private balcony, The spacious primary suite offers a walk-in closet and private en-suite bath, while the second bedroom features its own generous Elfa closet and flexibility for guests, a home office, or both. In-unit washer and dryer adds everyday convenience. Built in 2016, Logan13 is a pet-friendly building featuring a fabulous rooftop terrace and bike storage. Even better, this home conveys with an oversized garage parking space. All of this just moments from the incredible dining, shopping, nightlife, and neighborhood favorites that make Logan Circle one of DC's most sought-after destinations. Move right in and enjoy the best of city living!
| 4 hours ago | Listing updated with changes from the MLS | |
| yesterday | Status changed to Active | |
| a week ago | Listing first seen on site |

The real estate listing information is provided by Bright MLS is for the consumer's personal, non-commercial use and may not be used for any purpose other than to identify prospective properties consumer may be interested in purchasing. Any information relating to real estate for sale or lease referenced on this web site comes from the Internet Data Exchange (IDX) program of the Bright MLS. This web site references real estate listing(s) held by a brokerage firm other than the broker and/or agent who owns this web site. The accuracy of all information is deemed reliable but not guaranteed and should be personally verified through personal inspection by and/or with the appropriate professionals. Properties in listings may have been sold or may no longer be available. The data contained herein is copyrighted by Bright MLS and is protected by all applicable copyright laws. Any unauthorized collection or dissemination of this information is in violation of copyright laws and is strictly prohibited. Copyright © 2020 Bright MLS. All rights reserved.