
1433 MONTELLO AVENUE NEWASHINGTON, DC 20002
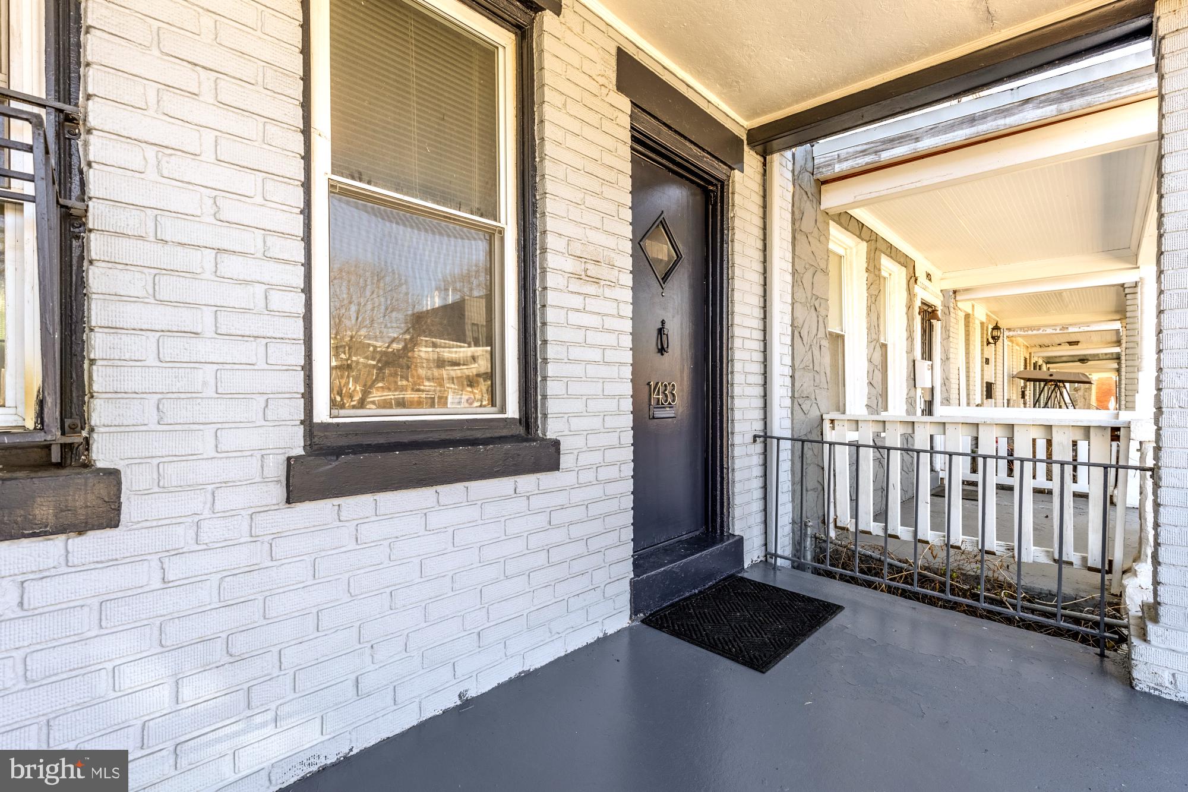
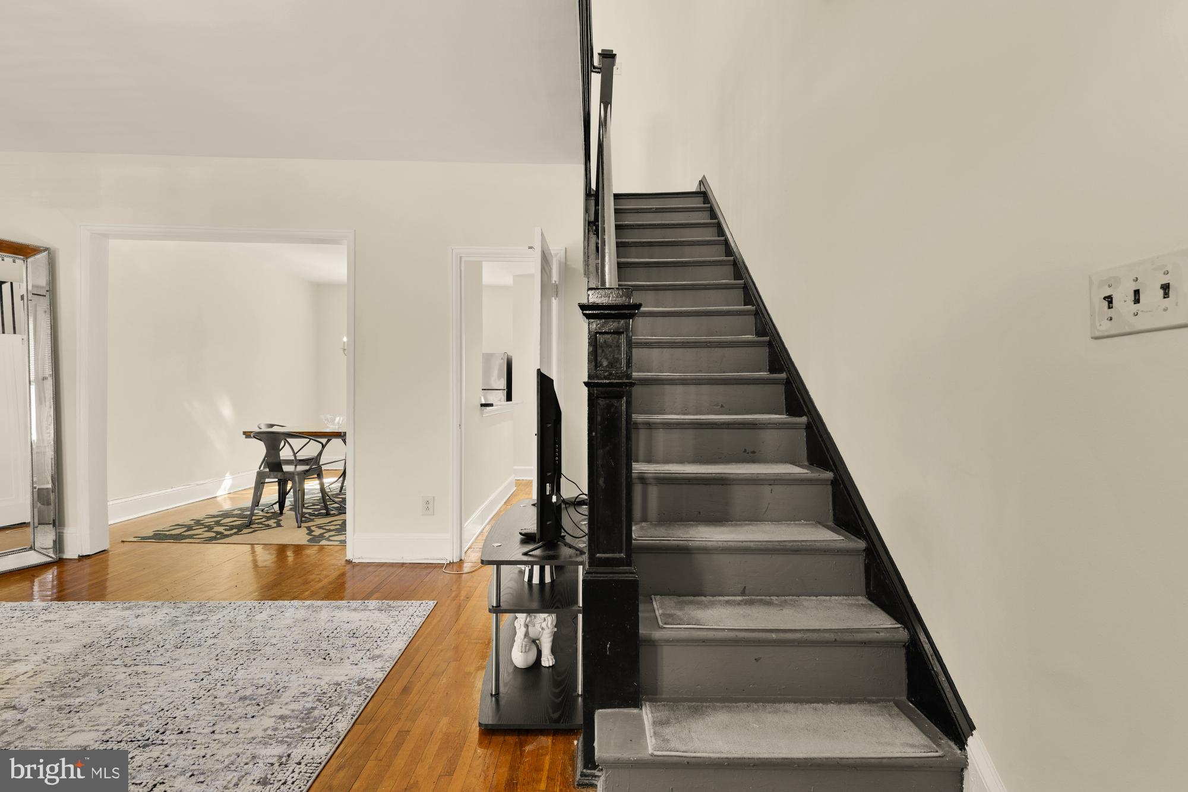
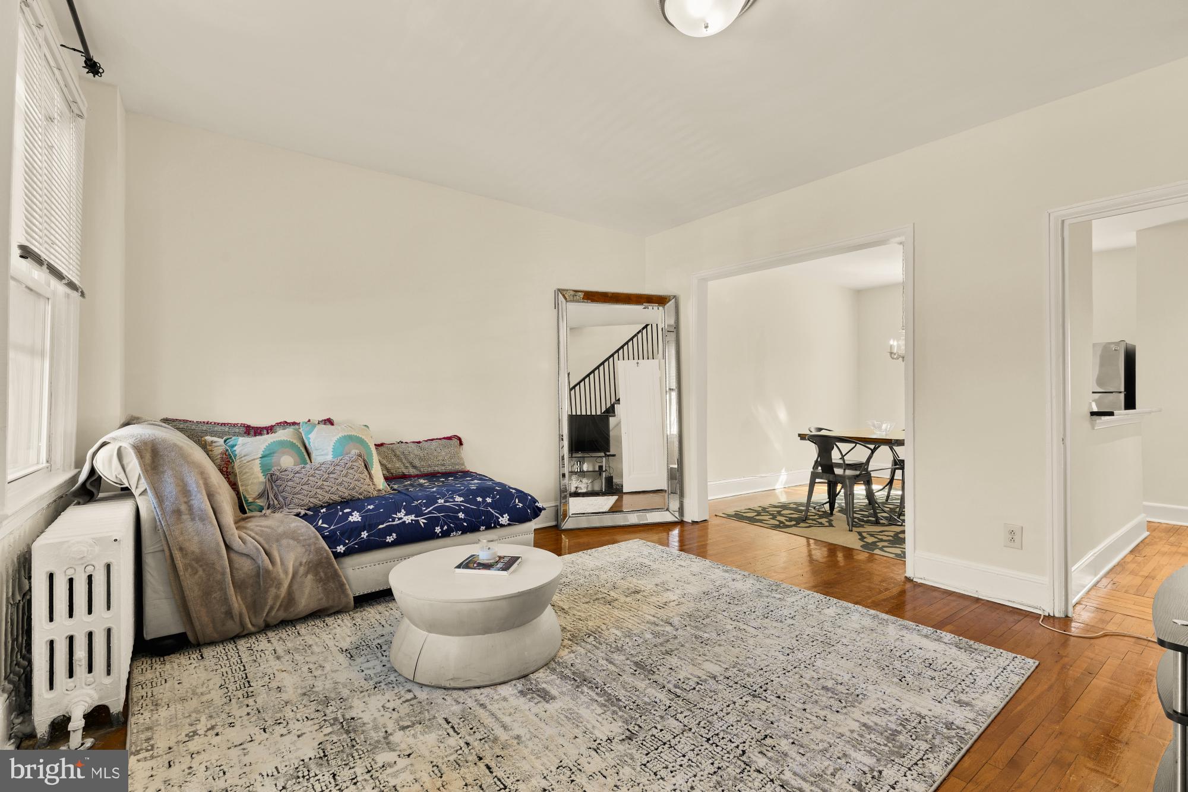
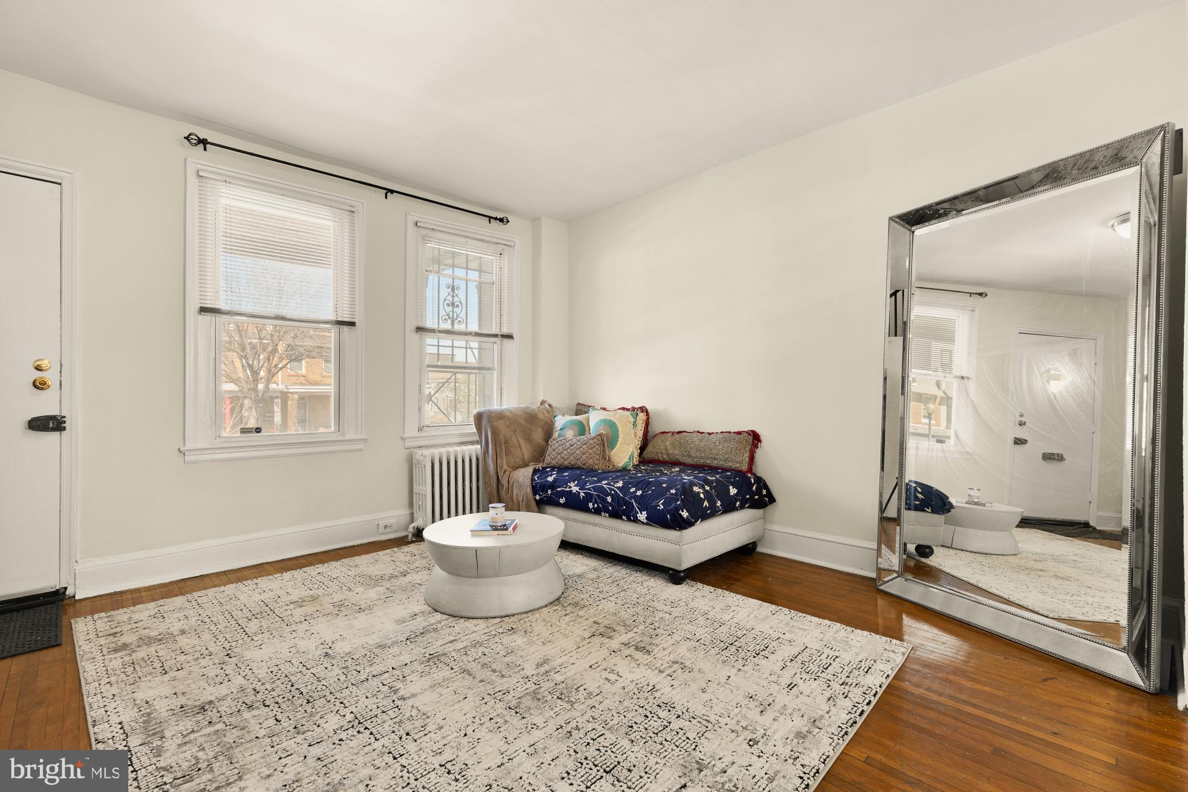
Classic Federal-style charm meets vibrant city living on a quiet, one-way street ideally situated between Union Market, the H Street Corridor, and Ivy City. From neighborhood cafés and breweries to destination dining and live music, some of DC’s most exciting spots are just moments away. Inside, hardwood floors and an open main level create a warm, inviting flow, with an updated kitchen featuring stainless steel appliances at the heart of the home. Out back, a generous fenced yard offers room for pets to play, or to garden, entertain, or simply unwind outdoors - an increasingly rare luxury in the city. Private off-street parking adds another welcome convenience. Upstairs, three bedrooms and an updated full bath provide comfortable private space. The finished lower level opens up a world of possibilities, with a spacious family room, full bath, and in-home laundry—ideal for a media room, home office, guest retreat, workout space, or a combination that evolves with your needs. A classic DC rowhome with character, flexible living space, complete with a peaceful backyard oasis and a secure, private parking pad, all in a lively neighborhood right outside your door. *Special Financing Available; ask for more info.*
| 3 hours ago | Listing updated with changes from the MLS® | |
| 21 hours ago | Status changed to Active | |
| 3 days ago | Listing first seen on site |

The real estate listing information is provided by Bright MLS is for the consumer's personal, non-commercial use and may not be used for any purpose other than to identify prospective properties consumer may be interested in purchasing. Any information relating to real estate for sale or lease referenced on this web site comes from the Internet Data Exchange (IDX) program of the Bright MLS. This web site references real estate listing(s) held by a brokerage firm other than the broker and/or agent who owns this web site. The accuracy of all information is deemed reliable but not guaranteed and should be personally verified through personal inspection by and/or with the appropriate professionals. Properties in listings may have been sold or may no longer be available. The data contained herein is copyrighted by Bright MLS and is protected by all applicable copyright laws. Any unauthorized collection or dissemination of this information is in violation of copyright laws and is strictly prohibited. Copyright © 2020 Bright MLS. All rights reserved.
Did you know? You can invite friends and family to your search. They can join your search, rate and discuss listings with you.