
1804 VERMONT AVENUE NWWASHINGTON, DC 20001
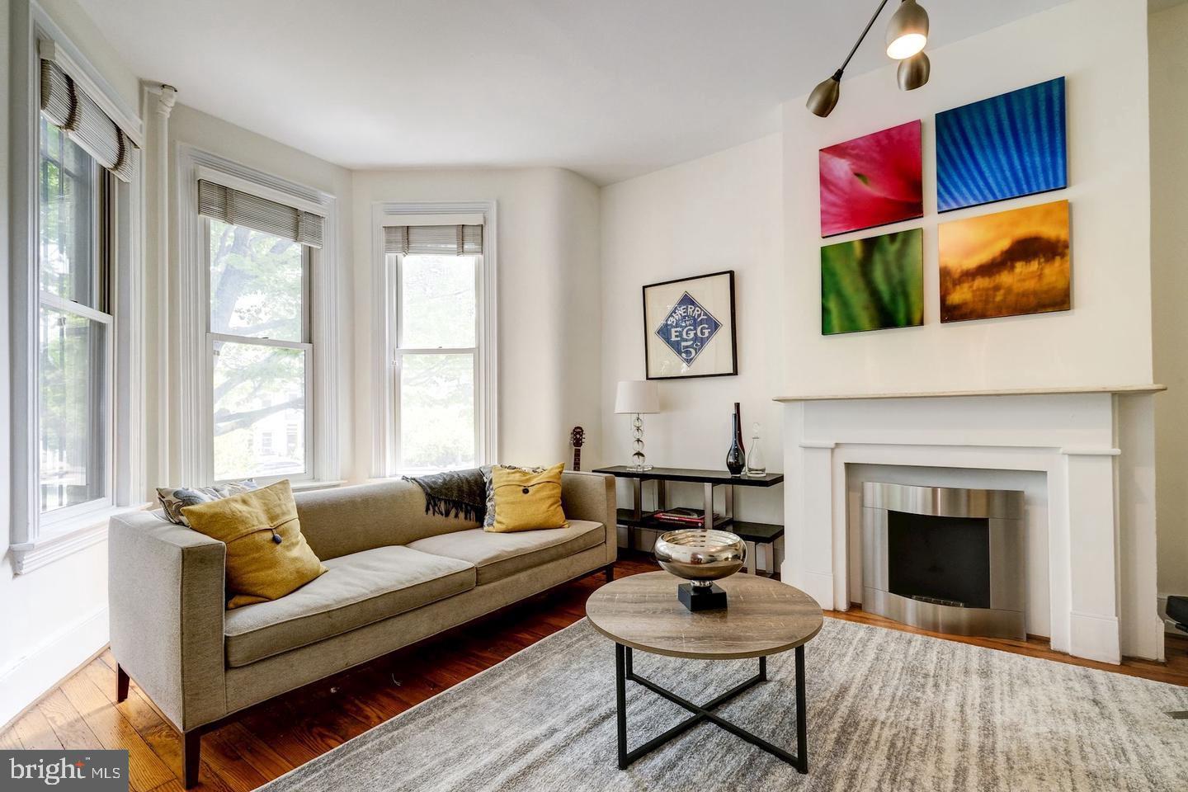
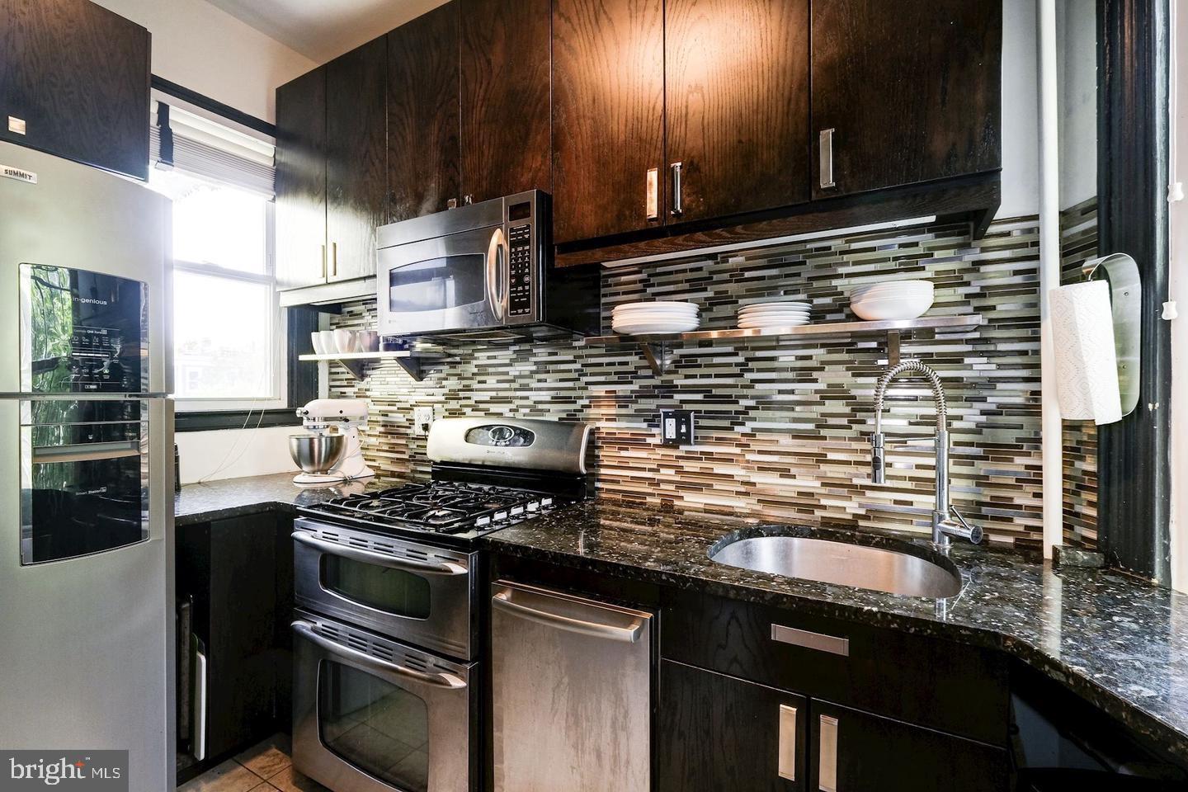
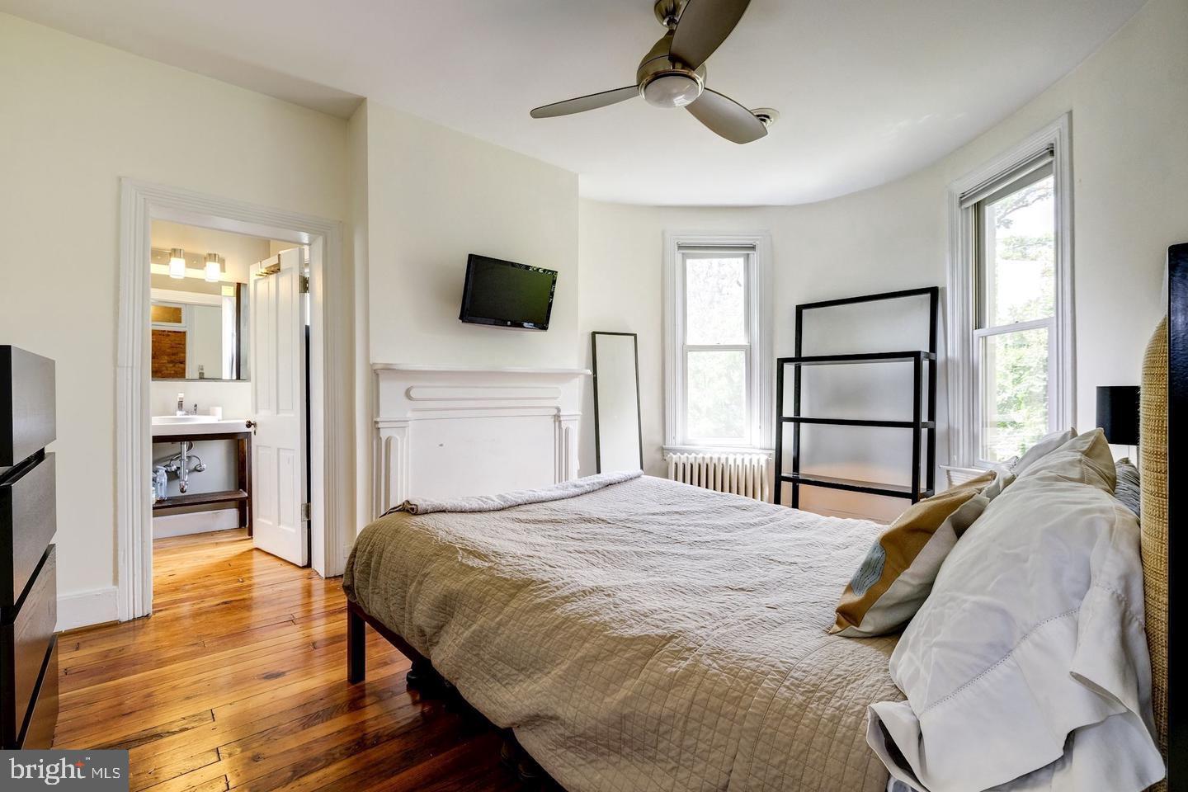
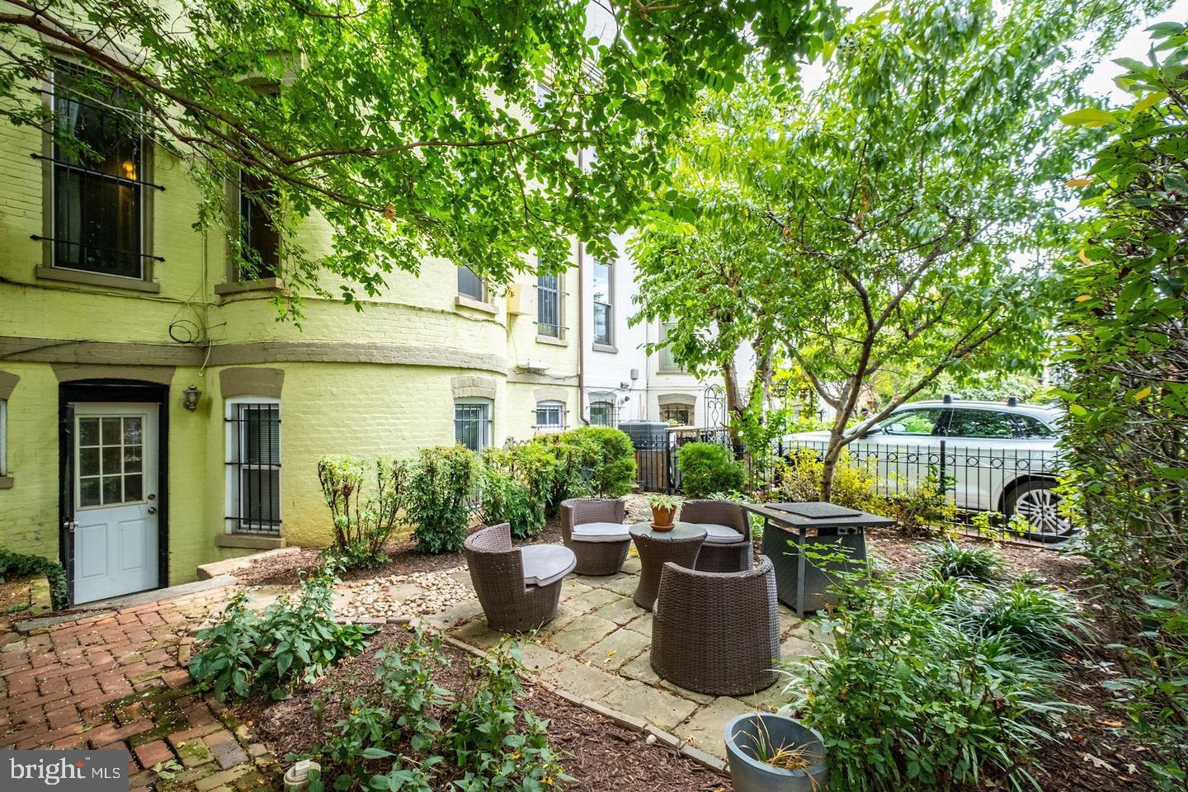
Super opportunity to purchase a stylish home on tree-lined streets in a great location where you can walk to downtown. This all-brick duplex offers a lovely 2BR 2BA 2-level upper unit with all hardwood floors, high ceilings, nice architectural details such as curved walls, pocket doors, modern fixtures and luxury kitchen and baths. There are lovely patios in the front and rear. The location is great, on tree-lined, quiet streets, between 2 Metro Stations with street parking front & rear. The lower level is a 1BR & den unit with all full-size windows, LVT flooring, full kitchen, and bath with a claw-foot tub/shower. There are quality upgrades throughout. The home sits on tree-lined streets in between 2 Metro stations and parking is usually available on 11th St NW. The upper level is currently rented. The lower level is vacant. Live in the lower level now, then move upstairs when you are ready for more room.
| yesterday | Listing updated with changes from the MLS® | |
| yesterday | Listing first seen on site |

The real estate listing information is provided by Bright MLS is for the consumer's personal, non-commercial use and may not be used for any purpose other than to identify prospective properties consumer may be interested in purchasing. Any information relating to real estate for sale or lease referenced on this web site comes from the Internet Data Exchange (IDX) program of the Bright MLS. This web site references real estate listing(s) held by a brokerage firm other than the broker and/or agent who owns this web site. The accuracy of all information is deemed reliable but not guaranteed and should be personally verified through personal inspection by and/or with the appropriate professionals. Properties in listings may have been sold or may no longer be available. The data contained herein is copyrighted by Bright MLS and is protected by all applicable copyright laws. Any unauthorized collection or dissemination of this information is in violation of copyright laws and is strictly prohibited. Copyright © 2020 Bright MLS. All rights reserved.
Did you know? You can invite friends and family to your search. They can join your search, rate and discuss listings with you.