
3318 MT PLEASANT STREET NWWASHINGTON, DC 20010
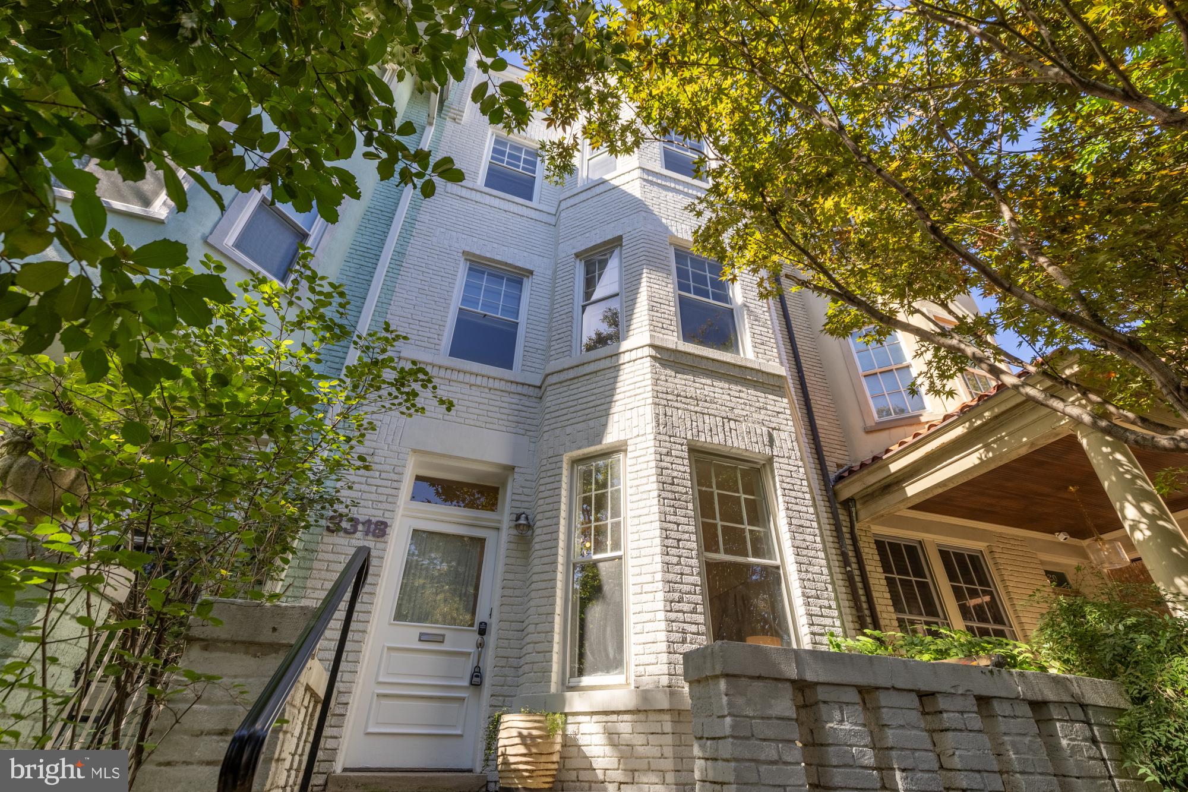
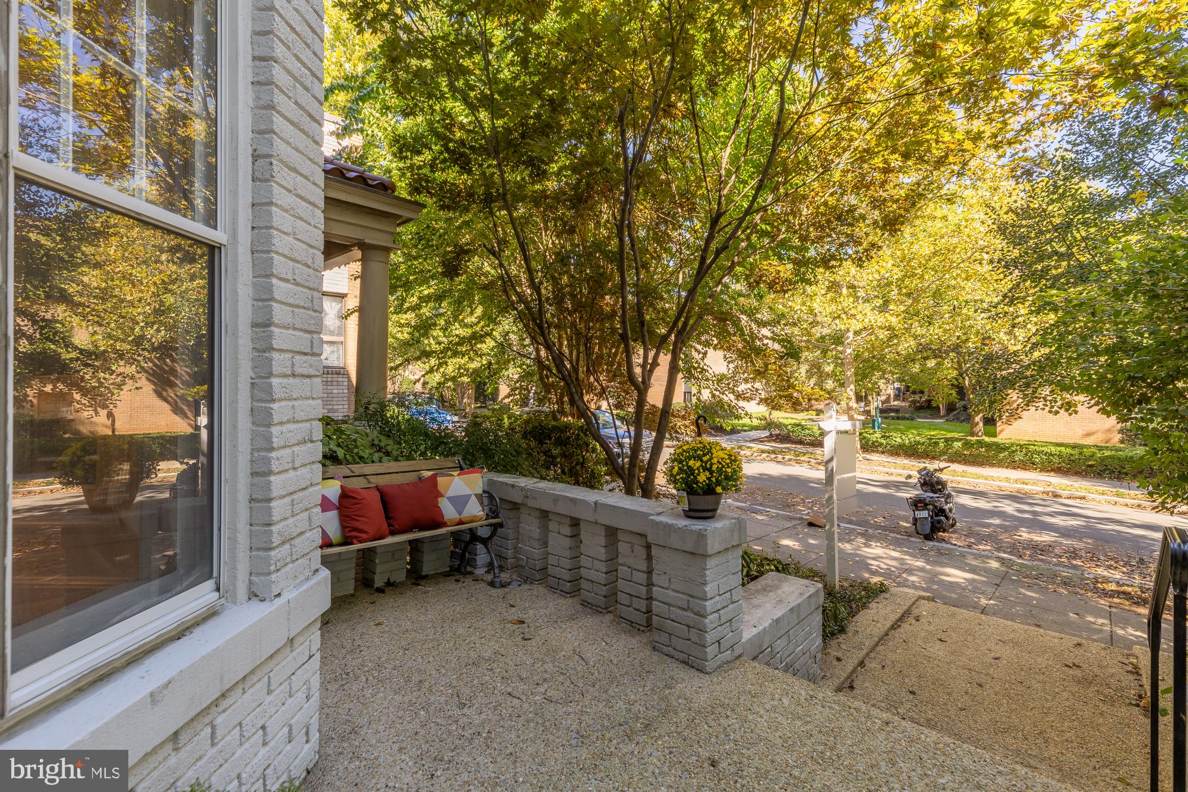
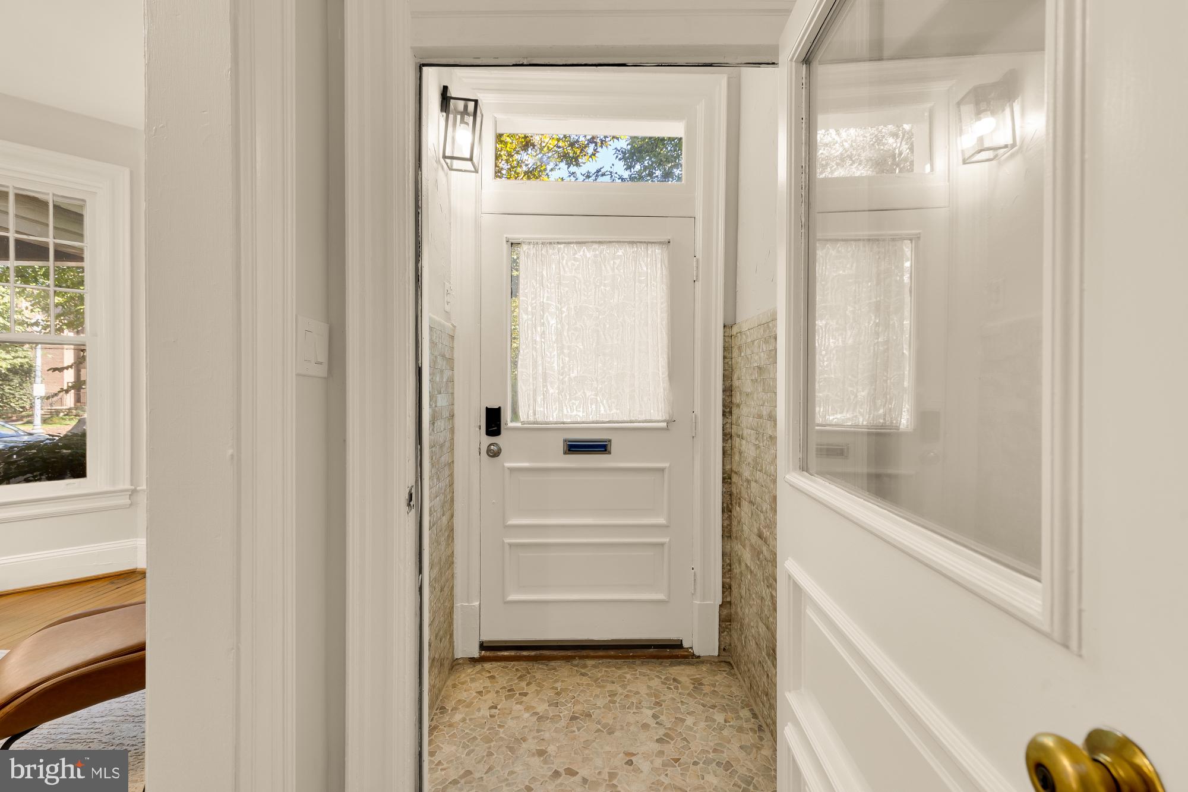
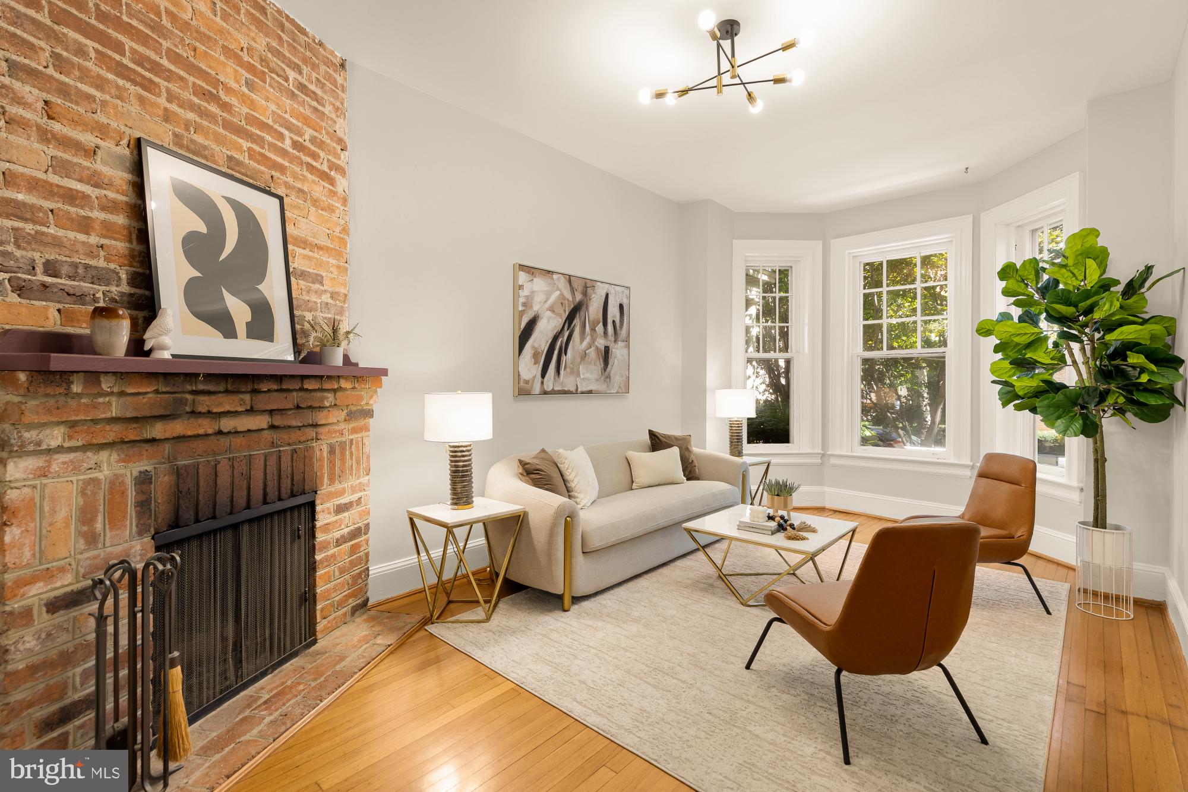
Historic character, extraordinary space, a beautifully renovated kitchen, inviting outdoor living, and the rare convenience of off-street parking—all on a peaceful, tree-lined street in the heart of Mount Pleasant. Built in 1912, this substantial brick row-home offers approximately 3,816 finished square feet across four levels, with five bedrooms and three-and-a-half baths. Generous room proportions, exceptionally high soaring ceilings, hardwood floors, wood burning fireplace, and original architectural details create a wonderful sense of character throughout. Modern updates like a fully renovated kitchen, central AC (2018), hot water heater (2020), boiler (2014), plus more! The fully renovated kitchen is both beautiful and functional, with a dedicated eat-in breakfast area for casual meals, morning coffee, or gathering at the start of the day. A separate formal dining room provides an inviting setting for entertaining, holiday celebrations, and dinners with friends and family. One of the home's most distinctive features is a wonderfully spacious middle room on the upper level—a flexible space that opens up an extraordinary range of possibilities. Imagine a generous two-person home office, a library or den lined with books, a dedicated fitness or yoga studio, an artist's workspace, or even a music room. It's the kind of bonus space that allows a home to evolve with the people who live in it, without sacrificing the bedrooms or main living areas. On the second floor another large bonus room is at the rear of the property - a perfect place for a movie room, game room, or work from home space! The fully finished lower level, complete with its own separate entrance, adds yet another dimension of flexibility, with room for guests, in-laws, recreation, or convert it to a rentable unit and offset your mortgage. The lower level already is set up with electrical upgrades, gas and plumbing roughed in. Just pick your design and make it your own! Outdoor living is equally appealing. A welcoming front porch offers the perfect spot for morning coffee, relaxing with a book, or connecting with neighbors along this lovely tree-lined street. Out back, a rear deck provides a natural extension of the living space for dining and entertaining, overlooking a private yard with room to garden, unwind, or enjoy time outdoors. And completing the picture is something especially valuable in Mount Pleasant: **dedicated off-street parking.** Together, these features offer a rare combination of outdoor space, convenience, and everyday livability in the heart of the city. And then there's Mount Pleasant itself. Tucked along a leafy residential street, the home is moments from one of DC's most distinctive neighborhood commercial corridors. Enjoy dinner at Purple Patch or Beau Thai, coffee and pastries at Ellē, specialty groceries at Each Peach Market, and the beloved Mount Pleasant Farmers' Market on weekends. Mt. Desert Island Ice Cream and Lost Origins Gallery add to the independent, neighborhood-focused spirit that makes this community so special. Rock Creek Park and the National Zoo are nearby, while Columbia Heights, Adams Morgan, and convenient transit connections put the rest of Washington within easy reach.
| 7 hours ago | Listing updated with changes from the MLS® | |
| 3 days ago | Status changed to Active | |
| 2 months ago | Listing first seen on site |

The real estate listing information is provided by Bright MLS is for the consumer's personal, non-commercial use and may not be used for any purpose other than to identify prospective properties consumer may be interested in purchasing. Any information relating to real estate for sale or lease referenced on this web site comes from the Internet Data Exchange (IDX) program of the Bright MLS. This web site references real estate listing(s) held by a brokerage firm other than the broker and/or agent who owns this web site. The accuracy of all information is deemed reliable but not guaranteed and should be personally verified through personal inspection by and/or with the appropriate professionals. Properties in listings may have been sold or may no longer be available. The data contained herein is copyrighted by Bright MLS and is protected by all applicable copyright laws. Any unauthorized collection or dissemination of this information is in violation of copyright laws and is strictly prohibited. Copyright © 2020 Bright MLS. All rights reserved.
Did you know? You can invite friends and family to your search. They can join your search, rate and discuss listings with you.