
15 3RD STREET NEWASHINGTON, DC 20002
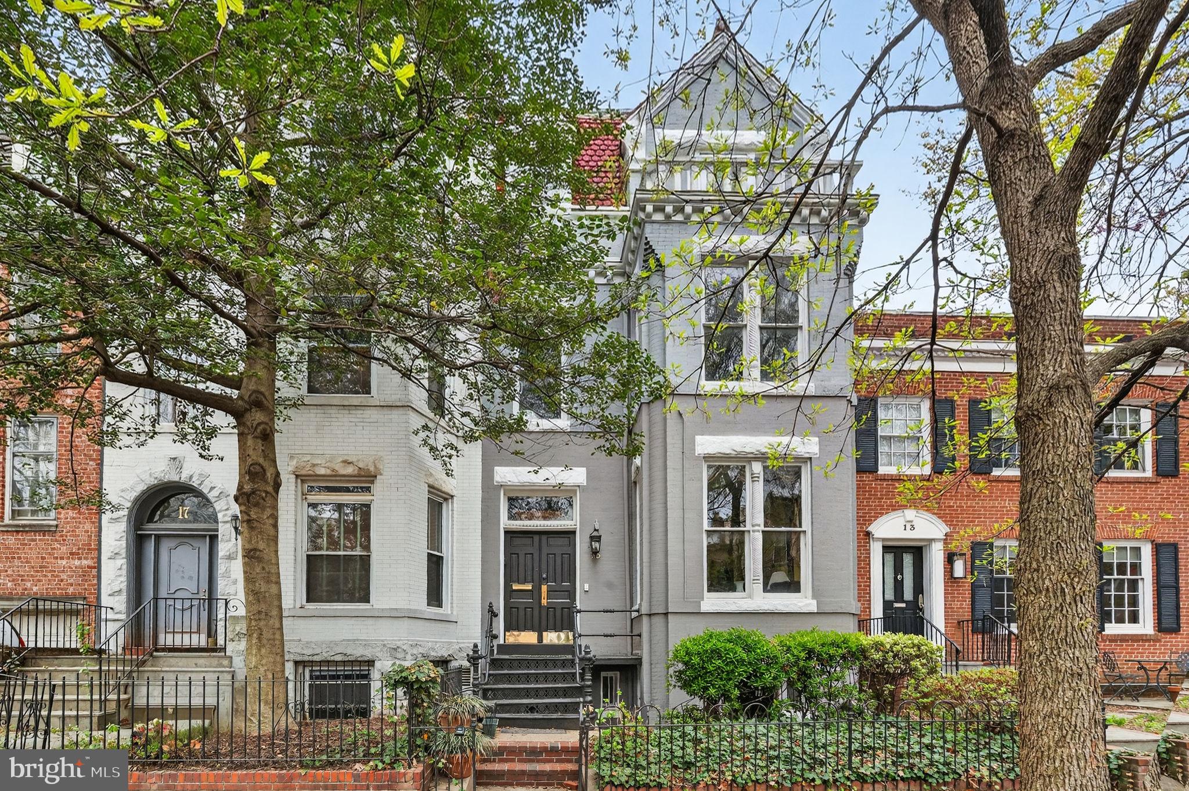
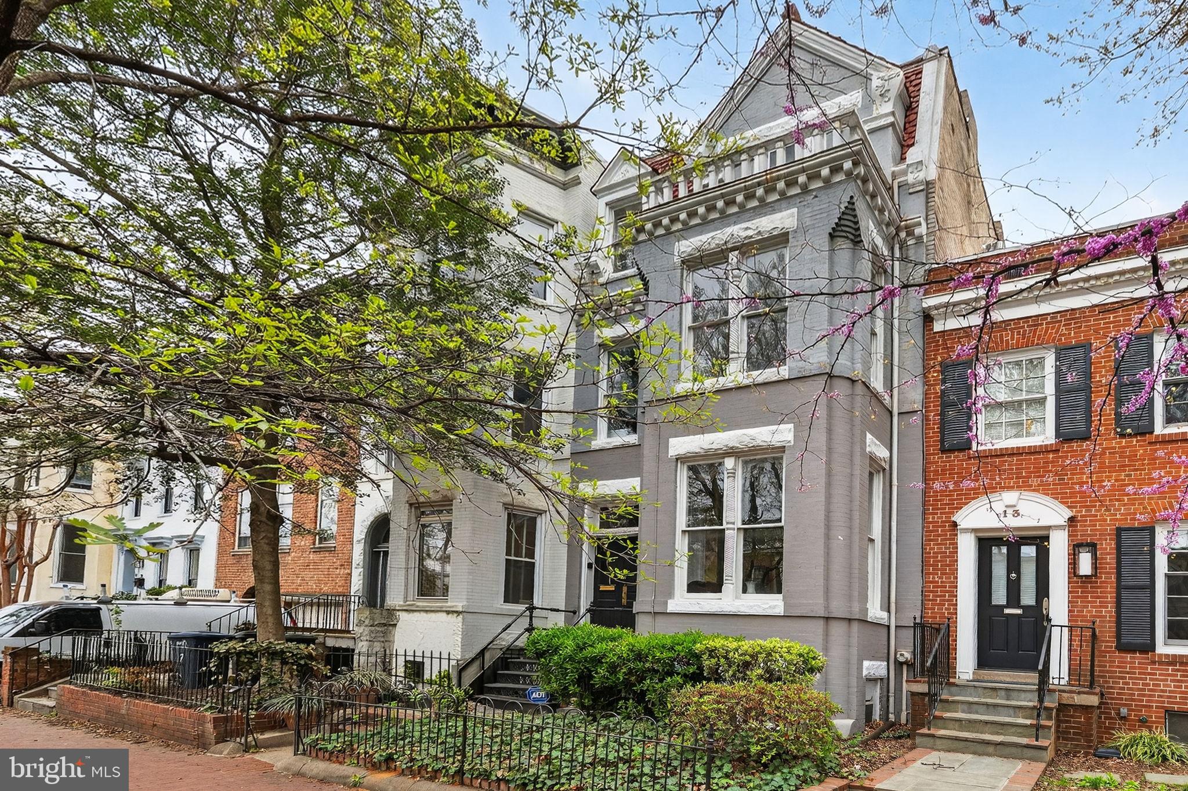
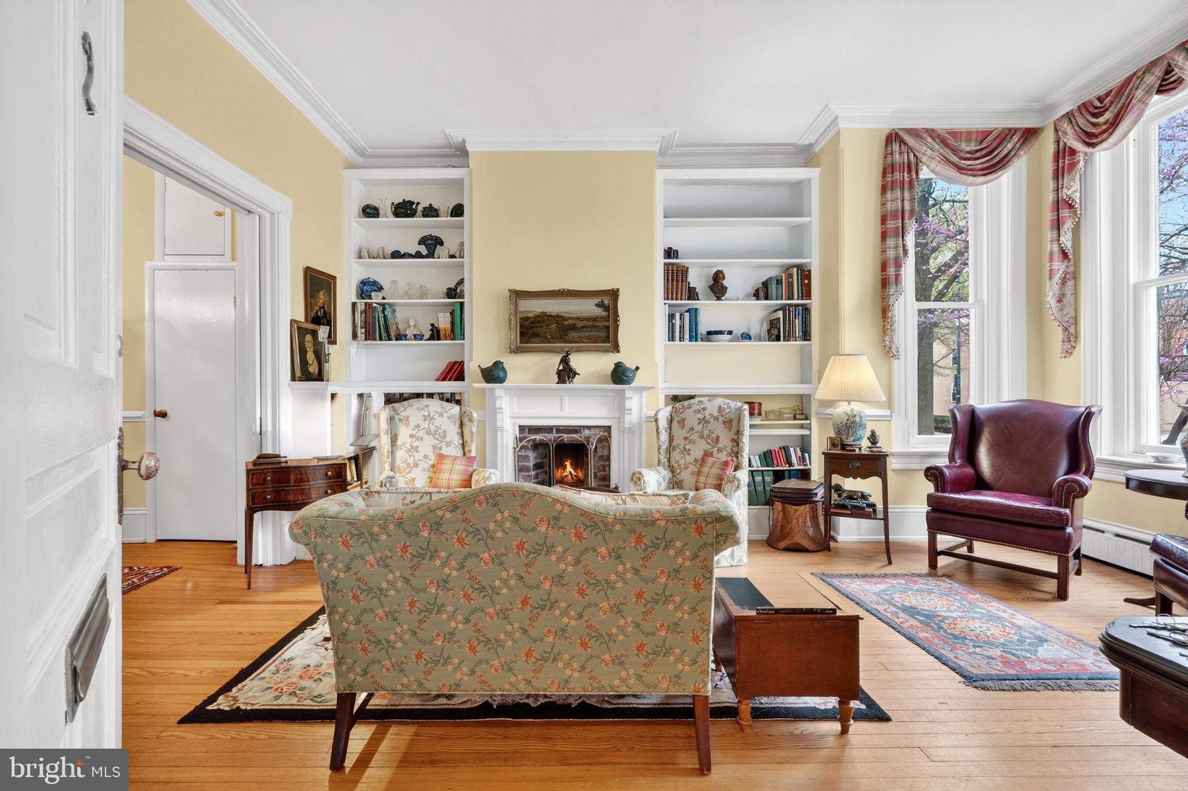
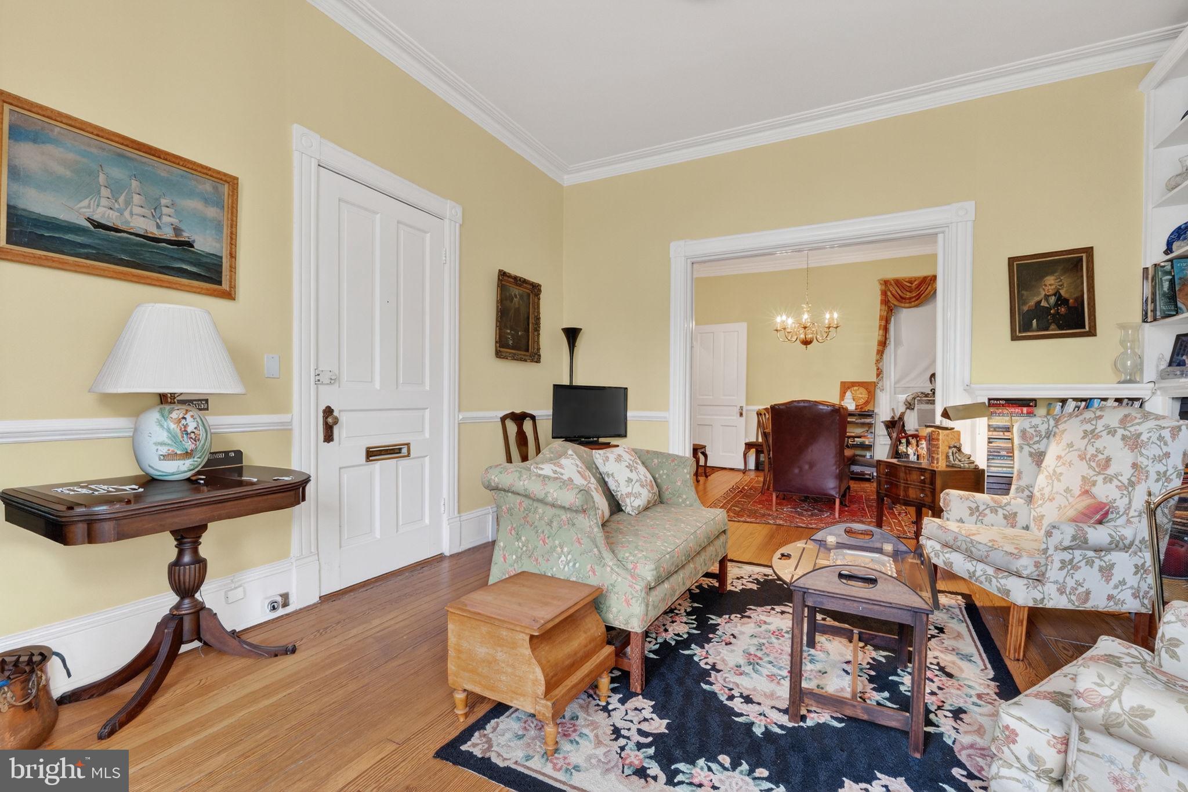
5 Condominium Units Sold Together | 3 Bedrooms | 5 Full Bathrooms | 2,576 Sq. Ft. A rare opportunity to acquire an entire five-unit condominium property in the heart of Capitol Hill, offered exclusively as a single package. Originally built in 1890, this distinctive property presents an exceptional opportunity for buyers seeking to reimagine a historic Washington, DC residence as one expansive single-family home. Currently configured as five separate condominium units, the property offers a combined 2,576 square feet of recorded living space, featuring a total of three bedrooms, five full bathrooms, and 15 rooms. All five units are being sold together as one property, providing a unique canvas for a custom renovation and potential conversion into a grand single-family residence. Ideally situated in one of Washington's most desirable neighborhoods, the property offers convenient access to the U.S. Capitol, Supreme Court, Union Station, Eastern Market, neighborhood parks, acclaimed restaurants, shopping, and public transportation. Capitol Hill's historic charm, tree-lined streets, and vibrant community make this an extraordinary setting for a one-of-a-kind home. Parking spots are available and sold separately. Please note that the photos do not include every single unit of the building.
| 2 hours ago | Listing updated with changes from the MLS® | |
| 18 hours ago | Status changed to Active | |
| yesterday | Listing first seen on site |

The real estate listing information is provided by Bright MLS is for the consumer's personal, non-commercial use and may not be used for any purpose other than to identify prospective properties consumer may be interested in purchasing. Any information relating to real estate for sale or lease referenced on this web site comes from the Internet Data Exchange (IDX) program of the Bright MLS. This web site references real estate listing(s) held by a brokerage firm other than the broker and/or agent who owns this web site. The accuracy of all information is deemed reliable but not guaranteed and should be personally verified through personal inspection by and/or with the appropriate professionals. Properties in listings may have been sold or may no longer be available. The data contained herein is copyrighted by Bright MLS and is protected by all applicable copyright laws. Any unauthorized collection or dissemination of this information is in violation of copyright laws and is strictly prohibited. Copyright © 2020 Bright MLS. All rights reserved.
Did you know? You can invite friends and family to your search. They can join your search, rate and discuss listings with you.