
1749 18TH STREET NWWASHINGTON, DC 20009
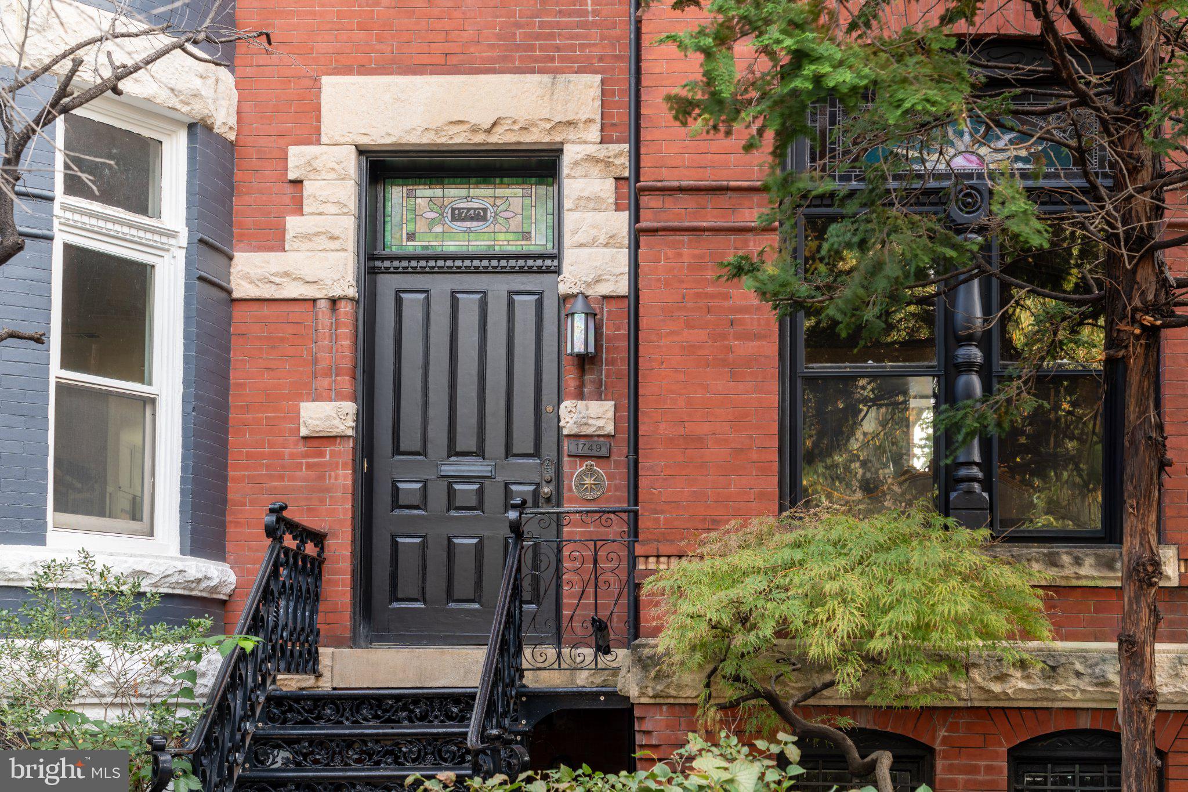
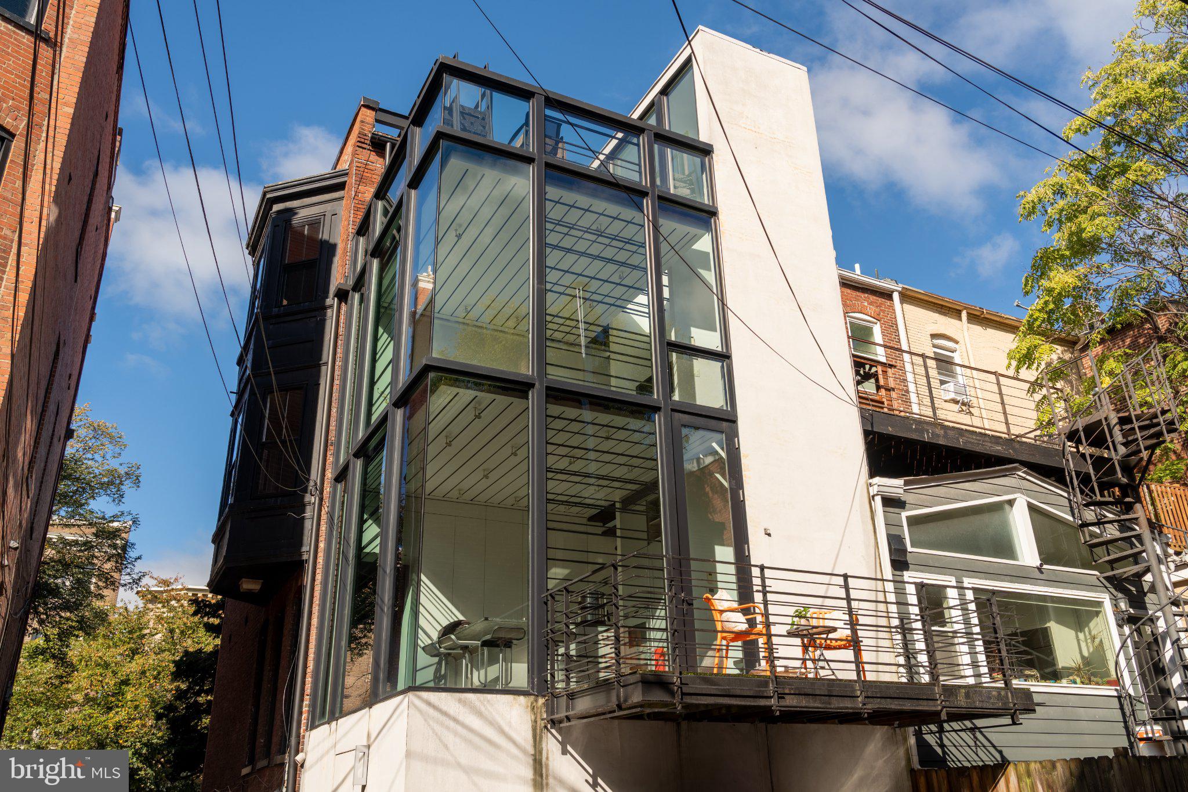
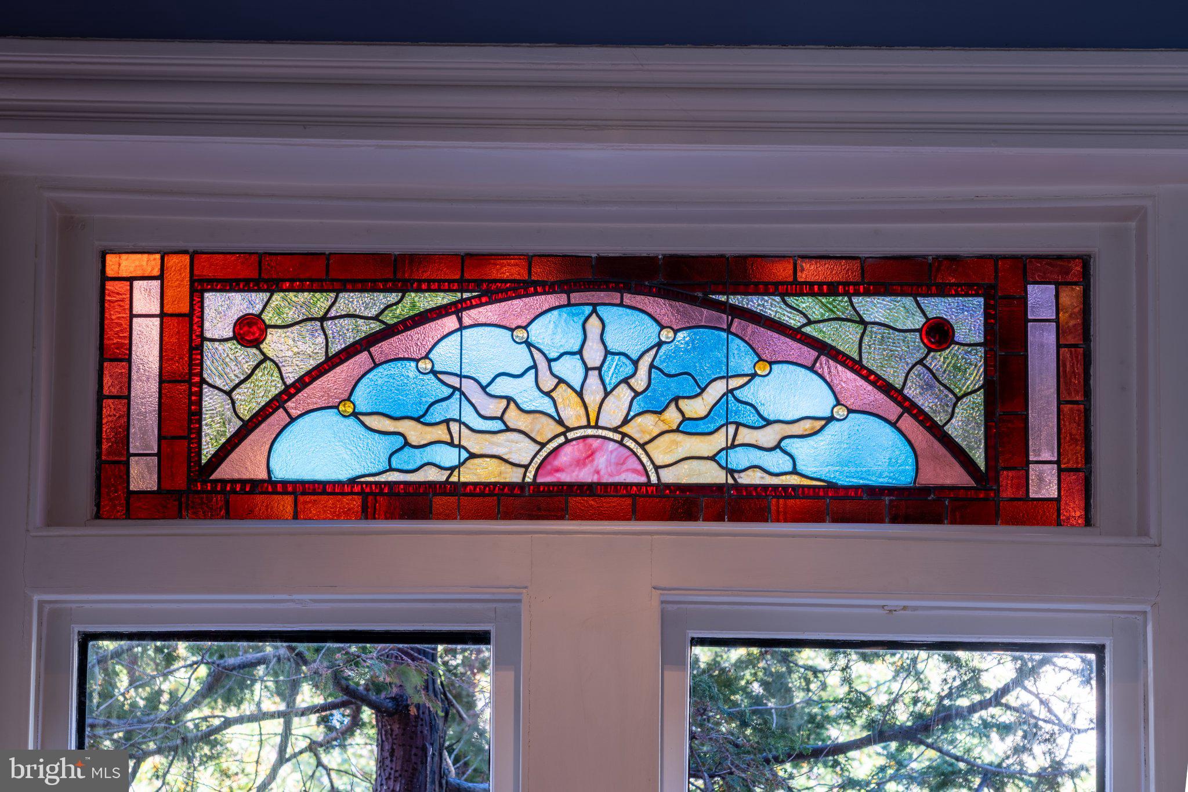
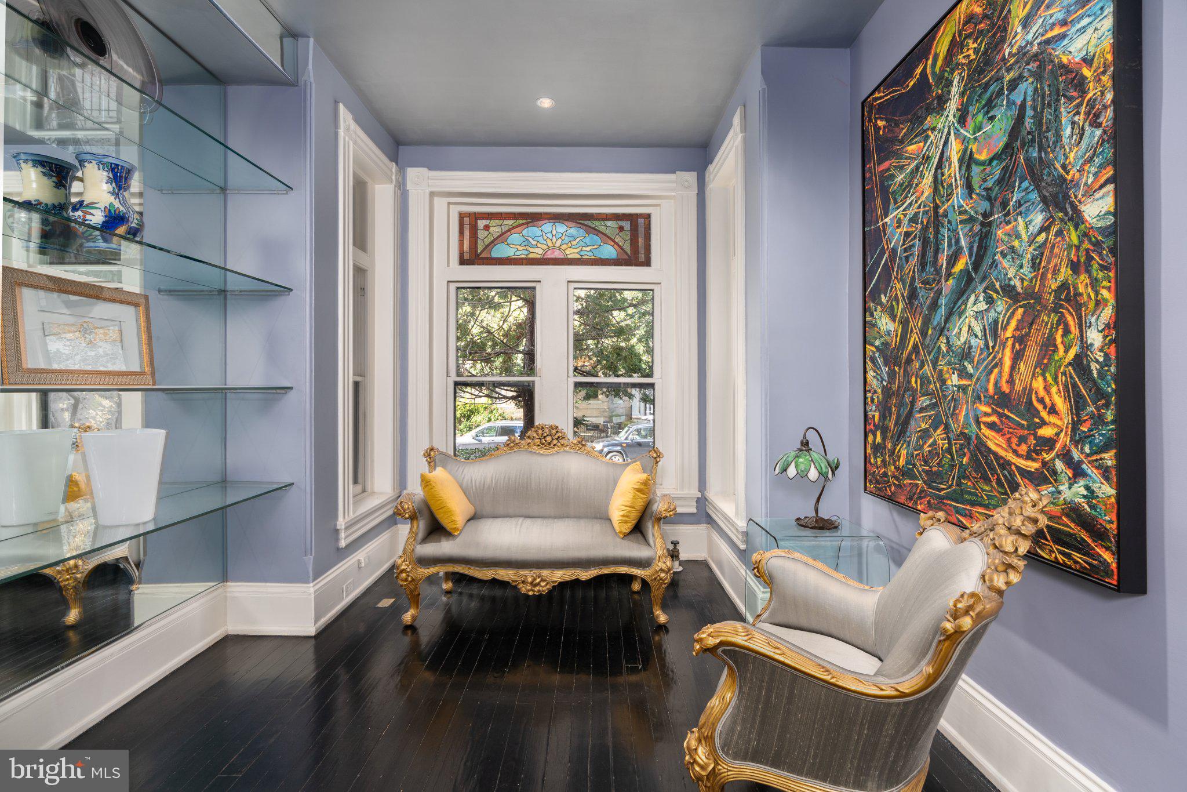
Situated in historic Dupont Circle, this captivating 3-bedroom, 2.5-bath main residence PLUS a separate 1-bedroom, 1-bath lower-level apartment seamlessly merges Victorian elegance with striking modern architectural design. Highlights include a dramatic three-story backside addition designed by AIA architect David Jamieson—dubbed "The Barcode House"—and winner of the 2011 Best Kitchen Award. Architecturally inspiring throughout, the home features hardwood floors, custom built-ins, radiant-heated floors in the kitchen and den, plus 3 outdoor spaces for seamless entertaining. 2 guest suites on the 2nd floor, and a hall bathroom dressed in Italian Bisazza glass tiles. The dedicated 3rd-floor primary suite offers a luxurious retreat complete with walk-in closets, in-suite laundry, and a spa-like bath. Lower level has abundance of built-in storage and convenient back entrance from parking. The versatile lower-level apartment with a full kitchen and W/D (1 bed/1 bath) is for you to decide: ideal for rental income, a guest suite, separate office, or for an au pair. Complete with 1 off-street parking space and positioned just steps from the Metro, boutique shopping, Michelin dining, and highly acclaimed Ross Elementary.
| 2 hours ago | Listing updated with changes from the MLS® | |
| 22 hours ago | Status changed to Active | |
| 2 days ago | Listing first seen on site |

The real estate listing information is provided by Bright MLS is for the consumer's personal, non-commercial use and may not be used for any purpose other than to identify prospective properties consumer may be interested in purchasing. Any information relating to real estate for sale or lease referenced on this web site comes from the Internet Data Exchange (IDX) program of the Bright MLS. This web site references real estate listing(s) held by a brokerage firm other than the broker and/or agent who owns this web site. The accuracy of all information is deemed reliable but not guaranteed and should be personally verified through personal inspection by and/or with the appropriate professionals. Properties in listings may have been sold or may no longer be available. The data contained herein is copyrighted by Bright MLS and is protected by all applicable copyright laws. Any unauthorized collection or dissemination of this information is in violation of copyright laws and is strictly prohibited. Copyright © 2020 Bright MLS. All rights reserved.
Did you know? You can invite friends and family to your search. They can join your search, rate and discuss listings with you.