Save
Ask
Tour
Hide
Share
$340,000
11 Days On Site

GARFIELD
2501 CALVERT STREET NW 711
WASHINGTON, DC 20008

For Sale|Condominium|Active
1
Bed
1
Total Bath
1
Full Bath
635
SqFt
$535
/SqFt
1968
Built
Subdivision:
WOODLEY PARK
County:
WASHINGTON
Listing courtesy of Long & Foster Real Estate, Inc.
Call Now: 703-980-3027
Is this the listing for you? We can help make it yours.
703-980-3027
Upcoming Open Houses
Sun, Oct 18, 2:00 PM - 4:00 PM
2501 CALVERT STREET NW 7112501 CALVERT STREET NW 7112501 CALVERT STREET NW 7112501 CALVERT STREET NW 711
Save
Ask
Tour
Hide
Share

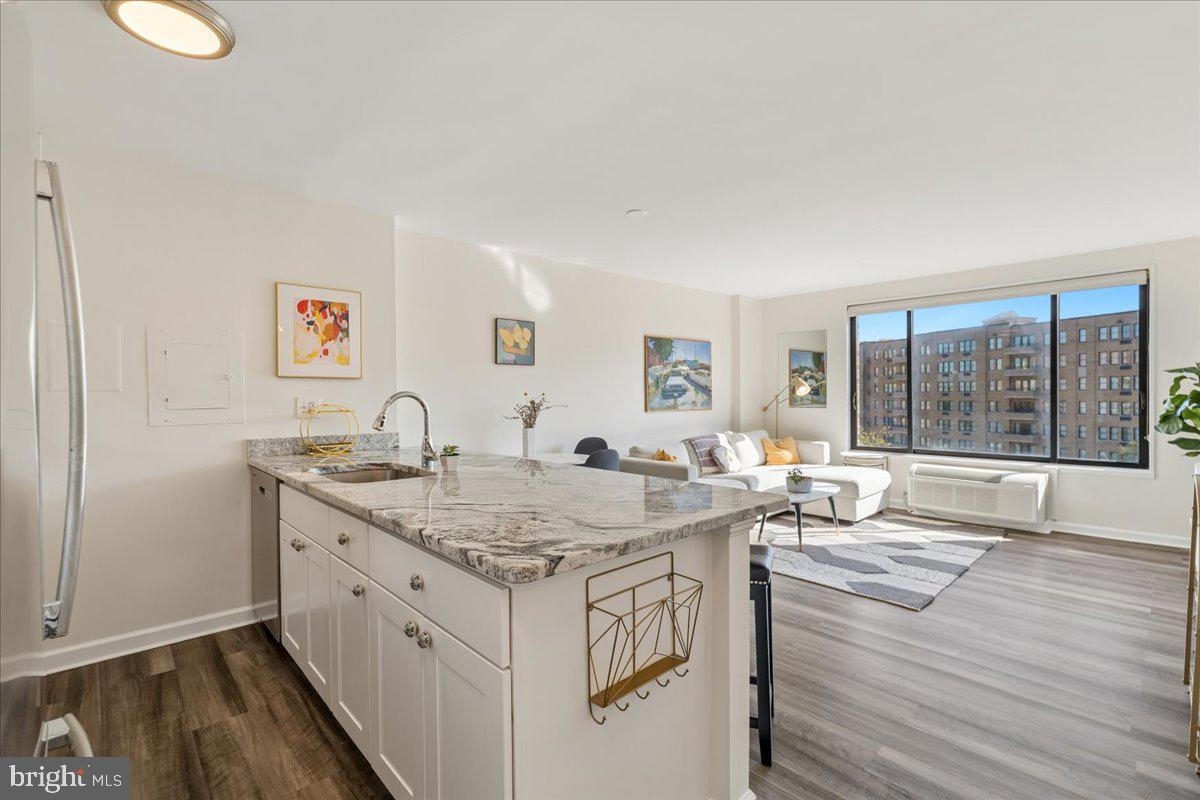
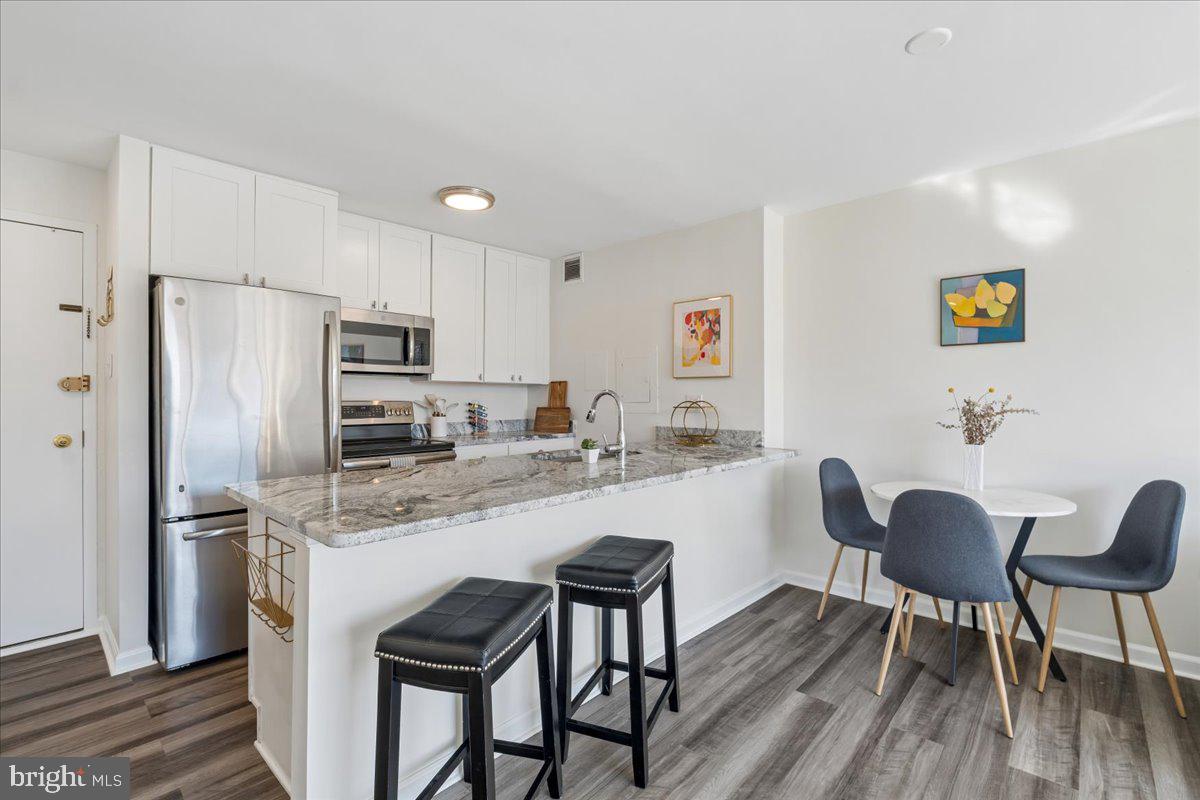
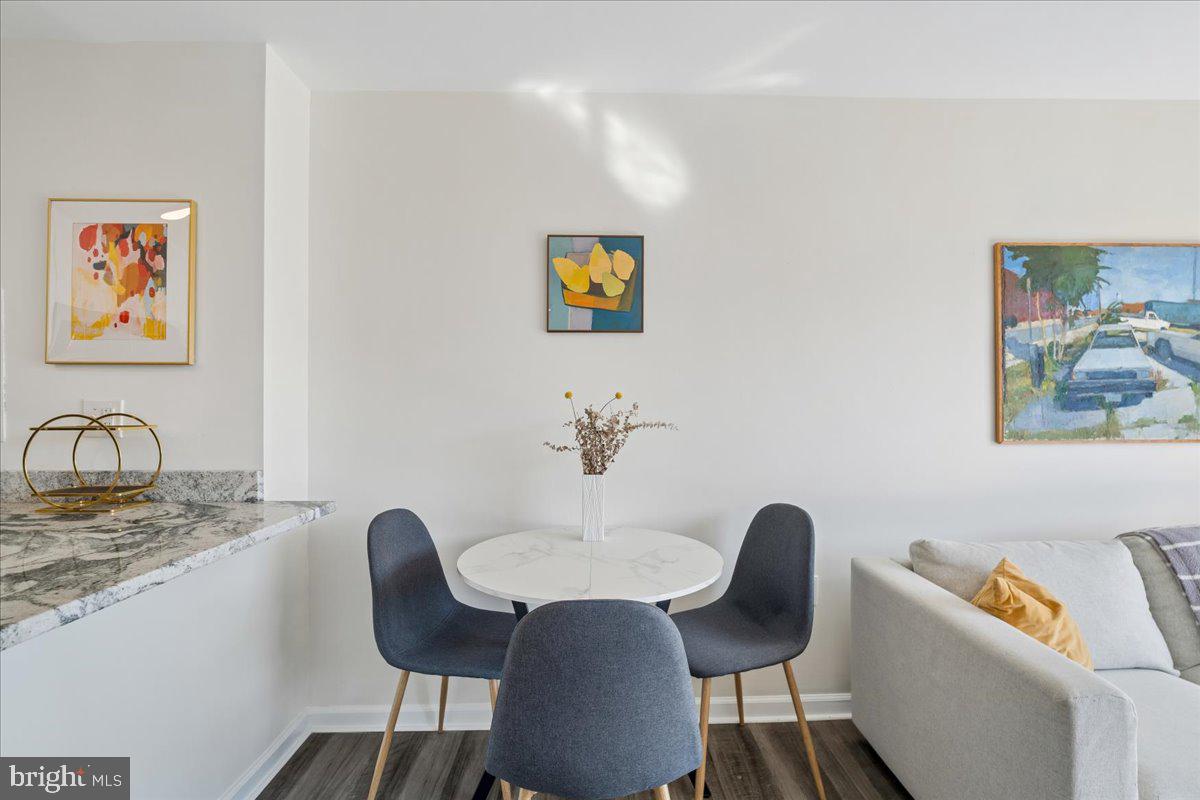
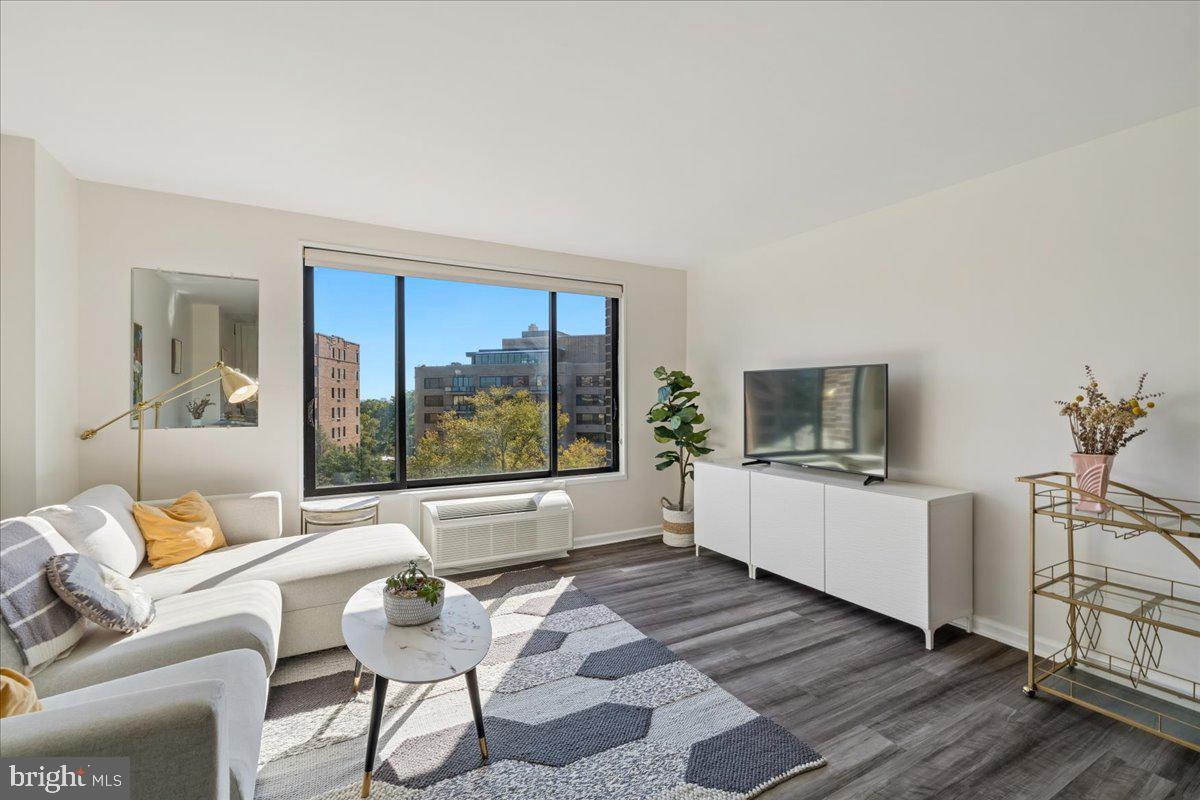
Welcome to 2501 Calvert St NW #711, a beautifully updated, truly turnkey 1BR, 1FB residence in the heart of Woodley Park. Enjoy a bright, open floor plan, abundant natural light, and an expanded kitchen that allows for additional prep, storage, and eat-in space. The main area is complete with a designated dining area, and an expansive living room framed by a picturesque window, featuring beautiful treetop and city views. The spacious bedroom features another large window and a walk-in closet for added storage. Enjoy the building’s rooftop, offering a more expansive view of the District. City living is at your doorstep, with the Woodley Park-Zoo/Adams Morgan Metro less than a 5-minute walk away, nearby bus stops, and Capital Bikeshare stations throughout the neighborhood. The Smithsonian National Zoo is approximately a 10-minute walk, and an outstanding selection of restaurants, cafés, and neighborhood favorites are just moments away. Explore nearby Rock Creek Park, Dumbarton Oaks, Connecticut Avenue, and the vibrant dining and entertainment scenes of Adams Morgan, Dupont Circle, and Georgetown. Updated, sun-filled, and ideally located, this home offers the best of Washington, DC living.

Save
Ask
Tour
Hide
Share
Listing Snapshot
Price 
$340,000
Days On Site 
11 Days
Bedrooms 
1
Inside Area (SqFt) 
635 sqft
Total Baths 
1
Full Baths 
1
Partial Baths 
N/A
Lot Size 
N/A
Year Built 
1968
MLS® Number 
DCDC2287856
Status 
Active
Property Tax 
$2,368
HOA/Condo/Coop Fees 
$657 monthly
Sq Ft Source 
Estimated
Friends & Family
Recent Activity
20 hours agoListing updated with changes from the MLS®
yesterdayStatus changed to Active
2 weeks agoListing first seen on site
General Features
Direction Faces 
South
Foundation 
Brick/MortarBlockConcrete PerimeterOther
Levels 
One
Number Of Stories 
9
Parking 
On StreetLeasedOther
Pets 
Cats OKDogs OKYes
Property Sub Type 
Condominium
Security 
Smoke Detector(s)24 Hour SecurityCarbon Monoxide Detector(s)Security Guard
Sewer 
Public Sewer
Special Circumstances 
Standard
SqFt Above 
635
SqFt Total 
635
Style 
ContemporaryUnit/Flat
Utilities 
Water AvailableSewer AvailableElectricity AvailableCable Available
Water Source 
Public
Zoning 
R1
Interior Features
Appliances 
Electric RangeElectric OvenElectric Water HeaterStainless Steel Appliance(s)RefrigeratorDishwasherDisposalMicrowave
Cooling 
Heat PumpElectric
Flooring 
Ceramic TileVinyl
Furnished 
Partially
Heating 
ElectricHeat Pump
Interior 
Eat-in KitchenWalk-In Closet(s)Open Floorplan
Laundry Features 
Common Area
Main Level Bedrooms 
1
Window Features 
Double Pane Windows
Bathroom 1 
Level - Main
Bedroom 1 
Level - MainFeatures - Walk-In Closet(s)
Dining Room 
Level - Main
Kitchen 
Level - Main
Living Room 
Level - Main
Save
Ask
Tour
Hide
Share
Exterior Features
Construction Details 
BrickConcrete
Pool Features 
None
View 
CityTrees/Woods
Waterview 
CityTrees/Woods
Windows/Doors 
Double Pane Windows
Community Features
Association Amenities 
ConciergeSecurityOtherElevator(s)
Additional Association Fee 
$657.0
Additional Association Fee Frequency 
Monthly
School District 
DISTRICT OF COLUMBIA PUBLIC SCHOOLS
Schools
School District
DISTRICT OF COLUMBIA PUBLIC SCHOOLS
Elementary School
Unknown
Middle School
Unknown
High School
Unknown
Listing courtesy of Long & Foster Real Estate, Inc.


The real estate listing information is provided by Bright MLS is for the consumer's personal, non-commercial use and may not be used for any purpose other than to identify prospective properties consumer may be interested in purchasing. Any information relating to real estate for sale or lease referenced on this web site comes from the Internet Data Exchange (IDX) program of the Bright MLS. This web site references real estate listing(s) held by a brokerage firm other than the broker and/or agent who owns this web site. The accuracy of all information is deemed reliable but not guaranteed and should be personally verified through personal inspection by and/or with the appropriate professionals. Properties in listings may have been sold or may no longer be available. The data contained herein is copyrighted by Bright MLS and is protected by all applicable copyright laws. Any unauthorized collection or dissemination of this information is in violation of copyright laws and is strictly prohibited. Copyright © 2020 Bright MLS. All rights reserved.

Neighborhood & Commute
Source: Walkscore
Disclosure: Community information and market data powered by Constellation Data Labs. Information is deemed reliable but not guaranteed.
Save
Ask
Tour
Hide
Share