Save
Ask
Tour
Hide
Share
$729,000
5 Days On Site

FENNESSY LOFTS
1209 13TH STREET NW 602
WASHINGTON, DC 20005

For Sale|Condominium|Active
2
Beds
3
Total Baths
2
Full Baths
1
Partial Bath
1,027
SqFt
$710
/SqFt
2007
Built
Subdivision:
OLD CITY #2
County:
WASHINGTON
Listing courtesy of Cottage Street Realty LLC
Call Now: 703-980-3027
Is this the listing for you? We can help make it yours.
703-980-3027
1209 13TH STREET NW 6021209 13TH STREET NW 6021209 13TH STREET NW 6021209 13TH STREET NW 602
Save
Ask
Tour
Hide
Share

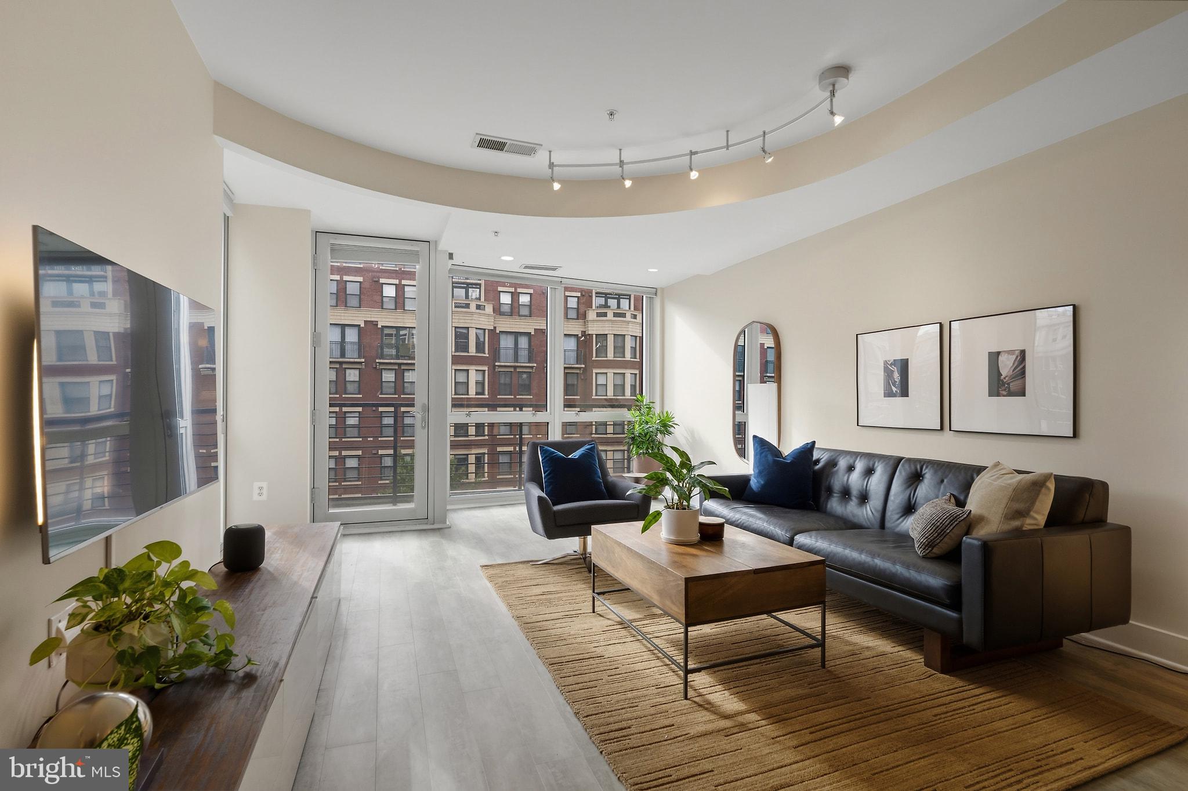
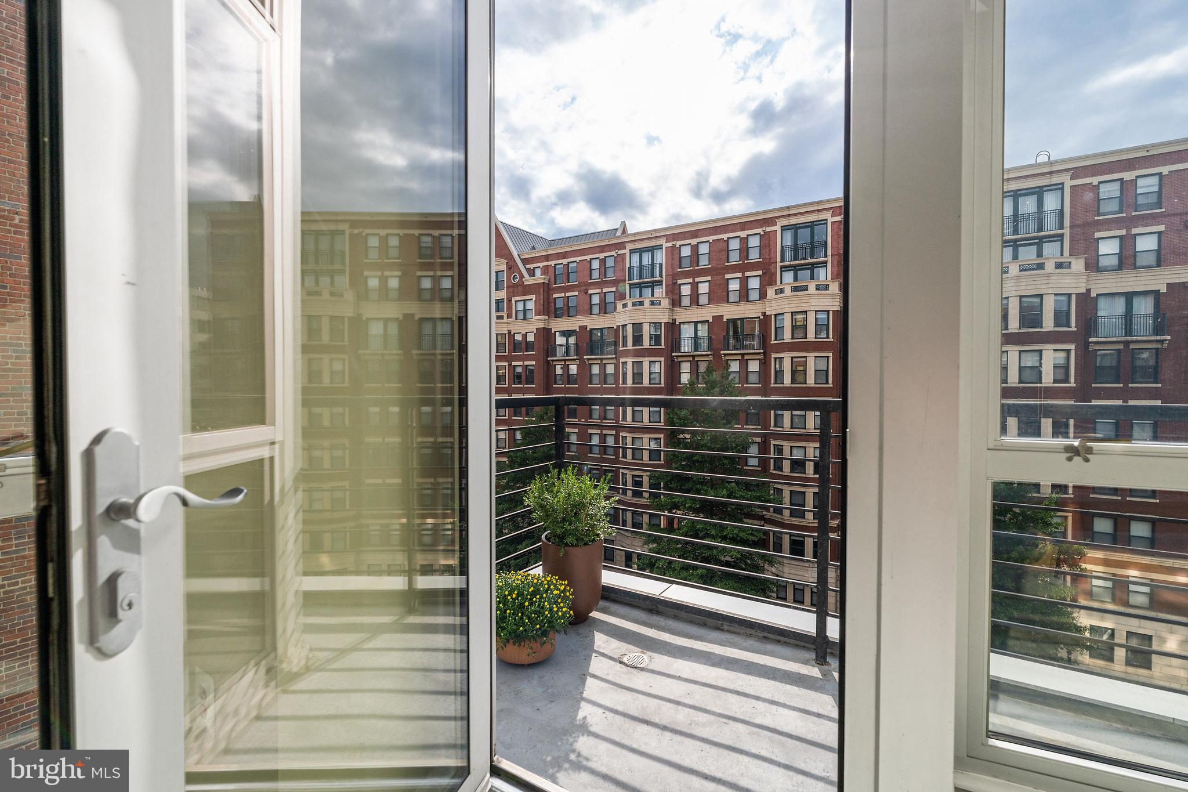
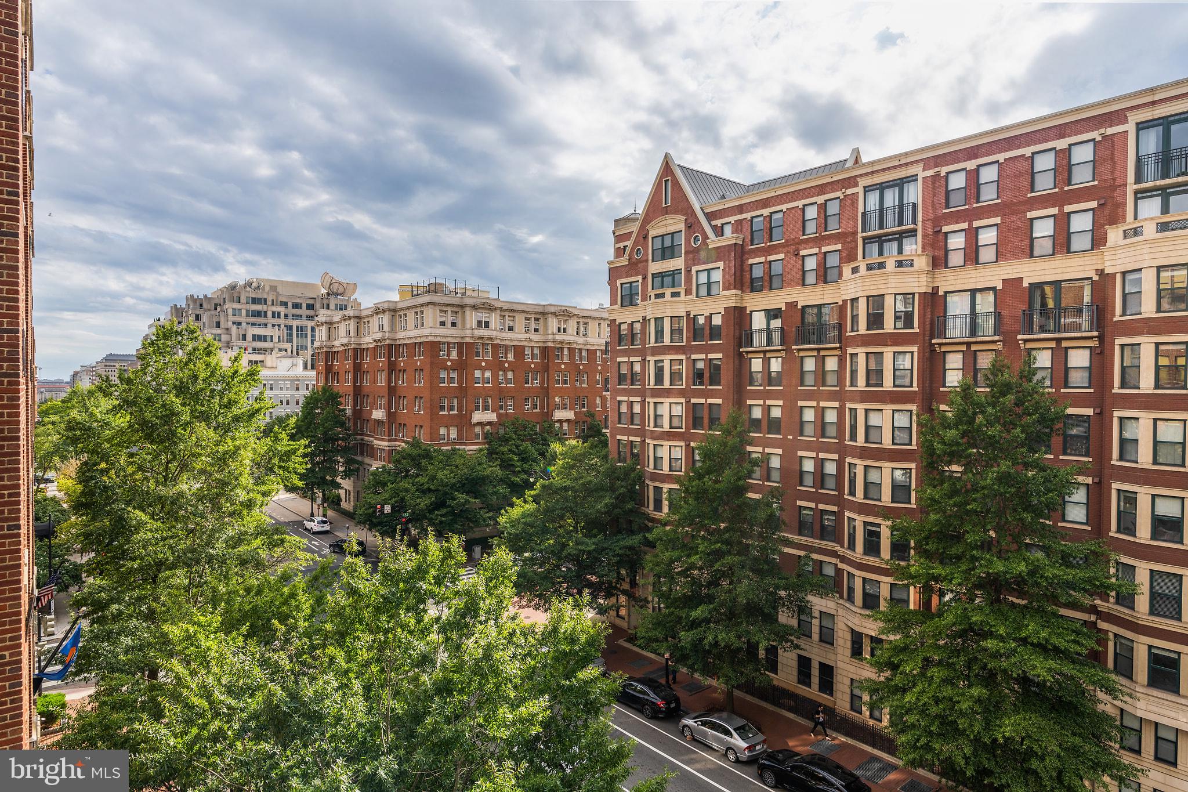
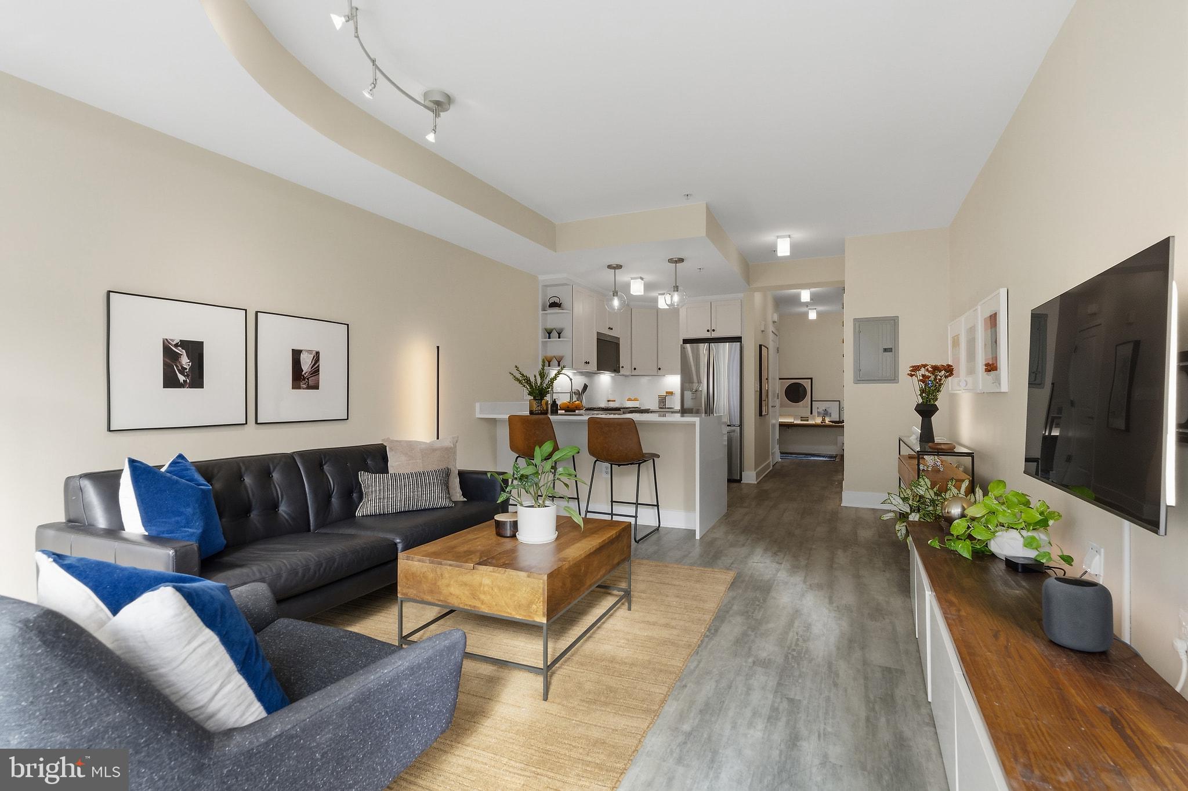
Experience city living in this updated 6th- and 7th-floor duplex condo at Fennessy Lofts, just off Logan Circle. This 2-bedroom, 2.5-bath end unit features floor-to-ceiling windows, western views with beautiful sunsets, and a private balcony overlooking the 13th Street tree canopy. The main level offers an open living and dining area and an updated kitchen with new waterfall quartz countertops, white cabinetry, and new stainless steel appliances. A powder room completes the level. Upstairs, both bedrooms feature en-suite bathrooms. The primary bathroom includes a soaking tub and double-sink vanity. Two storage units add comfort and convenience. Within walking distance of downtown and the K Street corridor. Whole Foods, and the shops and restaurants along 14th Street.

Save
Ask
Tour
Hide
Share
Listing Snapshot
Price 
$729,000
Days On Site 
5 Days
Bedrooms 
2
Inside Area (SqFt) 
1,027 sqft
Total Baths 
3
Full Baths 
2
Partial Baths 
1
Lot Size 
N/A
Year Built 
2007
MLS® Number 
DCDC2287698
Status 
Active
Property Tax 
$4,568
HOA/Condo/Coop Fees 
$798 monthly
Sq Ft Source 
Estimated
Friends & Family
Recent Activity
8 hours agoListing updated with changes from the MLS®
22 hours agoStatus changed to Active
5 days agoListing first seen on site
General Features
Levels 
Two
Parking 
None
Pets 
Yes
Property Sub Type 
Condominium
Security 
Smoke Detector(s)Carbon Monoxide Detector(s)
Sewer 
Public Sewer
Special Circumstances 
Standard
SqFt Above 
1027
SqFt Total 
1027
Style 
Contemporary
Water Source 
Public
Zoning 
0000
Interior Features
Appliances 
Gas RangeGas OvenWasherElectric Water HeaterDishwasherMicrowaveRefrigeratorWasher/Dryer StackedDisposalExhaust FanStainless Steel Appliance(s)Dryer
Cooling 
Central AirCeiling Fan(s)Electric
Electric 
Circuit Breakers
Flooring 
LaminateCarpetCeramic Tile
Heating 
Exhaust FanElectricHeat Pump
Interior 
Ceiling Fan(s)Built-in FeaturesOpen FloorplanSoaking Tub
Laundry Features 
Washer HookupUpper Level
Bedroom 1 
Half Bath 
Level - Main
Kitchen 
Level - Main
Living Room 
Level - Main
Save
Ask
Tour
Hide
Share
Exterior Features
Construction Details 
Metal SidingBrick VeneerConcreteSynthetic Stucco
Exterior 
BalconyLighting
Patio And Porch 
Deck
Pool Features 
None
Roof 
FlatOther
View 
CityStreet
Waterview 
CityStreet
Community Features
Accessibility Features 
Accessible Elevator Installed
Association Amenities 
Elevator(s)
Additional Association Fee 
$798.0
Additional Association Fee Frequency 
Monthly
Community Features 
SidewalksStreet Lights
School District 
DISTRICT OF COLUMBIA PUBLIC SCHOOLS
Schools
School District
DISTRICT OF COLUMBIA PUBLIC SCHOOLS
Elementary School
Unknown
Middle School
Unknown
High School
Unknown
Listing courtesy of Cottage Street Realty LLC


The real estate listing information is provided by Bright MLS is for the consumer's personal, non-commercial use and may not be used for any purpose other than to identify prospective properties consumer may be interested in purchasing. Any information relating to real estate for sale or lease referenced on this web site comes from the Internet Data Exchange (IDX) program of the Bright MLS. This web site references real estate listing(s) held by a brokerage firm other than the broker and/or agent who owns this web site. The accuracy of all information is deemed reliable but not guaranteed and should be personally verified through personal inspection by and/or with the appropriate professionals. Properties in listings may have been sold or may no longer be available. The data contained herein is copyrighted by Bright MLS and is protected by all applicable copyright laws. Any unauthorized collection or dissemination of this information is in violation of copyright laws and is strictly prohibited. Copyright © 2020 Bright MLS. All rights reserved.

Neighborhood & Commute
Source: Walkscore
Disclosure: Community information and market data powered by Constellation Data Labs. Information is deemed reliable but not guaranteed.
Save
Ask
Tour
Hide
Share