
2130 13TH STREET NWWASHINGTON, DC 20009
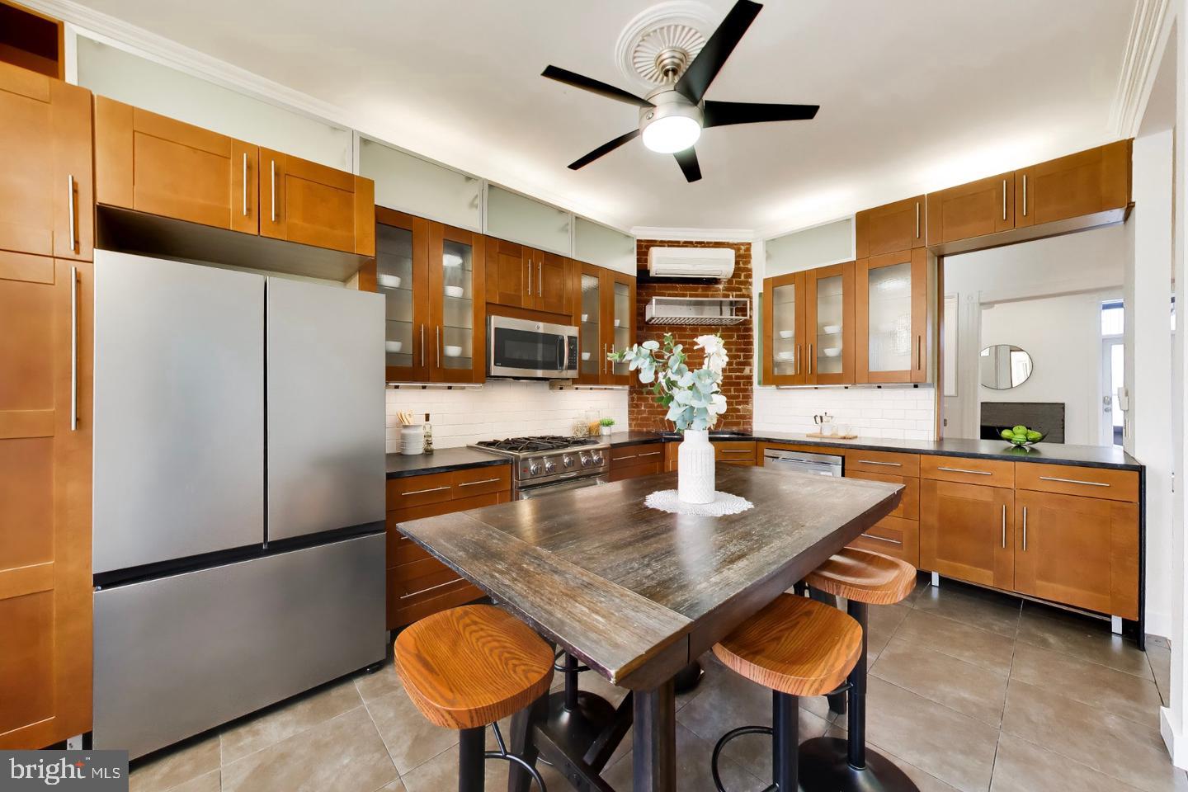
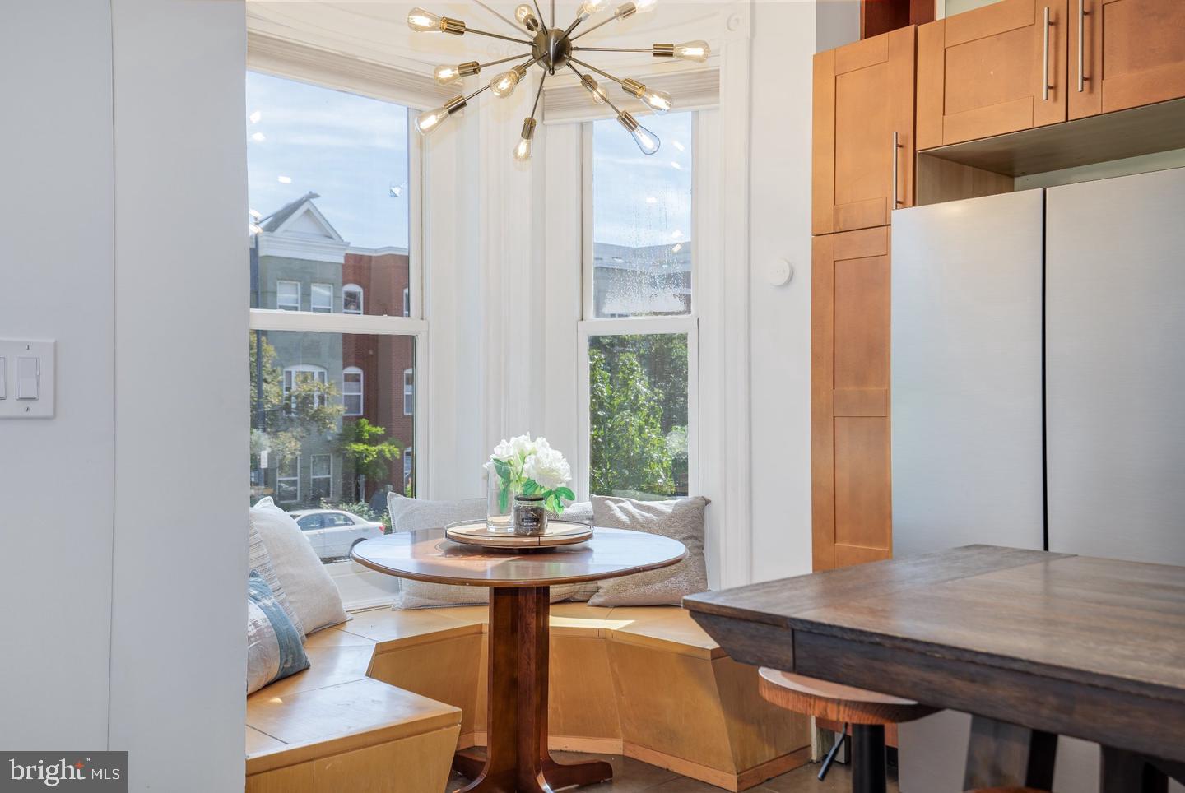
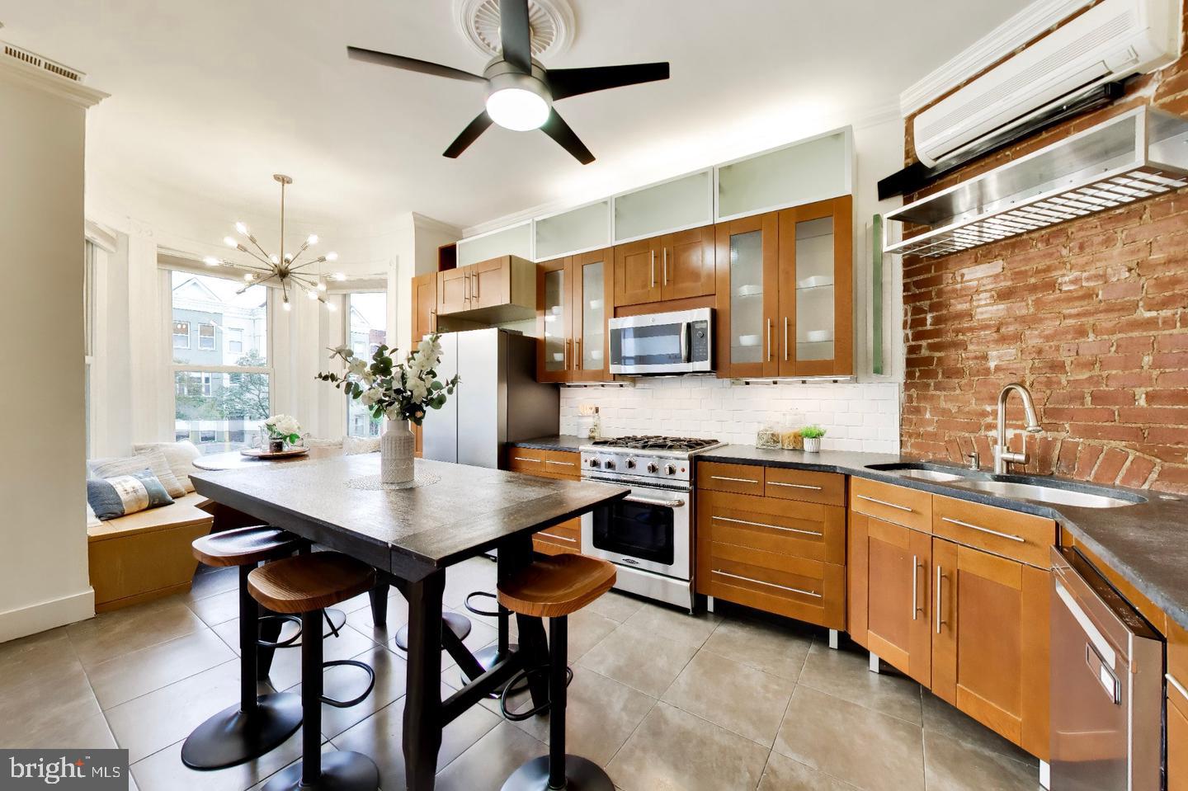
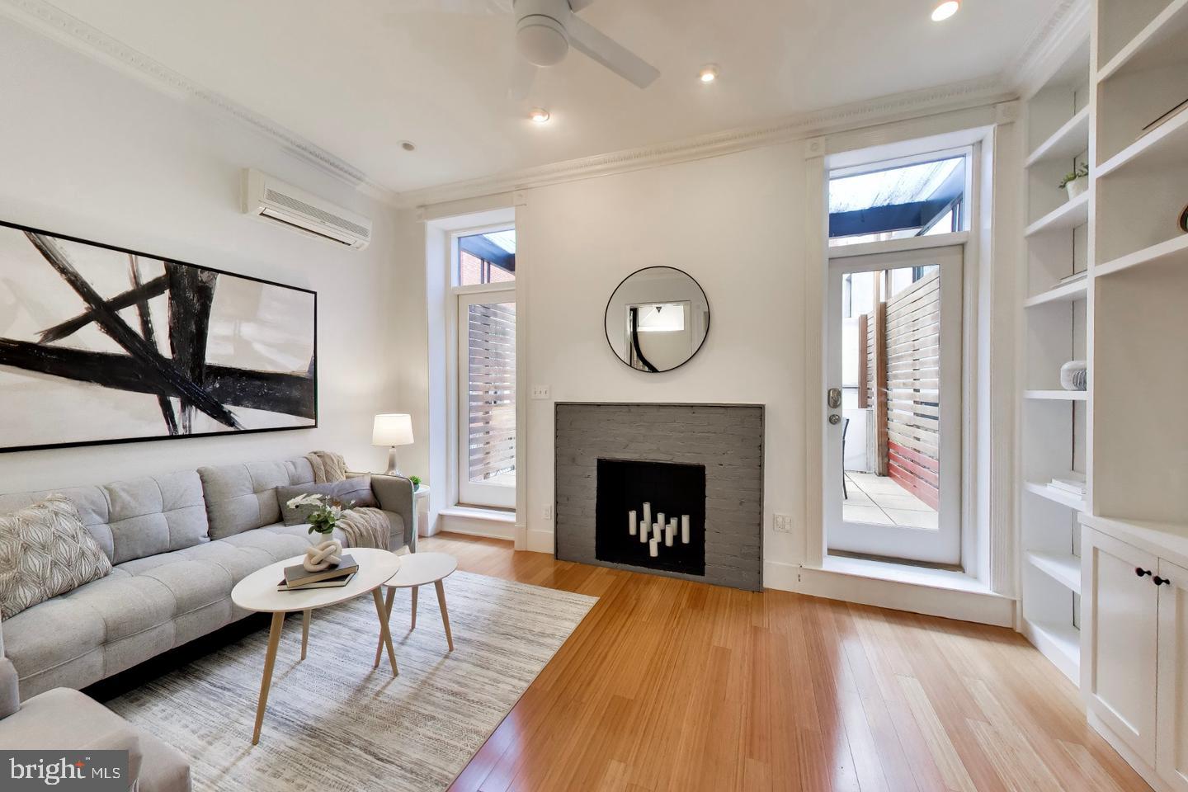
Designed in 1892 by Nicholas T. Haller, the Washington architect behind Yellowstone’s original Lake Hotel, this turreted brick Victorian combines remarkable historic character with thoughtful modern updates. Located in the heart of the Greater U Street Historic District and 1.5 blocks from the U Street Metro, this four bedroom plus office, three and a half bath rowhouse offers an unusually flexible layout, beautifully renovated living spaces, and a fully furnished legal lower-level apartment. The main residence spans three levels above ground. The entry level features a chef’s kitchen, a charming living room with custom built-in shelving added in 2021, powder room, and an architect-designed rear patio ideal for entertaining or relaxing. The second level offers two generously sized bedrooms and a full hall bath. The top floor is a private primary suite with a wet bar, spacious bedroom with custom built-in storage also added in 2021, luxurious five-piece bath, stacked laundry, and a separate office or nursery. The lower-level legal Certificate of Occupancy apartment was renovated in 2020 and conveys fully furnished, offering a turnkey opportunity for guests, extended family, or rental income. As a short-term rental, the apartment historically generated $4,000–$7,000 per month, depending on season for a total of $60,000/year. Additional unphotographed storage includes a large basement utility room, a large outdoor storage area with bike racks beneath the rear deck, and additional attic storage. Major systems have been thoughtfully updated, including the boiler, HVAC system, and hot water heater, all replaced in 2024. Efficient radiators provide heat throughout the home, supplemented by a combination of mini-splits and central HVAC for heating, cooling, and multiple temperature zones. The location is exceptional: just 1.5 blocks from the U Street Metro, with the YMCA and Sweetgreen around the corner and Trader Joe’s, Whole Foods, Ben’s Chili Bowl, and the restaurants, bars, shops, and nightlife of U Street and 14th Street all within easy reach.
| 36 minutes ago | Listing updated with changes from the MLS® | |
| 18 hours ago | Status changed to Coming Soon | |
| yesterday | Listing first seen on site |

The real estate listing information is provided by Bright MLS is for the consumer's personal, non-commercial use and may not be used for any purpose other than to identify prospective properties consumer may be interested in purchasing. Any information relating to real estate for sale or lease referenced on this web site comes from the Internet Data Exchange (IDX) program of the Bright MLS. This web site references real estate listing(s) held by a brokerage firm other than the broker and/or agent who owns this web site. The accuracy of all information is deemed reliable but not guaranteed and should be personally verified through personal inspection by and/or with the appropriate professionals. Properties in listings may have been sold or may no longer be available. The data contained herein is copyrighted by Bright MLS and is protected by all applicable copyright laws. Any unauthorized collection or dissemination of this information is in violation of copyright laws and is strictly prohibited. Copyright © 2020 Bright MLS. All rights reserved.
Did you know? You can invite friends and family to your search. They can join your search, rate and discuss listings with you.