
329 8TH STREET NEWASHINGTON, DC 20002
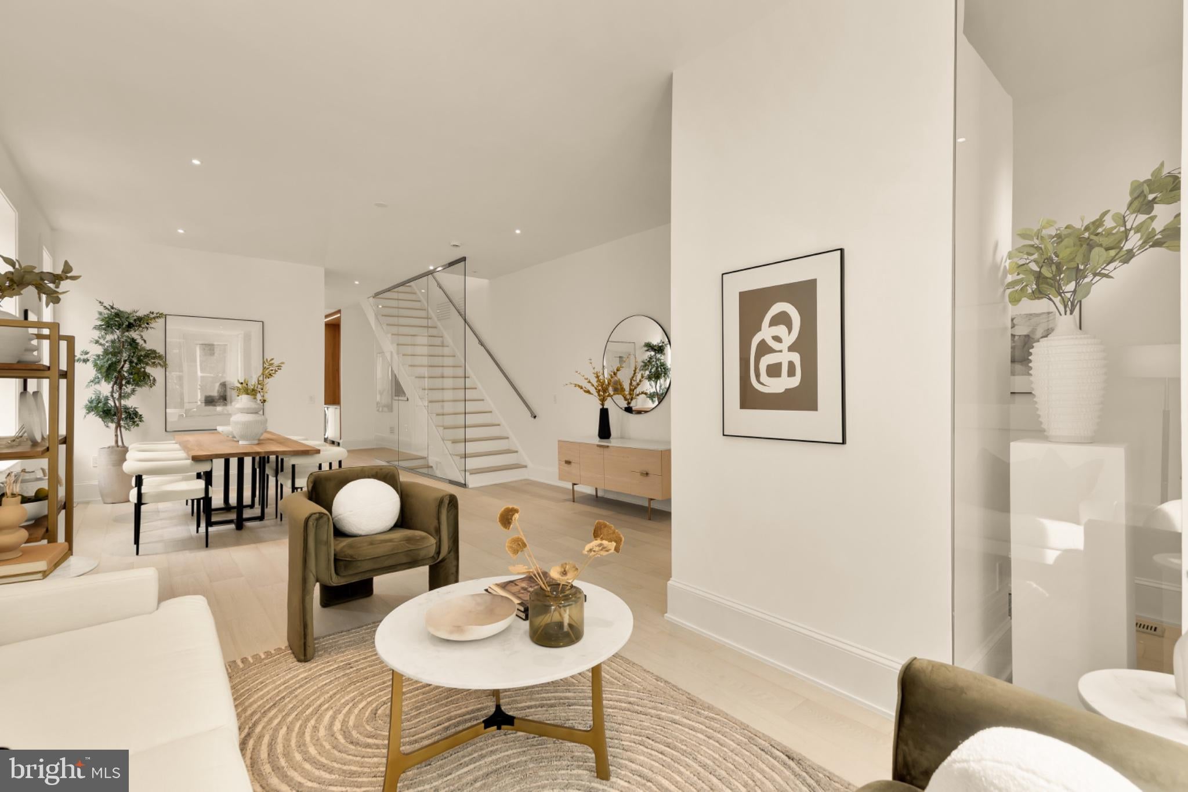
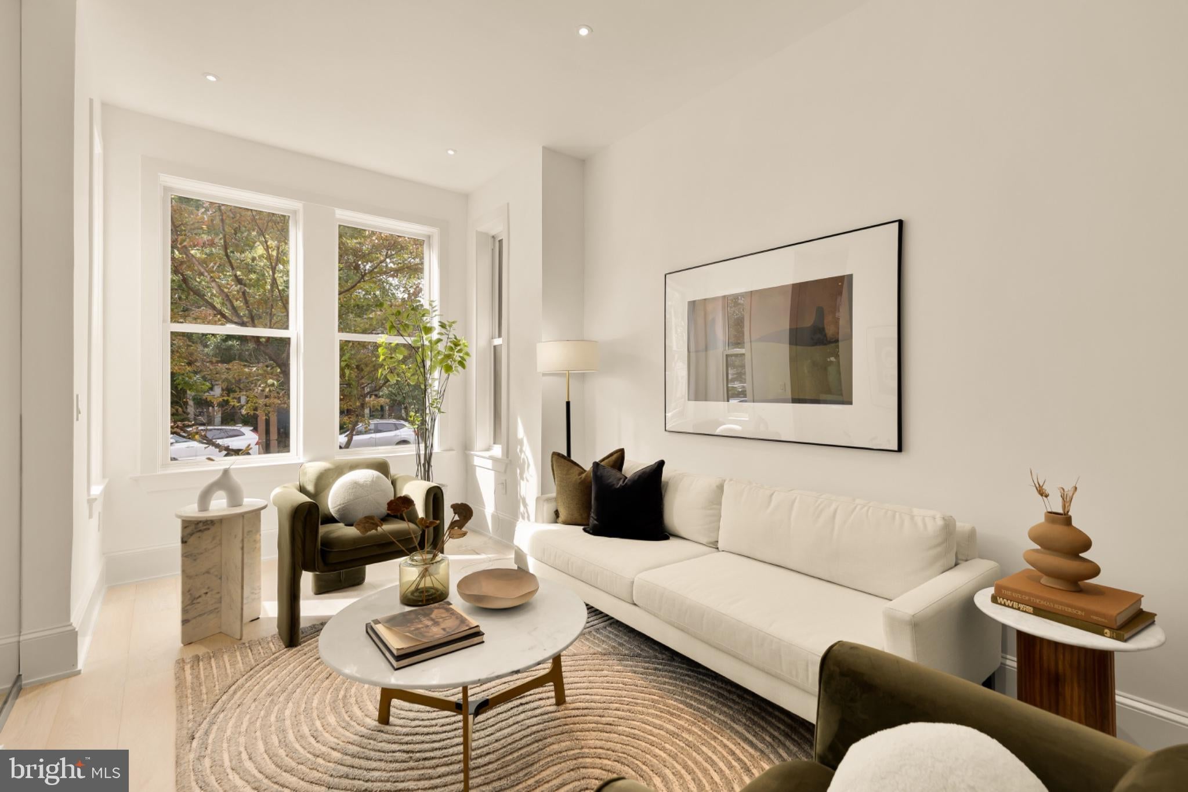
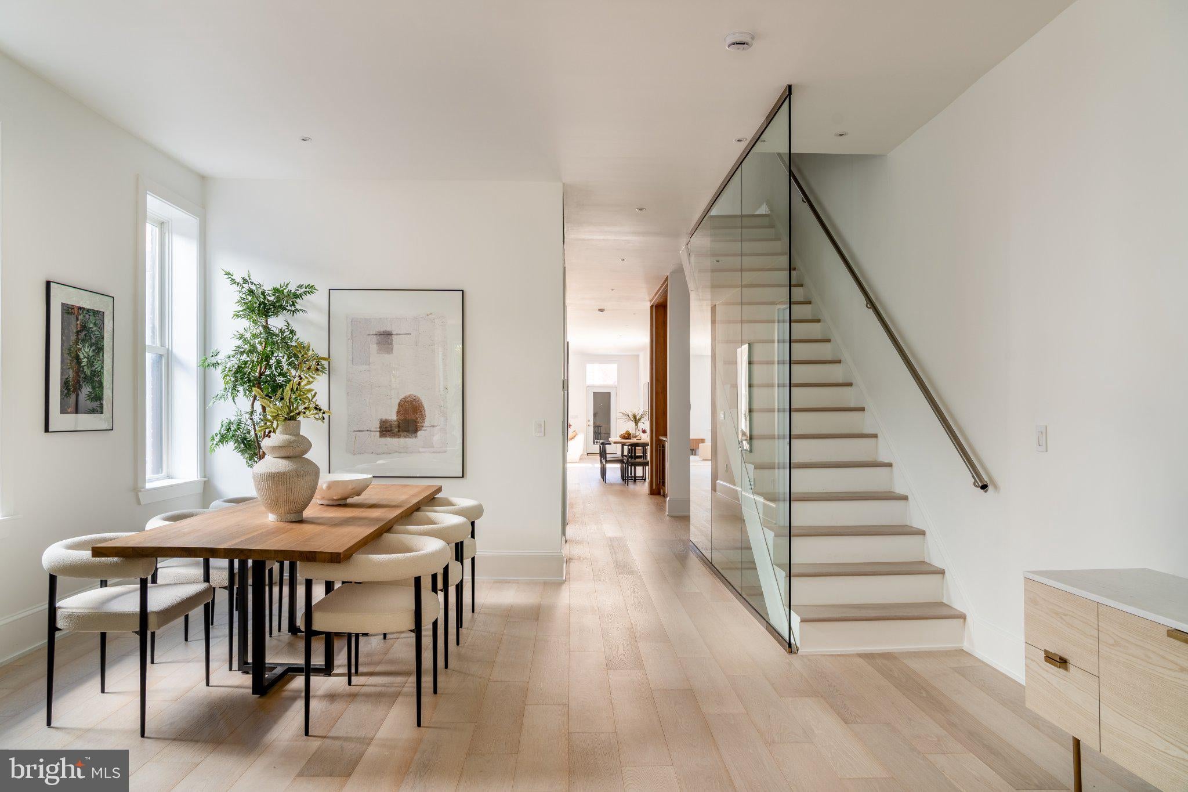
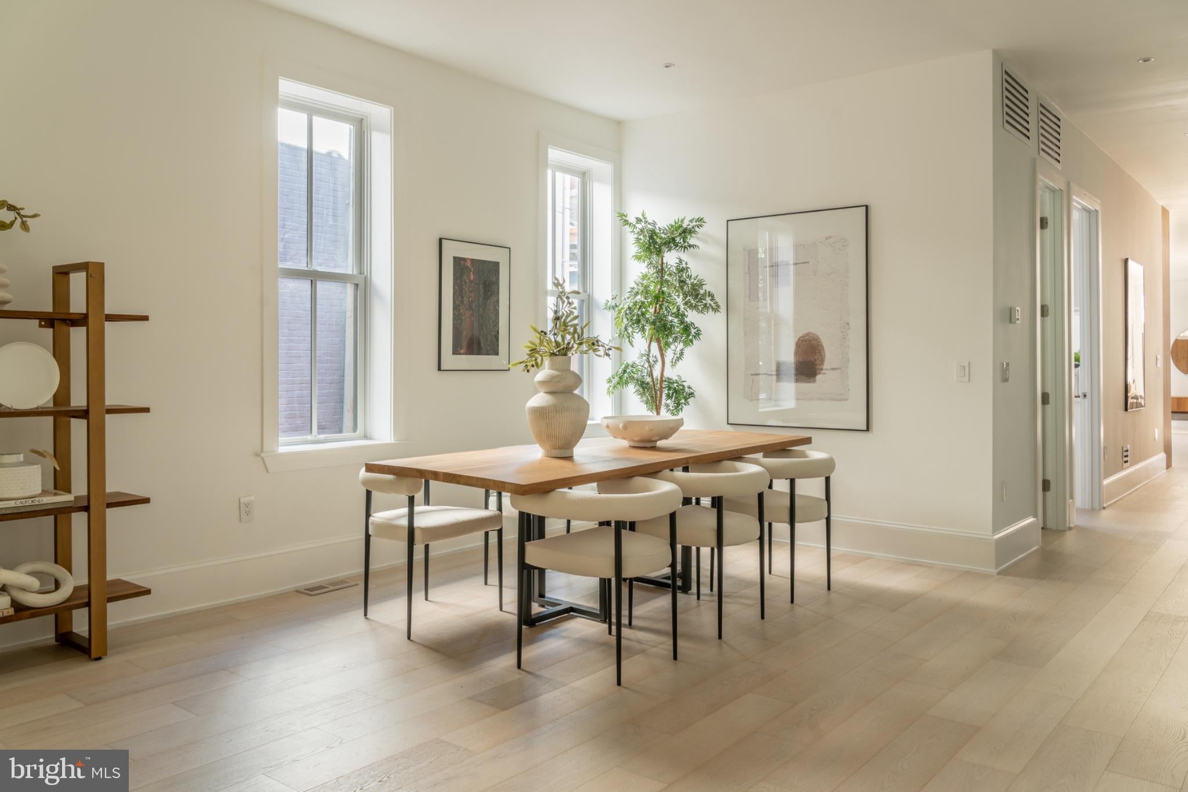
A classic Capitol Hill rowhome, completely reimagined for modern living, 329 8th Street NE combines the charm of its historic exterior with beautifully finished interiors and an exceptional amount of space. This semi-detached residence offers over 5,300 square feet of living space, five bedrooms, four and a half bathrooms, a dedicated gym, theater room, and two car off street parking. Natural light pours in from three exposures, illuminating wide-plank white oak flooring and thoughtfully selected finishes throughout. The property's scale, flexible floor plan, and MU-4 zoning present a rare opportunity for both residential and commercial buyers. Whether envisioned as a grand Capitol Hill residence or a Washington, DC headquarters with dedicated offices, meeting spaces, and room for large-scale events, the property offers incredible flexibility in the heart of Capitol Hill. From the moment of entry, a striking staircase with glass railings sets the tone for the home's clean, modern aesthetic, allowing natural light to flow throughout the space. Designed with entertaining in mind, the expansive main level features a spacious floorplan with traditional living and dining areas that can comfortably accommodate large gatherings. At the heart of the home, a beautifully appointed main kitchen features an oversized waterfall island, custom cabinetry, and a premium Miele appliance suite. A separate catering kitchen, outfitted with Bosch appliances, a generous pantry, and a private entrance, offers an exceptional setup for entertaining while keeping the main kitchen pristine for guests. Upstairs, the expansive primary suite offers a private retreat complete with a dressing room and beautifully appointed en-suite bathroom. The bathroom features Porcelanosa tile, a freestanding soaking tub, spa shower, dual sink vanity, separate water closet, and dedicated linen closet. A generously sized secondary bedroom at the front of the home is framed by a beautiful bay window and is accompanied by an en-suite bathroom, while two additional bedrooms share a Jack and Jill bathroom. A hall linen closet and stacked laundry provide additional convenience on this level. The fully finished lower level offers even more flexibility, with a spacious recreation room featuring a wet bar and dedicated wine storage. A separate entrance provides convenient access for guests or live-in support staff. A dedicated gym, theater room, second laundry area, and substantial storage closets complete this level, offering an impressive amount of additional living and entertaining space. Ideally located in Capitol Hill, 329 8th Street NE is less than one mile from the U.S. Capitol and the House and Senate office buildings, with Union Station, Stanton Park, Lincoln Park, and some of the neighborhood's most beloved restaurants and cafés just moments away.
| an hour ago | Listing updated with changes from the MLS® | |
| 18 hours ago | Status changed to Active | |
| 5 days ago | Listing first seen on site |

The real estate listing information is provided by Bright MLS is for the consumer's personal, non-commercial use and may not be used for any purpose other than to identify prospective properties consumer may be interested in purchasing. Any information relating to real estate for sale or lease referenced on this web site comes from the Internet Data Exchange (IDX) program of the Bright MLS. This web site references real estate listing(s) held by a brokerage firm other than the broker and/or agent who owns this web site. The accuracy of all information is deemed reliable but not guaranteed and should be personally verified through personal inspection by and/or with the appropriate professionals. Properties in listings may have been sold or may no longer be available. The data contained herein is copyrighted by Bright MLS and is protected by all applicable copyright laws. Any unauthorized collection or dissemination of this information is in violation of copyright laws and is strictly prohibited. Copyright © 2020 Bright MLS. All rights reserved.