
1254 COLUMBIA ROAD NWWASHINGTON, DC 20009
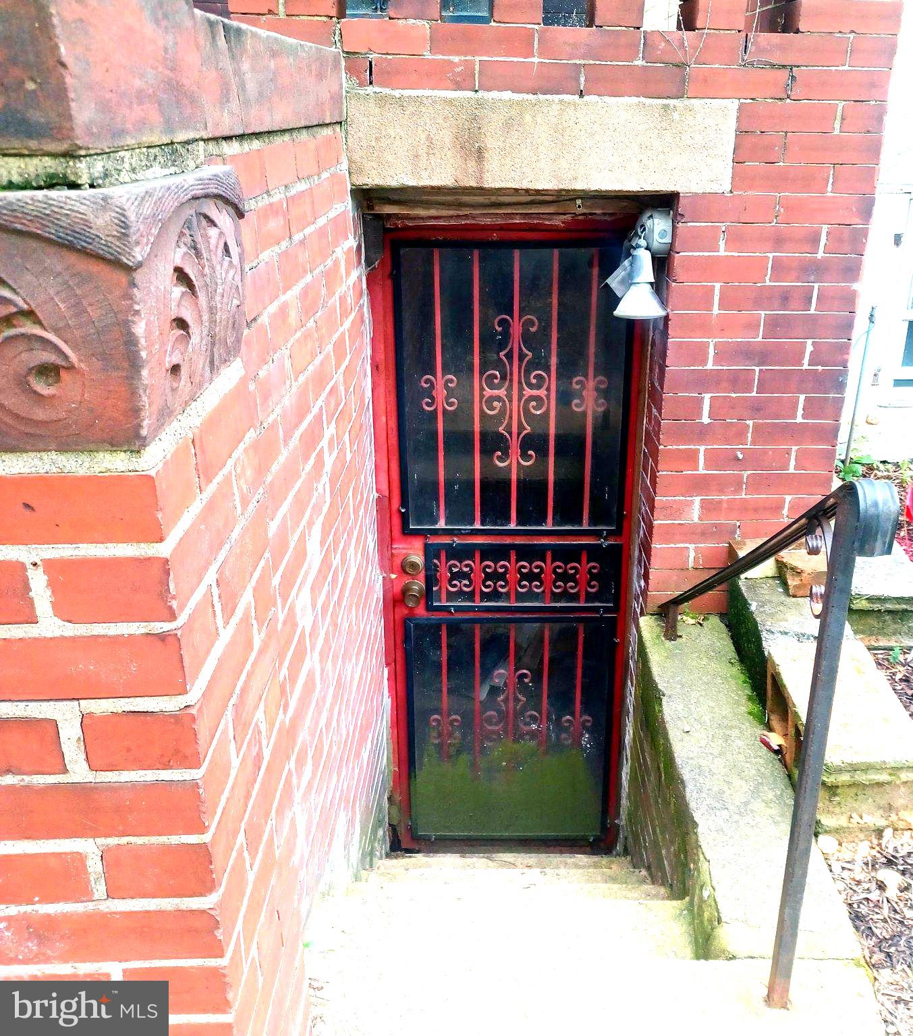
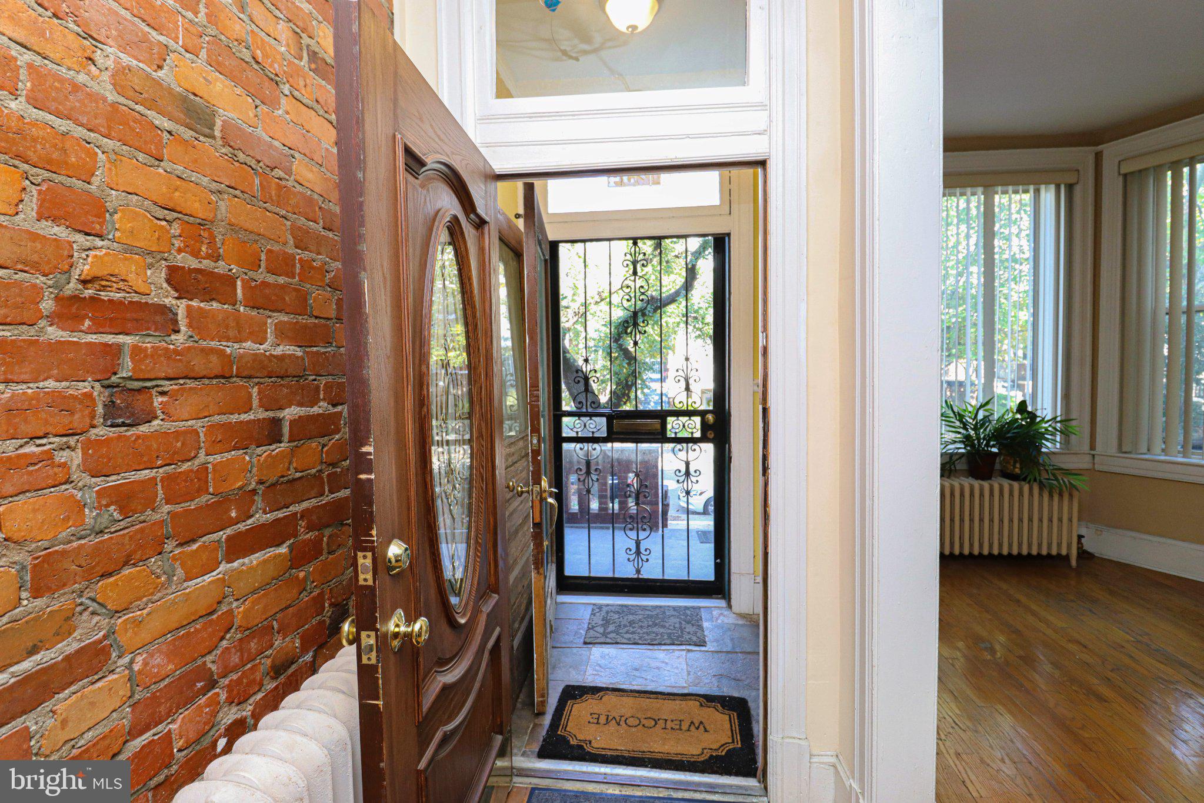
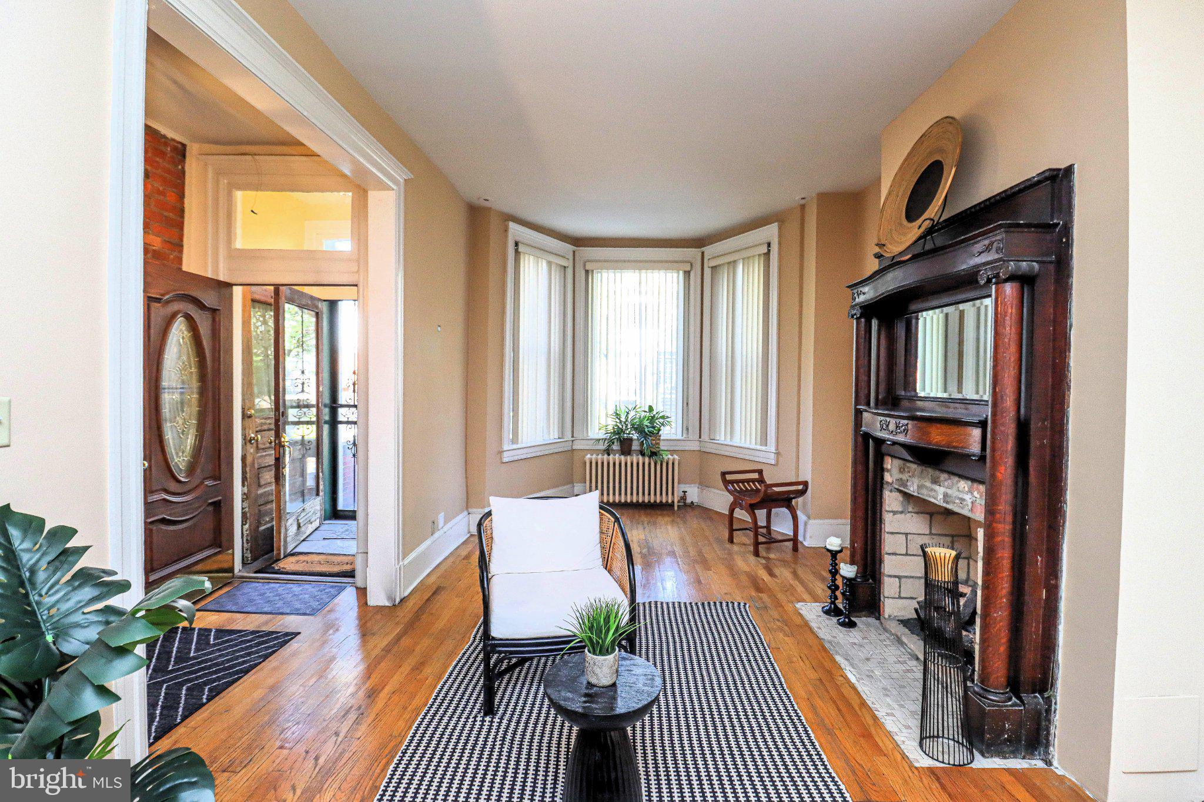
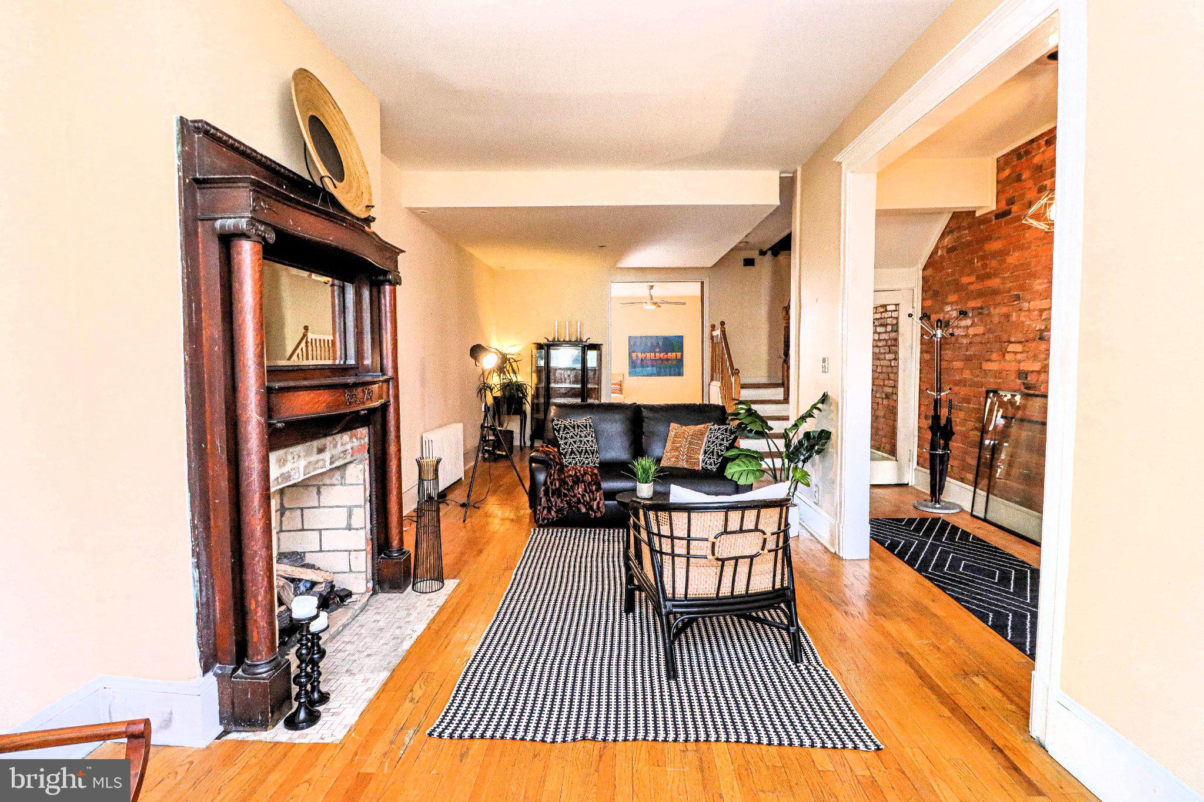
Solid as a rock! Ahh…Experience the perfect blend of city convenience and neighborhood charm in this stately 3700 sqft brick Victorian-style rowhome on a beautiful, tree-lined street. This home offers three kitchens, five bedrooms, four and a half bathrooms, three fireplaces, exposed brick walls, huge deck, patio, and two car garage. A welcoming front porch—perfect for a bistro table for two— leads into a slate-floored vestibule and a grand foyer hallway that sets a sophisticated tone for the entire property. The main level boasts high ceilings, exposed brick walls, and classic wood floors. The sophisticated living room features a bright bay window and a gas fireplace with deep mahogany wood and built-in mirror over the mantel. Host guests in the spacious dining room, which seamlessly connects to the casual family room which can be open or closed off by a tall, solid wood pocket door. Just past the convenient main-level powder room is the updated kitchen, waiting for your personal touches. Move outside to a massive rear deck—ideal for al fresco dining, entertaining, or outdoor play—with stairs leading down to a rare two-car garage for secure, off-street parking. The first upper level features a luxurious primary suite complete with a front bay window sitting area, a second fireplace, a large walk-through closet, and a spacious ensuite bath with room to customize. Two additional bedrooms share a hall bath featuring a classic clawfoot tub. One bedroom has access to an amazing screened-in patio (this is where you would find me). A secondary rear staircase offers convenient direct access down to the kitchen. Let’s keep going! The second upper level conjures up so many options. Thoughtfully designed as a one-bedroom unit within the home. Wow your guests with their own retreat, perfect for an au pair suite, multi-generational living, or keep it for yourself. The impressive bedroom offers a front bay window with sitting area, two closets and a fun fireplace mantel, currently painted bright red. The nearby flex room has a skylight which brings remarkable light into the room. A full bath, kitchen with table space and skylight completes this level. The fully finished lower level features another complete one-bedroom unit, showcasing a living/dining combo with a gas fireplace, a full kitchen, and an updated dual-entry bath—providing an incredible opportunity for separate family living or potential rental income (subject to proper zoning verification). Don't miss this rare, versatile city gem! Convenient to Columbia Heights Metro Station, bus stops, shops and restaurants. Whatever your needs are, make it work for you.This stately home has incredible bones but needs updating to reach its full glory.
| 2 days ago | Listing updated with changes from the MLS | |
| 2 weeks ago | Status changed to Active | |
| 4 weeks ago | Listing first seen on site |

The real estate listing information is provided by Bright MLS is for the consumer's personal, non-commercial use and may not be used for any purpose other than to identify prospective properties consumer may be interested in purchasing. Any information relating to real estate for sale or lease referenced on this web site comes from the Internet Data Exchange (IDX) program of the Bright MLS. This web site references real estate listing(s) held by a brokerage firm other than the broker and/or agent who owns this web site. The accuracy of all information is deemed reliable but not guaranteed and should be personally verified through personal inspection by and/or with the appropriate professionals. Properties in listings may have been sold or may no longer be available. The data contained herein is copyrighted by Bright MLS and is protected by all applicable copyright laws. Any unauthorized collection or dissemination of this information is in violation of copyright laws and is strictly prohibited. Copyright © 2020 Bright MLS. All rights reserved.
Did you know? You can invite friends and family to your search. They can join your search, rate and discuss listings with you.