
4448 RESERVOIR ROAD NWWASHINGTON, DC 20007
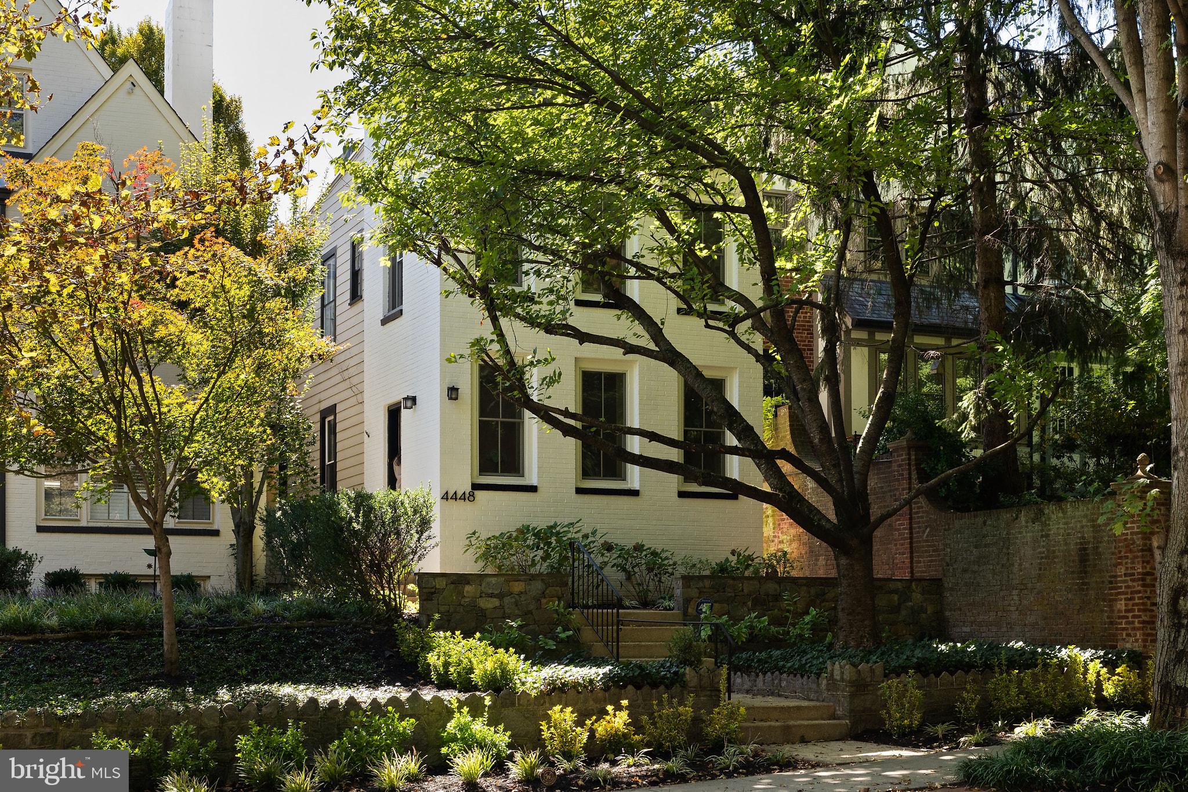
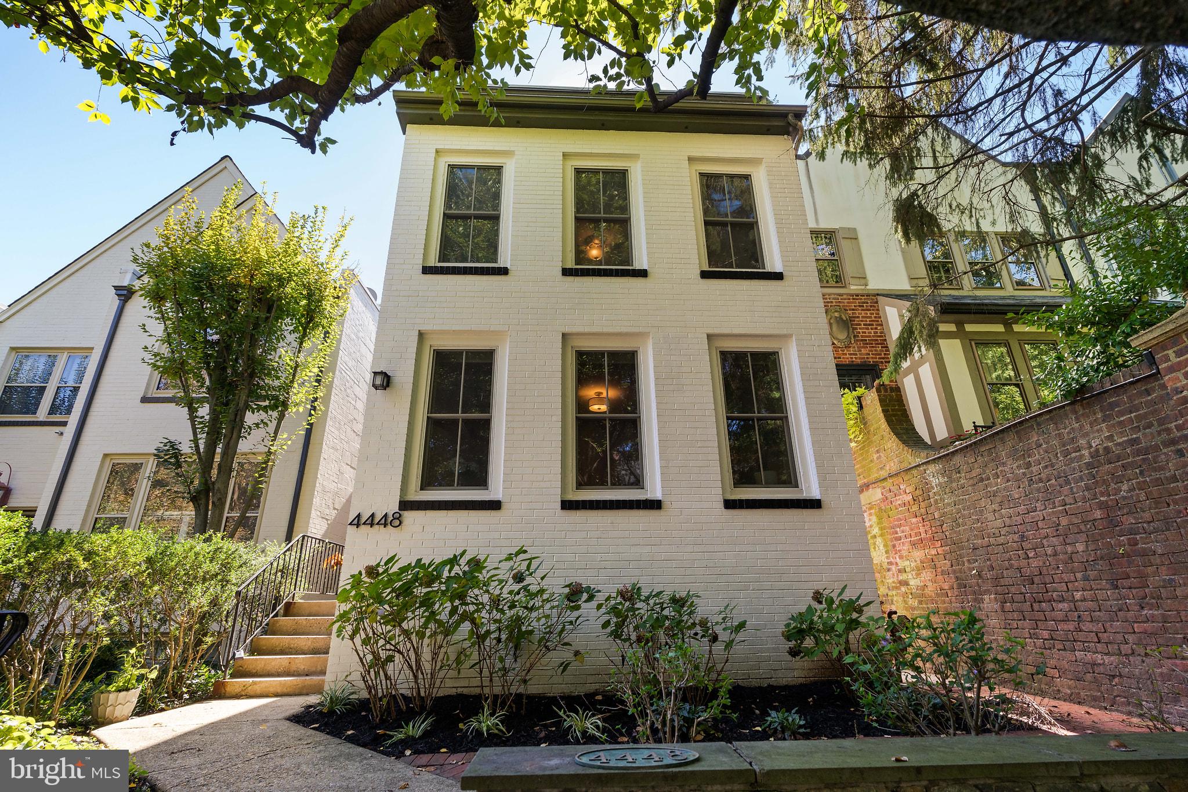
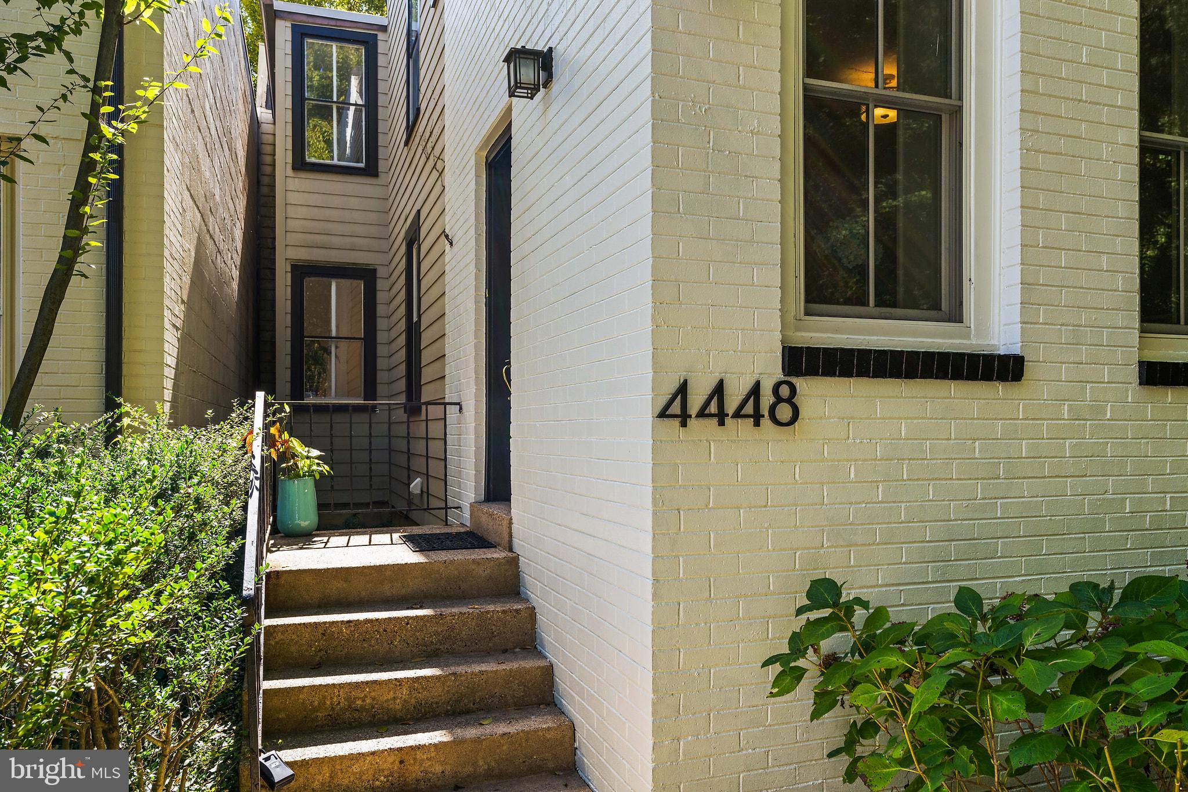
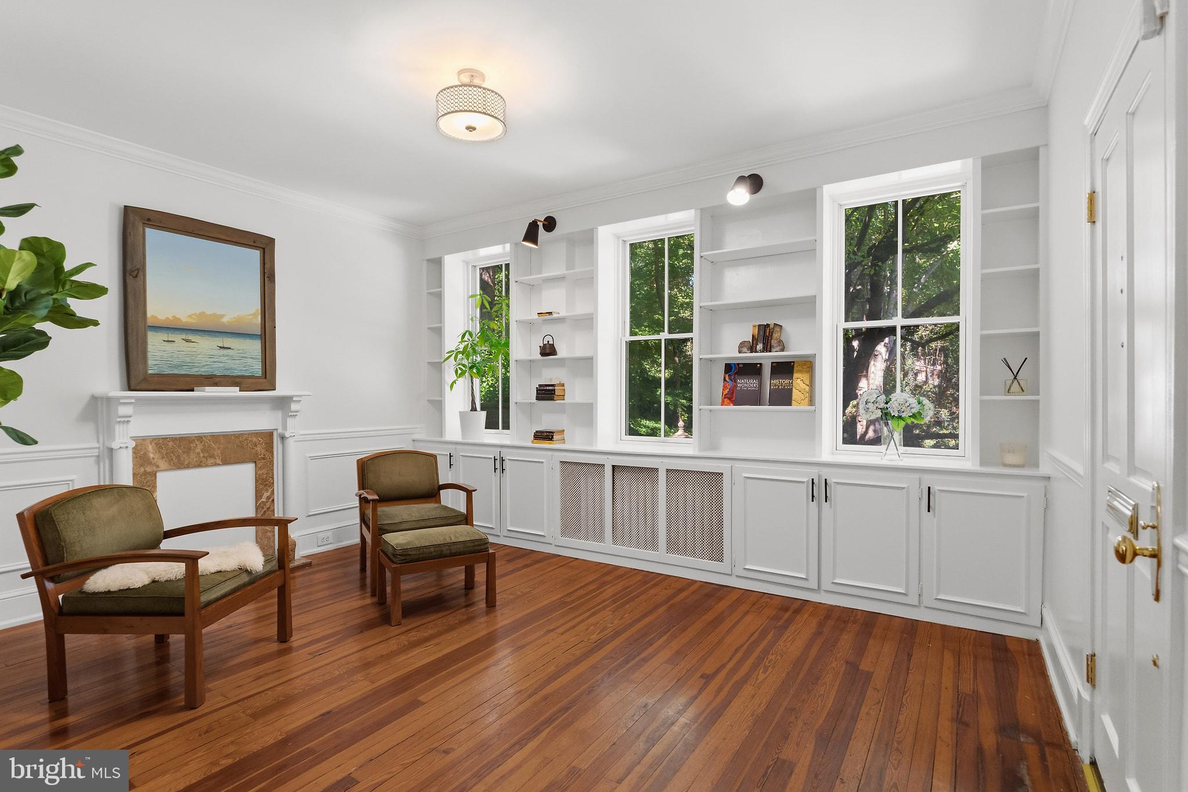
Built in 1911 as one of the first residences in Foxhall Village, this distinguished all-brick home offers a rare combination of expansive scale, timeless architectural character, and exceptional versatility across three thoughtfully proportioned levels. Set gracefully behind mature landscaping, the handsome façade introduces an interior defined by generous living spaces and an abundance of natural light. With four exposures and new windows surrounding the home, sunlight streams into nearly every room throughout the day, creating a bright and exceptionally inviting atmosphere. The main level is graciously scaled for both refined entertaining and comfortable everyday living. A wide front sitting room is illuminated by natural light from multiple exposures and offers serene views through the surrounding landscape, flowing seamlessly into the formal dining room. Pristine original hardwood floors, elegant moldings, and other period details have been beautifully preserved throughout. The recently renovated kitchen is both sophisticated and functional, featuring abundant high-end cabinetry, stainless steel appliances, and a generous breakfast peninsula with additional seating. At the rear of the home, the expansive family room is flooded with sunlight and opens directly to the rear patio, while a dedicated mudroom provides a practical transition from the outdoors. The upper level offers an exceptional private retreat. The spacious primary suite includes a separate sitting room, walk-in closet, and a generously appointed bathroom with double vanity, soaking tub, and separate shower. Two additional large bedrooms, each offering substantial closet space and excellent natural light, share a full hall bathroom. The lower level provides remarkable flexibility with a private entrance, spacious bedroom, and en-suite bathroom, creating an ideal setting for an au pair, in-law suite, or private guest accommodations. A substantial 15' x 27' storage room with tall ceilings presents an extraordinary opportunity for additional finished living space, whether envisioned as a family room, home gym, media room, or private theater. The fully fenced backyard extends the living space outdoors, with extensive hardscaping ideal for entertaining and ample room for gardening. A parking pad remains in place for one vehicle, and the existing fencing can be readily adapted to create a gated private parking area. Ideally positioned within easy walking distance of Georgetown's renowned shops, restaurants, and amenities, this exceptional Foxhall Village residence offers a rare sense of scale and privacy, complemented by abundant natural light, beautifully preserved architectural details, and a wealth of flexible living spaces. A truly distinctive offering in one of Washington's most coveted residential neighborhoods.
| 4 hours ago | Listing updated with changes from the MLS® | |
| 18 hours ago | Status changed to Active | |
| a week ago | Listing first seen on site |

The real estate listing information is provided by Bright MLS is for the consumer's personal, non-commercial use and may not be used for any purpose other than to identify prospective properties consumer may be interested in purchasing. Any information relating to real estate for sale or lease referenced on this web site comes from the Internet Data Exchange (IDX) program of the Bright MLS. This web site references real estate listing(s) held by a brokerage firm other than the broker and/or agent who owns this web site. The accuracy of all information is deemed reliable but not guaranteed and should be personally verified through personal inspection by and/or with the appropriate professionals. Properties in listings may have been sold or may no longer be available. The data contained herein is copyrighted by Bright MLS and is protected by all applicable copyright laws. Any unauthorized collection or dissemination of this information is in violation of copyright laws and is strictly prohibited. Copyright © 2020 Bright MLS. All rights reserved.