
1427 5TH STREET NW 1WASHINGTON, DC 20001
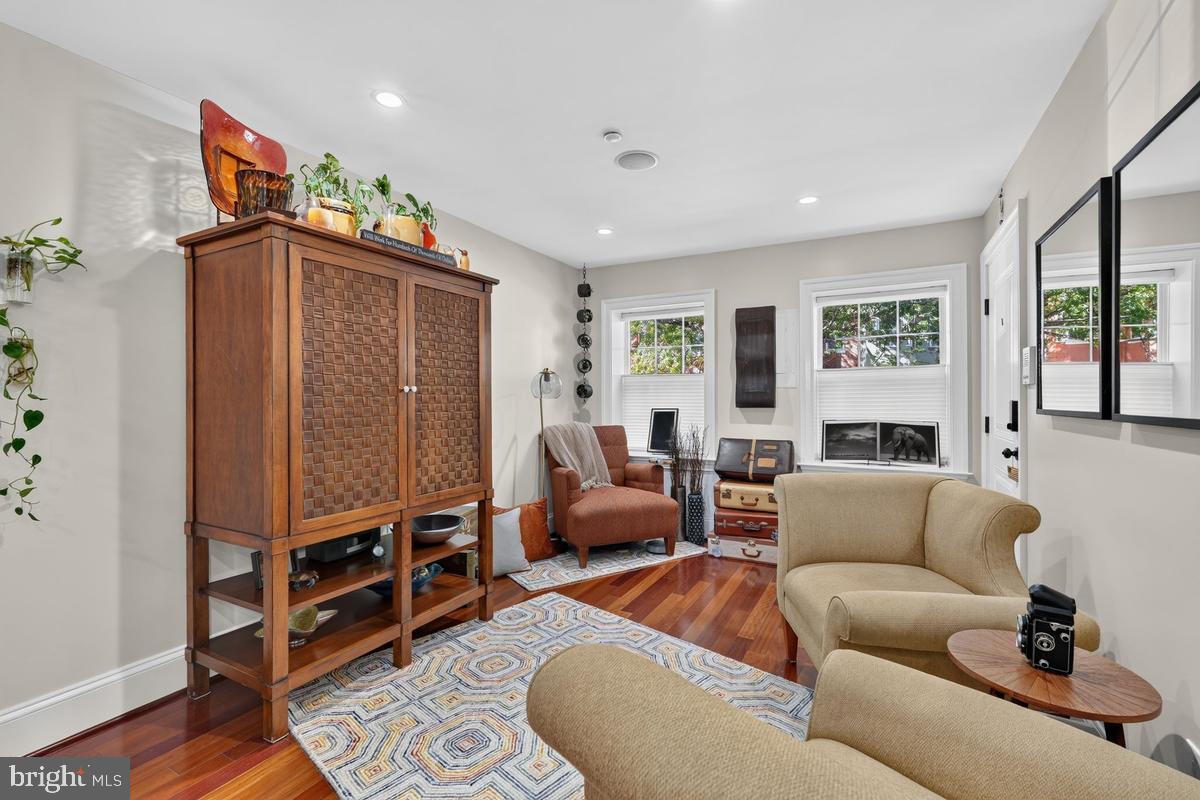
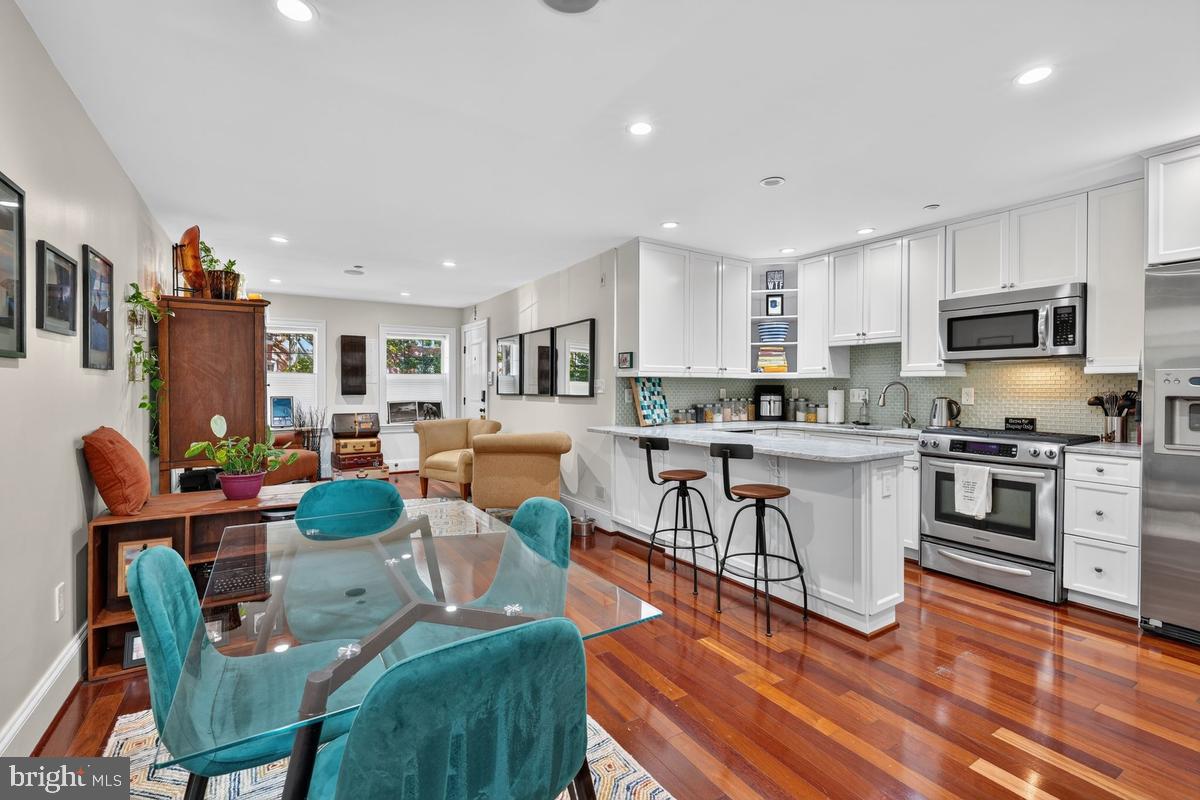
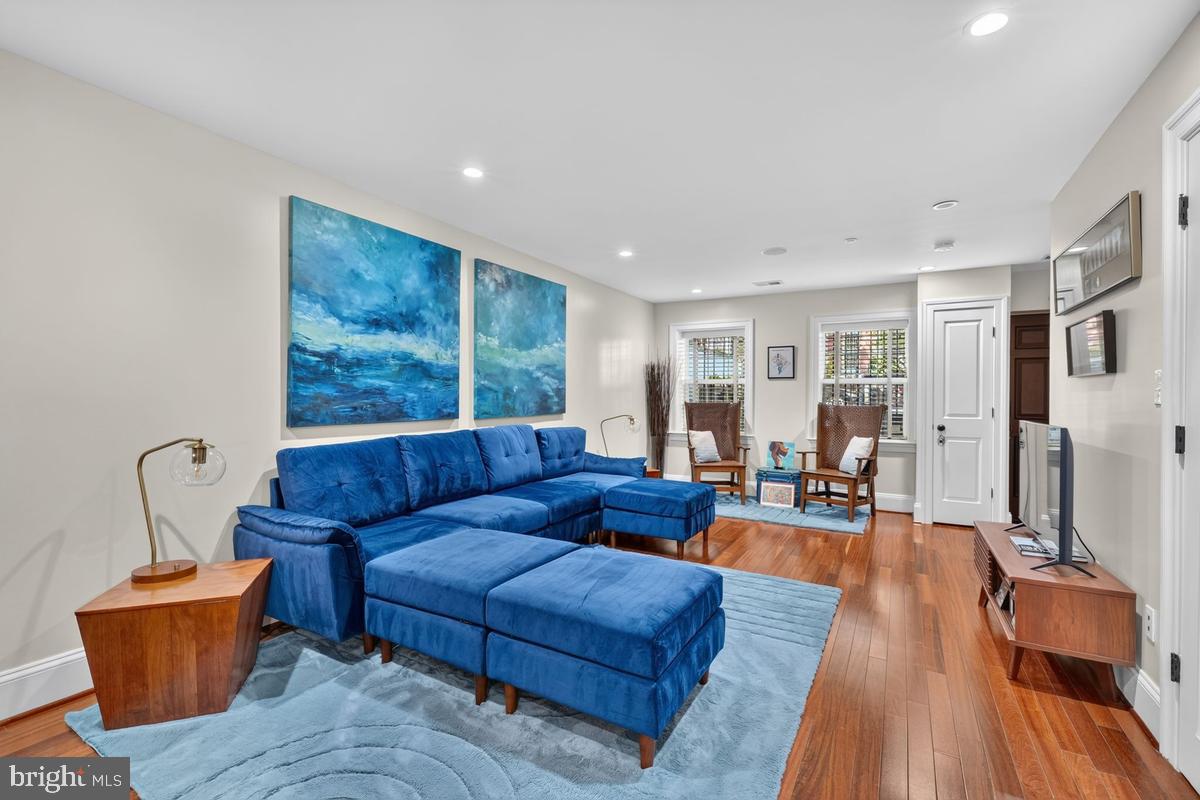
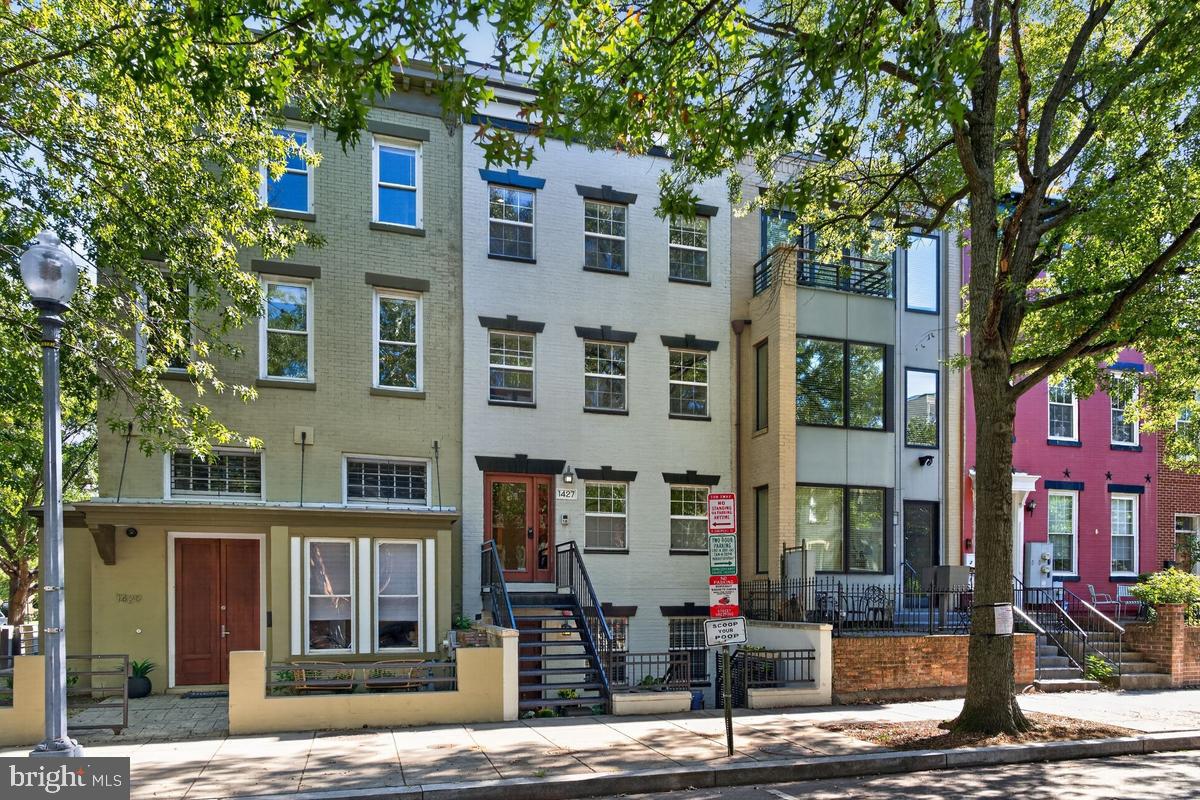
1427 5th Street NW #1 is a residential retreat in the heart of Shaw. Four bedrooms, 3.5 baths, two spacious levels, and off-street parking come together in a home with room to settle in and flexibility to make it your own. A VA assumable loan at 3.25% adds a compelling opportunity for qualified buyers, subject to loan servicer approval. Step inside to high ceilings, hardwood floors, recessed lighting, and inviting living and dining areas that flow naturally together. The kitchen’s crisp white cabinetry, marble countertops, stainless steel appliances, gas range, and generous breakfast bar create a natural gathering place. From quiet morning coffee to dinner with friends, the open layout makes everyday living feel easy. The upper level features the primary suite with its en suite bath, a second bedroom, and an additional full bath. Downstairs, the terrace level expands your possibilities with two more bedrooms, a full bath, a half bath, in-unit laundry, and a substantial second living area. Create a guest retreat, a home office, an art studio, or a lounge for movie nights and weekend projects. With two distinct levels, work, play, and rest each have a place of their own. Come and go with ease: enter through the building’s main entrance or the unit’s front patio, and step out the rear door straight to your parking space. Along this residential block, enjoy a home base within easy reach of neighborhood cafés, grocery stores, parks, and Metro. Explore the restaurants and shops along Shaw’s 7th and 9th Street corridors or head to Blagden Alley for dining and colorful murals. Mount Vernon Triangle and Penn Quarter offer still more to discover nearby. Then come home to the comfort of a place that’s all your own. Come for the location. Stay for the possibilities. Contact the listing agent for details about the 3.25% VA loan assumption, including remaining balance, buyer qualifications, and approval requirements.
| 2 hours ago | Listing updated with changes from the MLS® | |
| 3 hours ago | Listing first seen on site |

The real estate listing information is provided by Bright MLS is for the consumer's personal, non-commercial use and may not be used for any purpose other than to identify prospective properties consumer may be interested in purchasing. Any information relating to real estate for sale or lease referenced on this web site comes from the Internet Data Exchange (IDX) program of the Bright MLS. This web site references real estate listing(s) held by a brokerage firm other than the broker and/or agent who owns this web site. The accuracy of all information is deemed reliable but not guaranteed and should be personally verified through personal inspection by and/or with the appropriate professionals. Properties in listings may have been sold or may no longer be available. The data contained herein is copyrighted by Bright MLS and is protected by all applicable copyright laws. Any unauthorized collection or dissemination of this information is in violation of copyright laws and is strictly prohibited. Copyright © 2020 Bright MLS. All rights reserved.
Did you know? You can invite friends and family to your search. They can join your search, rate and discuss listings with you.