Save
Ask
Tour
Hide
Share
$410,000
New Listing

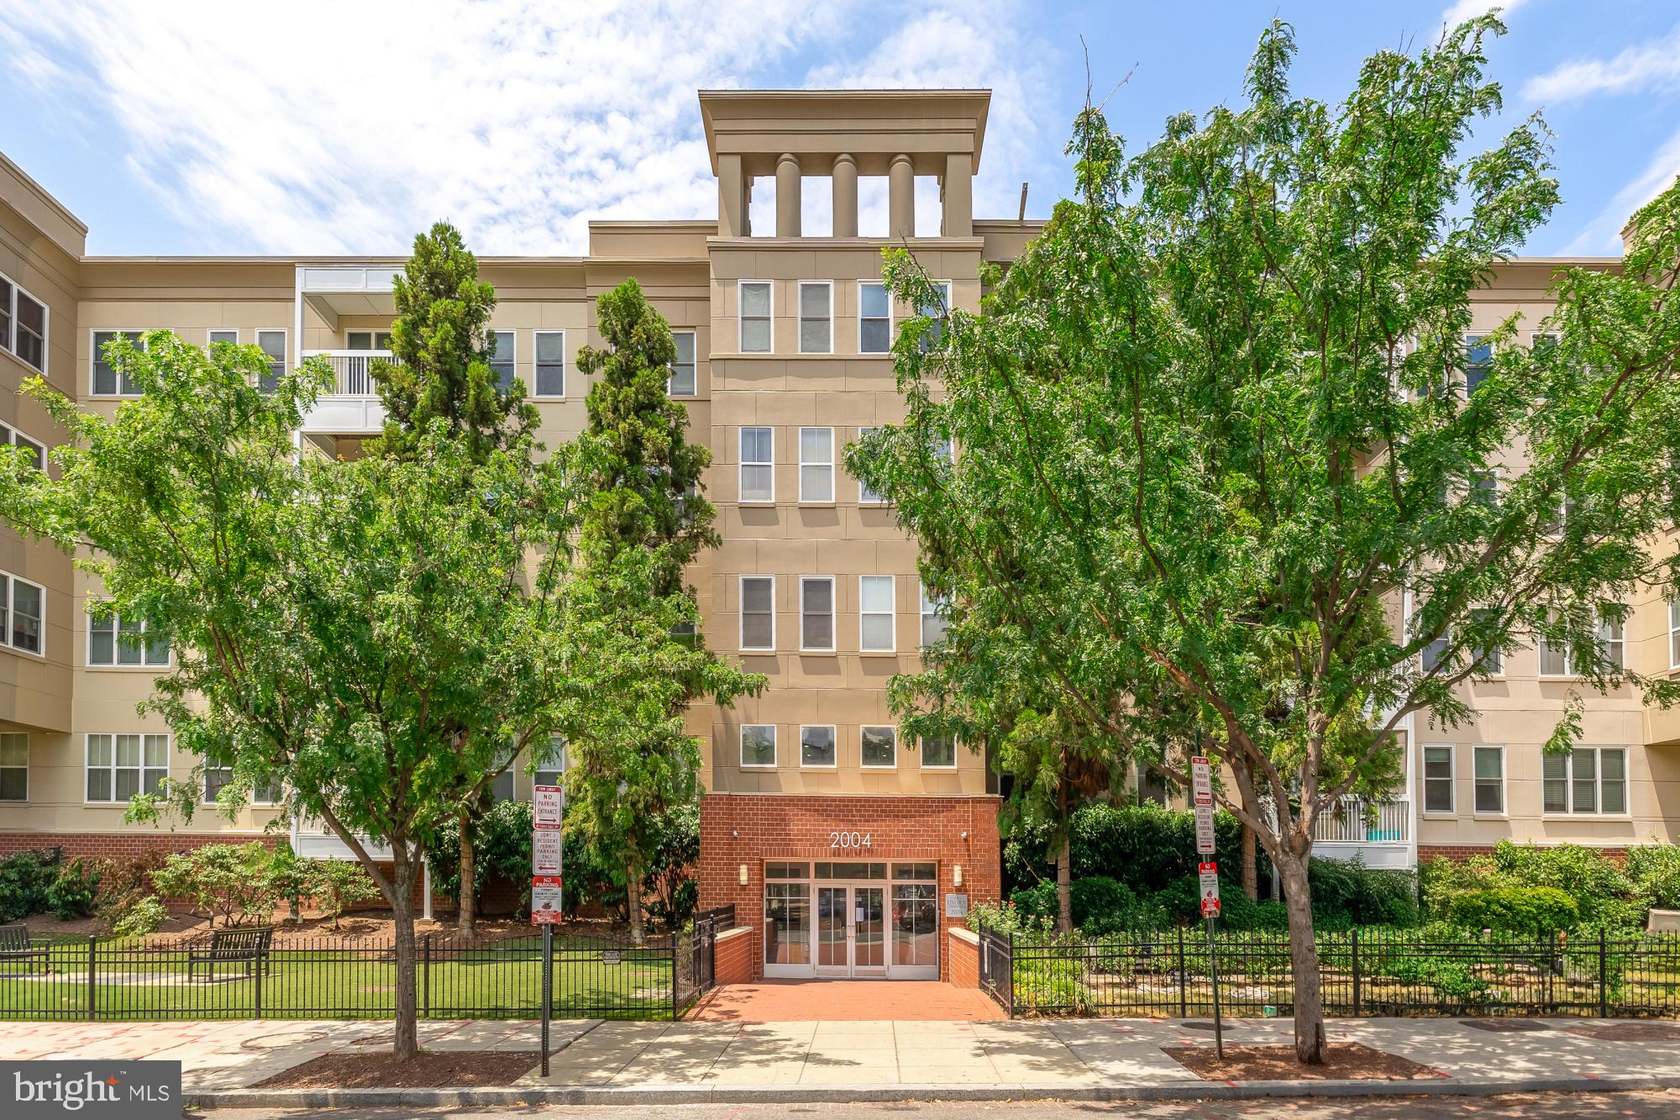
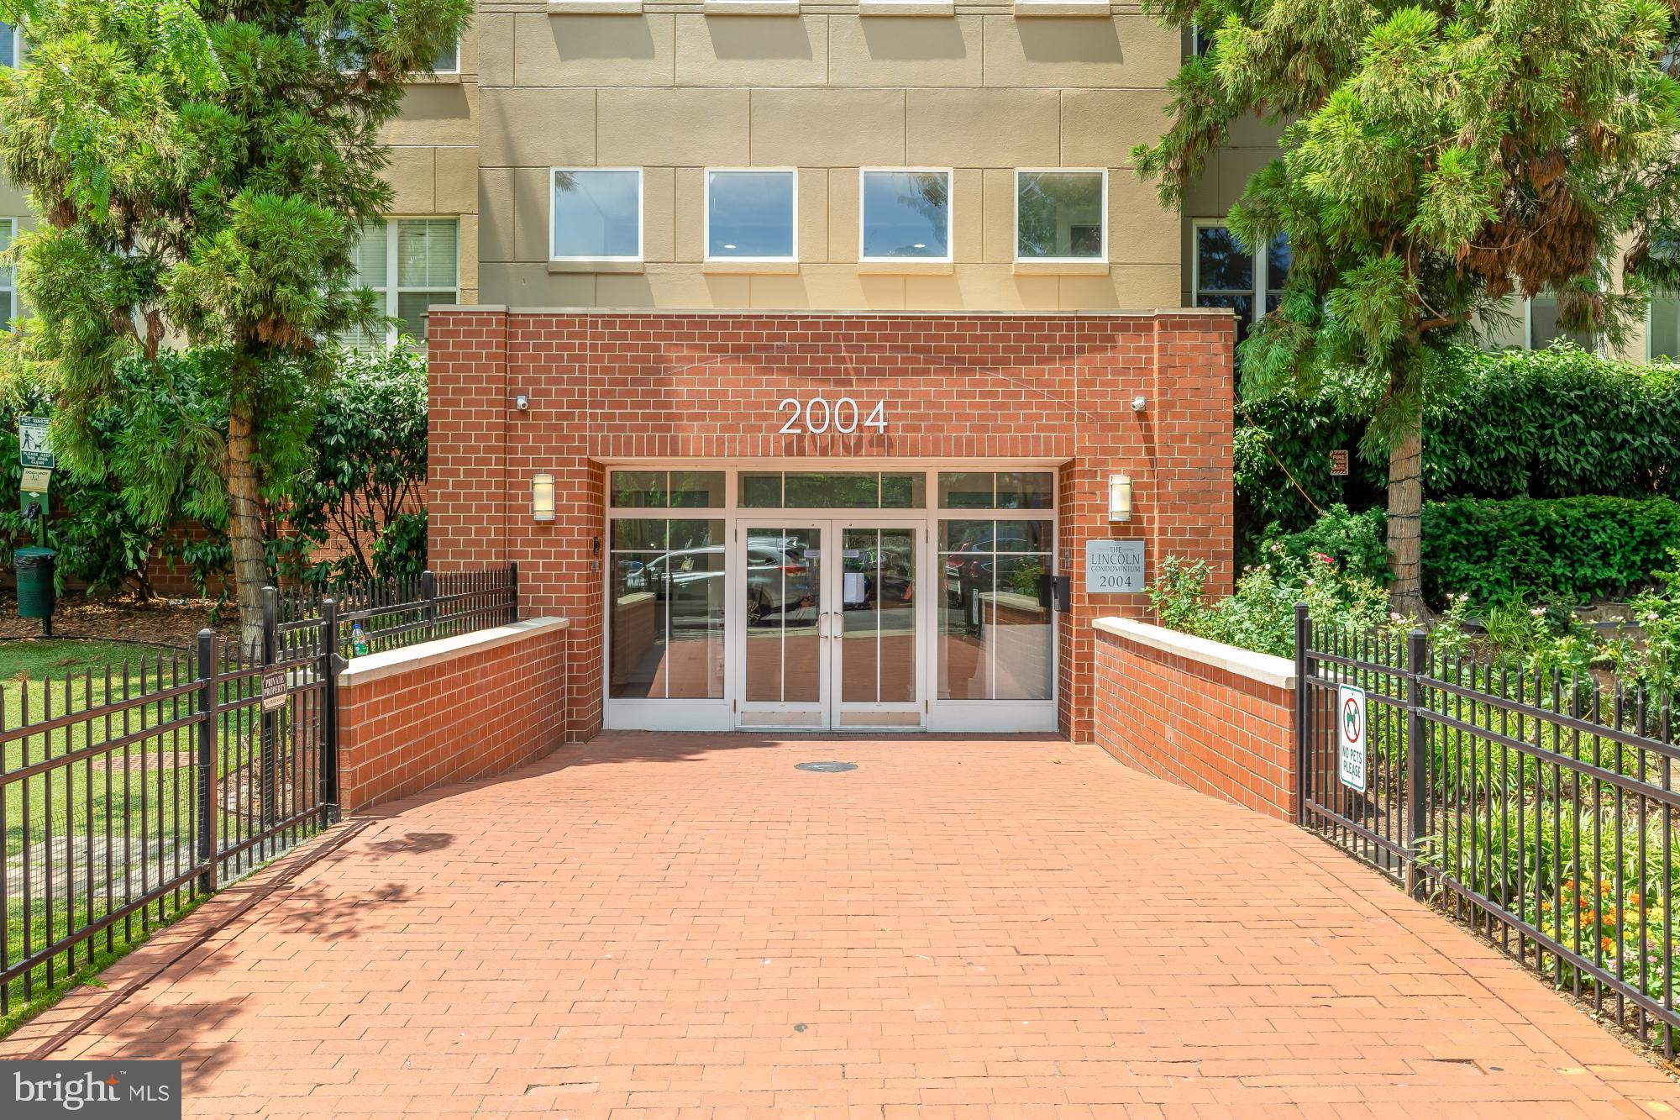
THE LINCOLN
2004 11TH STREET NW 122
WASHINGTON, DC 20001

For Sale|Condominium|Active
1
Bed
1
Total Bath
1
Full Bath
637
SqFt
$644
/SqFt
2000
Built
Subdivision:
U STREET CORRIDOR
County:
WASHINGTON
Listing courtesy of Compass
Call Now: 703-980-3027
Is this the listing for you? We can help make it yours.
703-980-3027
Upcoming Open Houses
Sun, Oct 11, 11:00 AM - 1:00 PM
2004 11TH STREET NW 1222004 11TH STREET NW 1222004 11TH STREET NW 1222004 11TH STREET NW 122
Save
Ask
Tour
Hide
Share

Welcome to 2004 11th St NW Unit 122, a gem of a one-bedroom, one-bathroom condo overlooking vibrant 11th Street Northwest. Sun-drenched and designed with a thoughtful, efficient layout that feels incredibly spacious, the home welcomes you into a large, stylish galley kitchen featuring striking dark blue cabinetry, a gas range, stainless steel appliances, modern countertops, and a convenient breakfast bar. The kitchen flows into a bright living room anchored by large windows and a lovely gas fireplace, creating the perfect ambiance for relaxing or entertaining. Just off the living area, a large private balcony offers a serene outdoor escape overlooking the front yard and 11th Street. The generous bedroom offers a sunlit retreat complete with two large closets and a beautifully updated modern ensuite bath. Beautiful, warm hardwood floors flow seamlessly throughout the space. Residents enjoy in-unit laundry, a fitness center, rooftop deck, assigned parking, and the highly walkable U Street neighborhood.

Save
Ask
Tour
Hide
Share
Listing Snapshot
Price 
$410,000
Days On Site 
0 Days
Bedrooms 
1
Inside Area (SqFt) 
637 sqft
Total Baths 
1
Full Baths 
1
Partial Baths 
N/A
Lot Size 
N/A
Year Built 
2000
MLS® Number 
DCDC2287152
Status 
Active
Property Tax 
$2,805
HOA/Condo/Coop Fees 
$487.58 monthly
Sq Ft Source 
Assessor
Friends & Family
Recent Activity
4 hours agoListing updated with changes from the MLS®
4 hours agoListing first seen on site
General Features
Garage 
Yes
Garage Spaces 
1
Levels 
One
Parking 
AssignedGarageInside EntranceCommunity Structure
Parking Spaces 
1
Pets 
Cats OKDogs OKYes
Property Sub Type 
Condominium
Security 
Security System
Sewer 
Public Sewer
Special Circumstances 
Standard
SqFt Above 
637
SqFt Total 
637
Style 
Contemporary
Utilities 
Cable AvailableNatural Gas AvailableSewer AvailableWater AvailableElectricity Available
Water Source 
Public
Zoning 
PER DC RECORDS
Interior Features
Appliances 
Gas RangeGas OvenElectric Water HeaterWasherDishwasherDisposalExhaust FanRefrigeratorStainless Steel Appliance(s)Washer/Dryer StackedMicrowaveDryer
Basement 
Other
Cooling 
Central AirElectric
Fireplace 
Yes
Fireplace Features 
Gas
Fireplaces 
1
Flooring 
WoodHardwood
Furnished 
Unfurnished
Heating 
Exhaust FanElectricHeat Pump
Interior 
Kitchen IslandRecessed LightingOpen Floorplan
Laundry Features 
Washer Hookup
Main Level Bedrooms 
1
Window Features 
Double Pane Windows
Save
Ask
Tour
Hide
Share
Exterior Features
Construction Details 
Brick
Exterior 
BalconyLighting
Patio And Porch 
Deck
Pool Features 
None
View 
City
Waterview 
City
Windows/Doors 
Double Pane Windows
Community Features
Association Amenities 
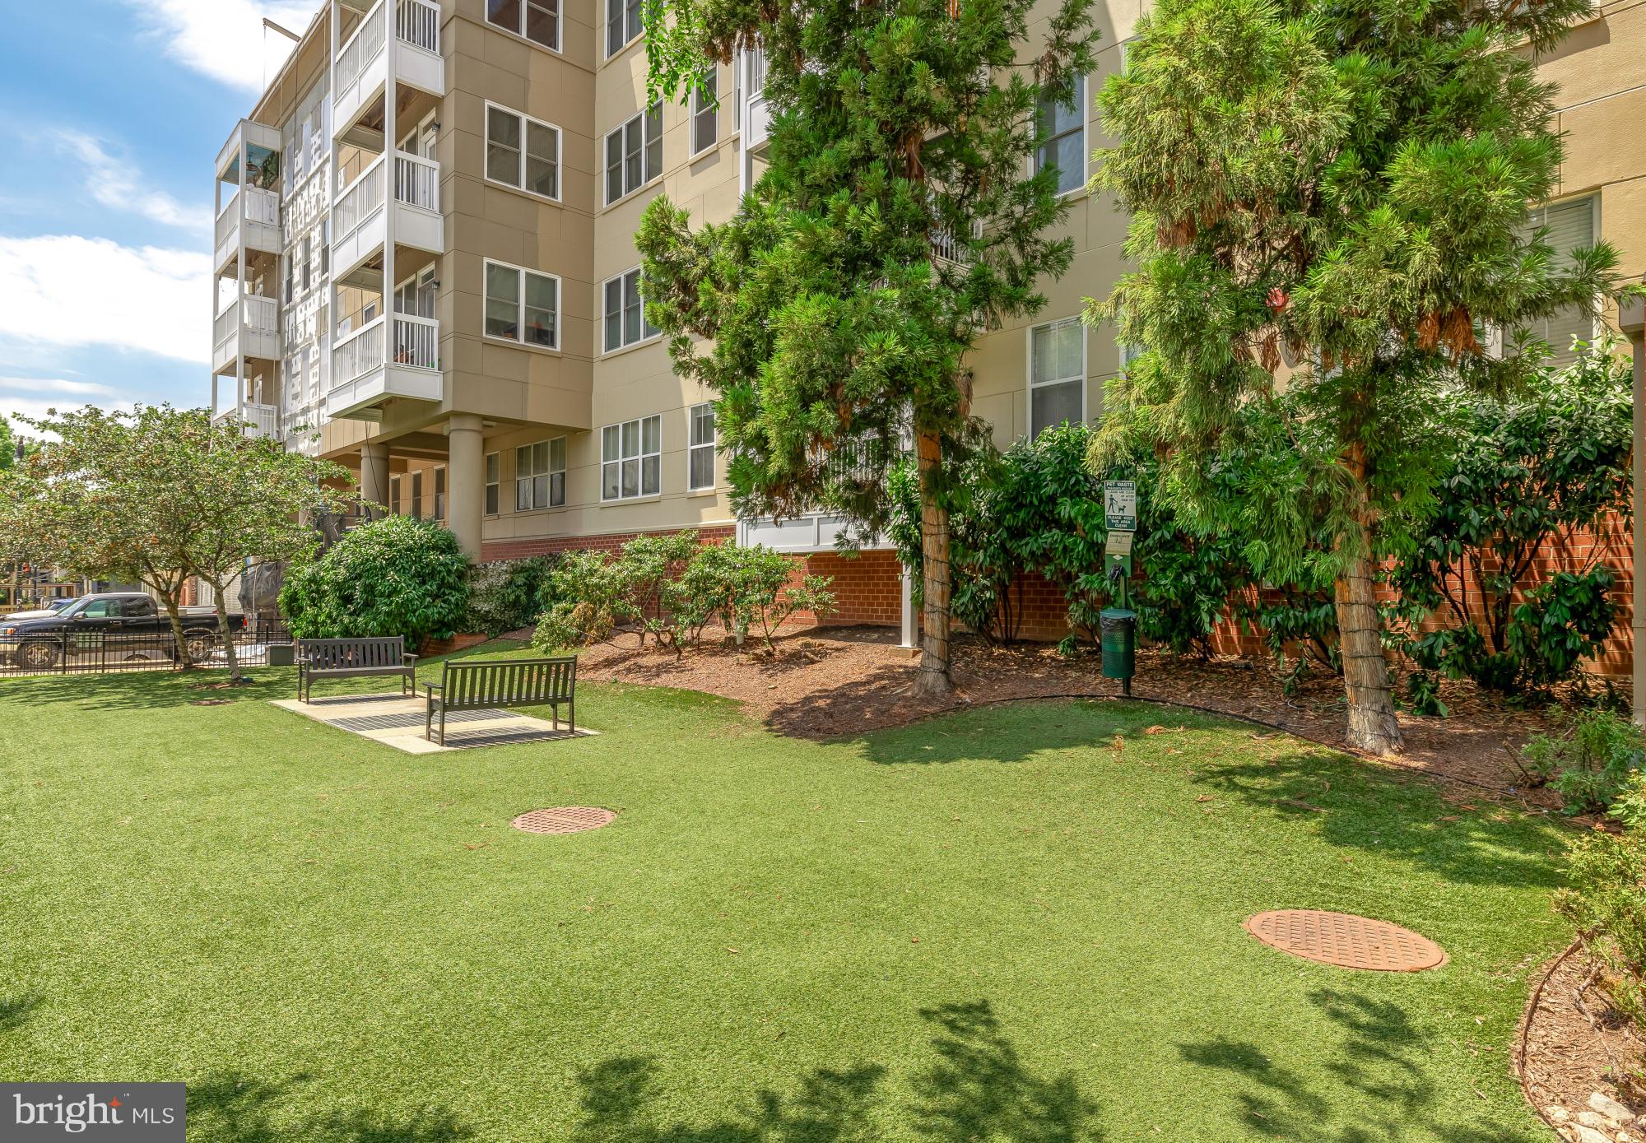
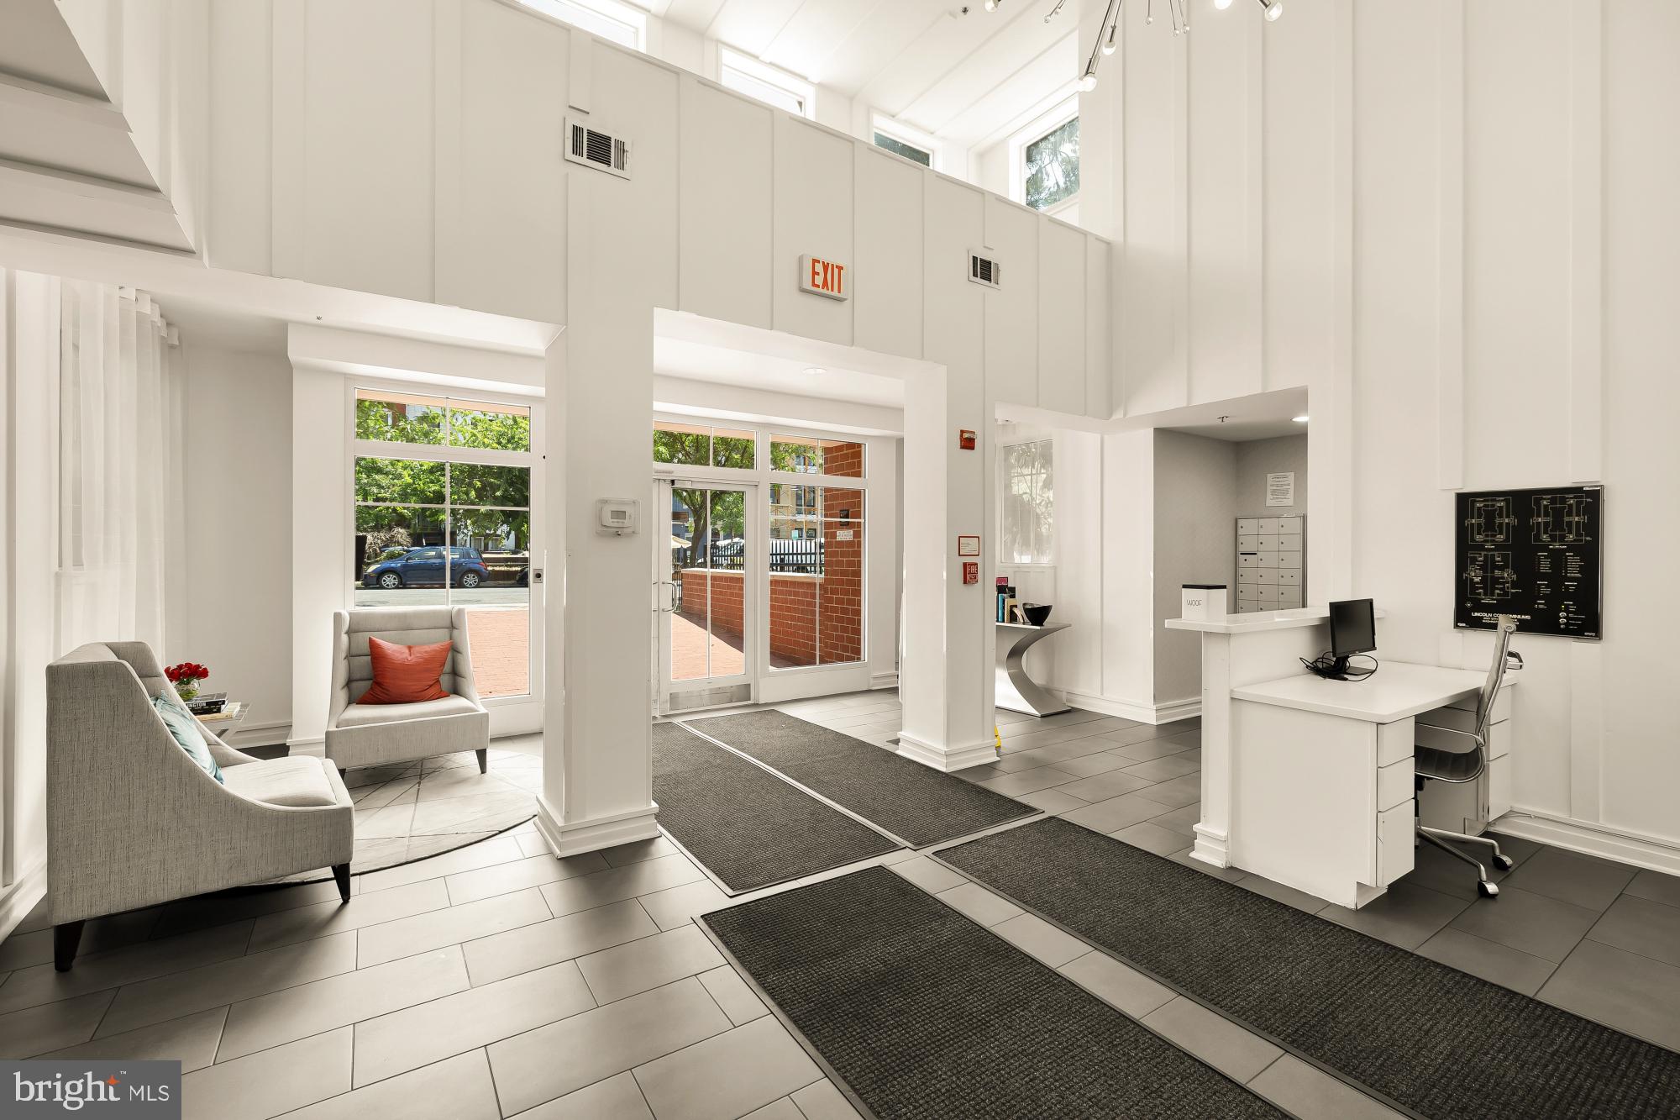
Dog ParkFitness CenterParty RoomSecurityConciergeMeeting RoomElevator(s)
Additional Association Fee 
$487.58
Additional Association Fee Frequency 
Monthly
Community Features 
Sidewalks
School District 
DISTRICT OF COLUMBIA PUBLIC SCHOOLS
Schools
School District
DISTRICT OF COLUMBIA PUBLIC SCHOOLS
Elementary School
Unknown
Middle School
Unknown
High School
Unknown
Listing courtesy of Compass


The real estate listing information is provided by Bright MLS is for the consumer's personal, non-commercial use and may not be used for any purpose other than to identify prospective properties consumer may be interested in purchasing. Any information relating to real estate for sale or lease referenced on this web site comes from the Internet Data Exchange (IDX) program of the Bright MLS. This web site references real estate listing(s) held by a brokerage firm other than the broker and/or agent who owns this web site. The accuracy of all information is deemed reliable but not guaranteed and should be personally verified through personal inspection by and/or with the appropriate professionals. Properties in listings may have been sold or may no longer be available. The data contained herein is copyrighted by Bright MLS and is protected by all applicable copyright laws. Any unauthorized collection or dissemination of this information is in violation of copyright laws and is strictly prohibited. Copyright © 2020 Bright MLS. All rights reserved.

Neighborhood & Commute
Source: Walkscore
Disclosure: Community information and market data powered by Constellation Data Labs. Information is deemed reliable but not guaranteed.
Save
Ask
Tour
Hide
Share