
1420 NW SWANN STREET NWWASHINGTON, DC 20009
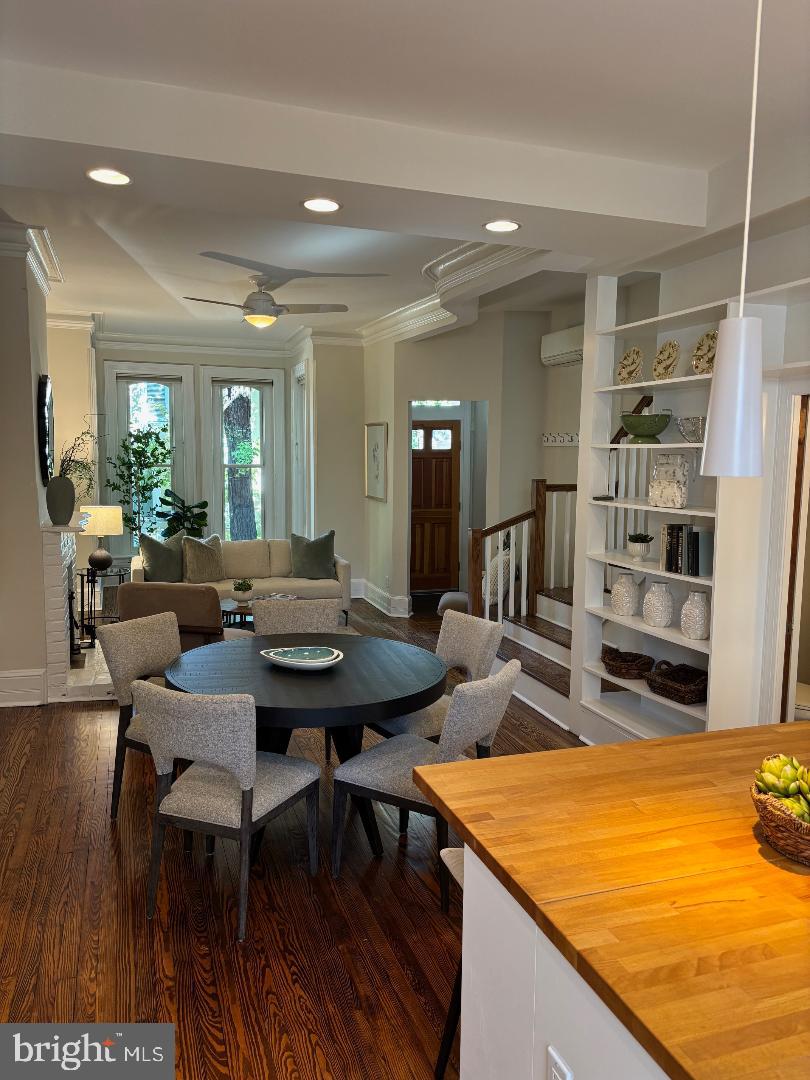
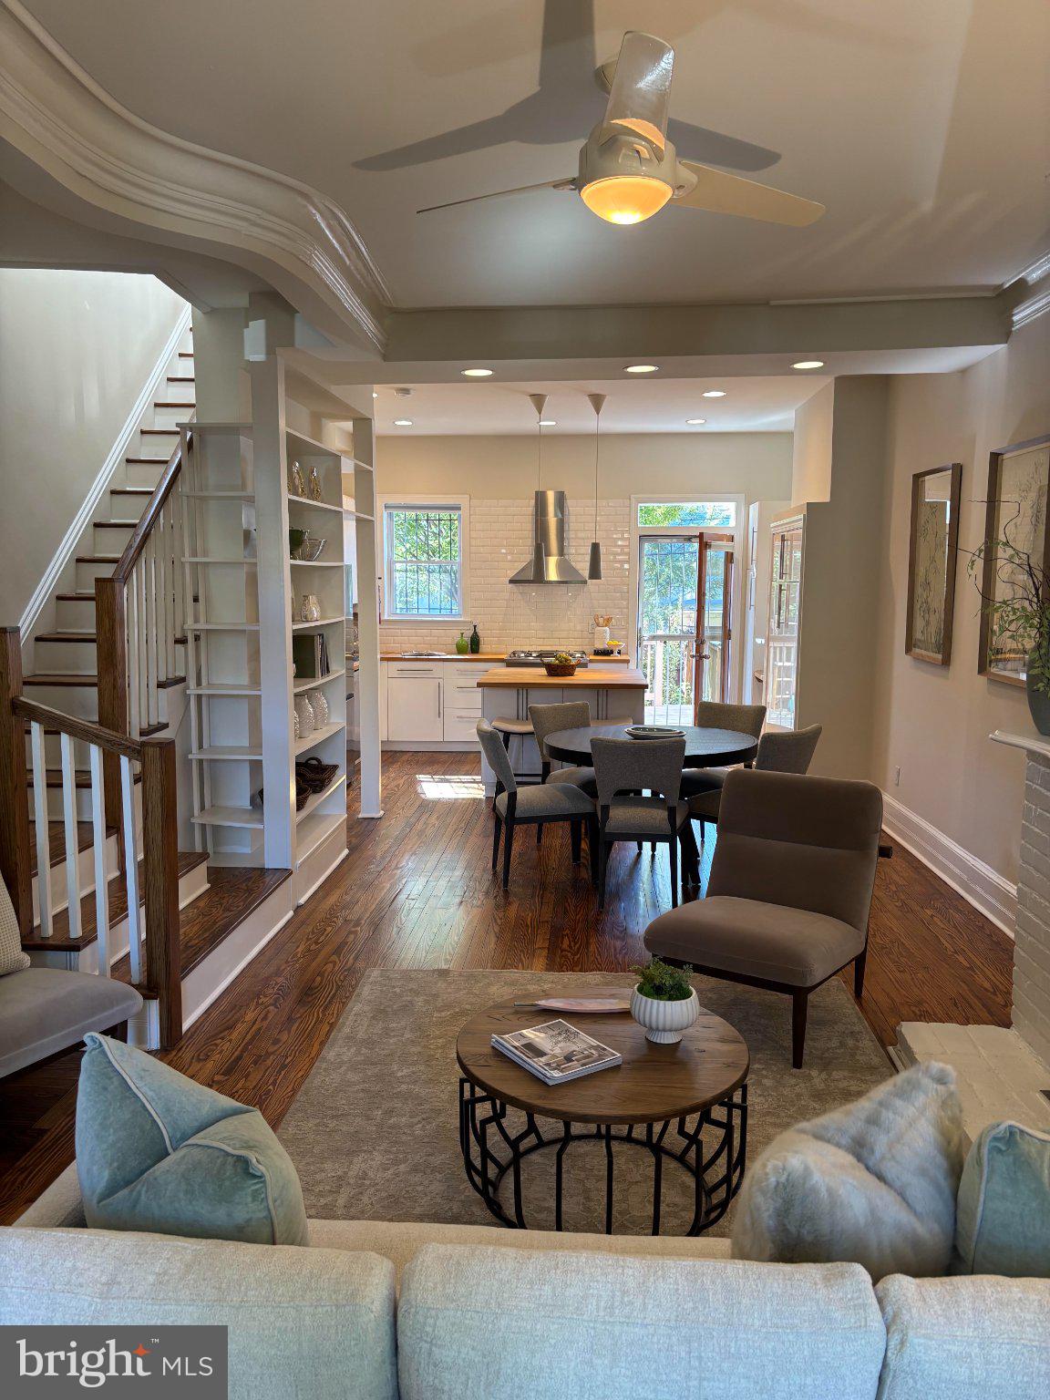

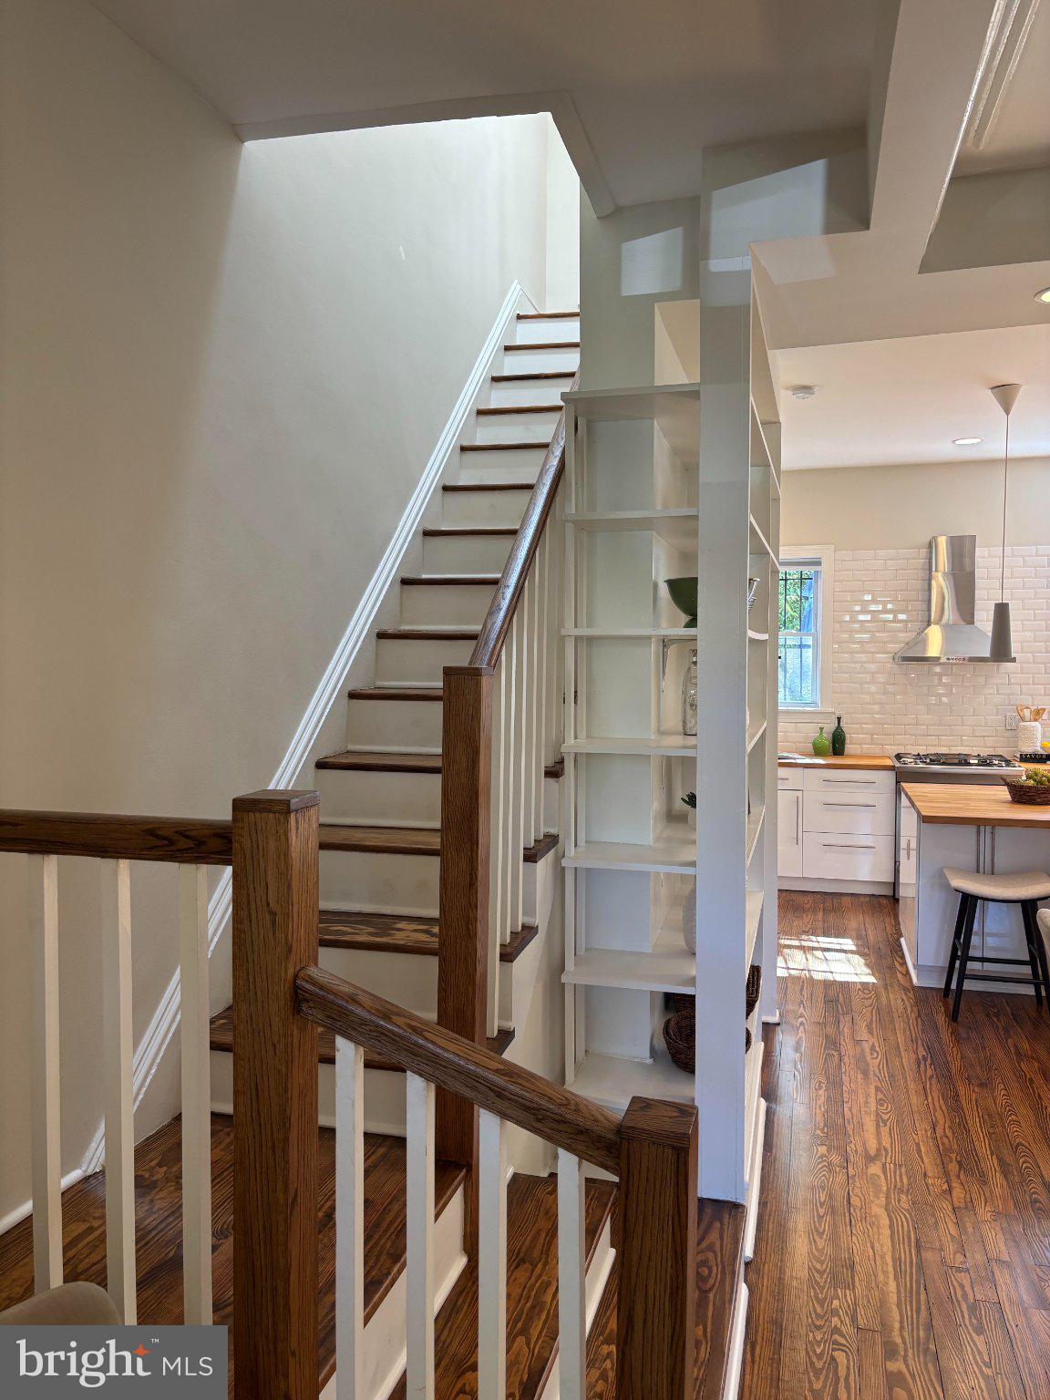
Situated on the highly desirable 1400 block of Swann Street, this classic bay-front brick townhouse offers a rare opportunity to live in one of the city's premier residential enclaves. This iconic, tree-lined stretch captures the historic soul of Logan Circle while placing you in the absolute heart of the District’s most vibrant lifestyle. The location is unparalleled for those who value seamless urban living. You are just moments from top-tier dining, boutique shopping, and a constant hum of energy. With both the U Street and Dupont Circle Metro stations nearby, the entire city is within easy reach, though the neighborhood’s exceptional walkability means your favorite cafes and galleries are just around the corner. Inside, the home balances its historic charm with thoughtful, architect-driven modernization. The main level breaks the traditional rowhouse mold with an open layout anchored by a striking curved wall that creates an organic, sophisticated flow. At the center of the room, a Scandinavian Morso Squirrel wood-burning stove sits against a relined chimney, offering a cozy retreat from the city bustle. Meticulously stripped original doors and refinished hardwoods serve as a reminder of the home’s storied past. The upper level features two bright bedrooms and one and a half baths, with laundry conveniently located on the bedroom floor. Natural light pours through Maggio skylights and high-end Pella windows, while a mini-split HVAC system ensures modern comfort. Beyond the primary residence, the property offers incredible versatility and income potential. The basement features a separate, occupied rental apartment with its own laundry. Outside, the rear yard is a true sanctuary, featuring a privacy fence and a spacious wood deck. The infrastructure is already ahead of the curve: the area under the rear patio has been reinforced to support a future addition, and there is clear potential for off-street parking. With significant updates including a Fibertite roof system, new copper piping, and an upgraded electrical panel, 1420 Swann Street is a sturdy, sophisticated home that offers a sense of privacy and permanence in the center of it all.
| 4 hours ago | Status changed to Active | |
| 4 hours ago | Listing updated with changes from the MLS | |
| yesterday | Listing first seen on site |

The real estate listing information is provided by Bright MLS is for the consumer's personal, non-commercial use and may not be used for any purpose other than to identify prospective properties consumer may be interested in purchasing. Any information relating to real estate for sale or lease referenced on this web site comes from the Internet Data Exchange (IDX) program of the Bright MLS. This web site references real estate listing(s) held by a brokerage firm other than the broker and/or agent who owns this web site. The accuracy of all information is deemed reliable but not guaranteed and should be personally verified through personal inspection by and/or with the appropriate professionals. Properties in listings may have been sold or may no longer be available. The data contained herein is copyrighted by Bright MLS and is protected by all applicable copyright laws. Any unauthorized collection or dissemination of this information is in violation of copyright laws and is strictly prohibited. Copyright © 2020 Bright MLS. All rights reserved.