
1225 4TH STREET NWWASHINGTON, DC 20001
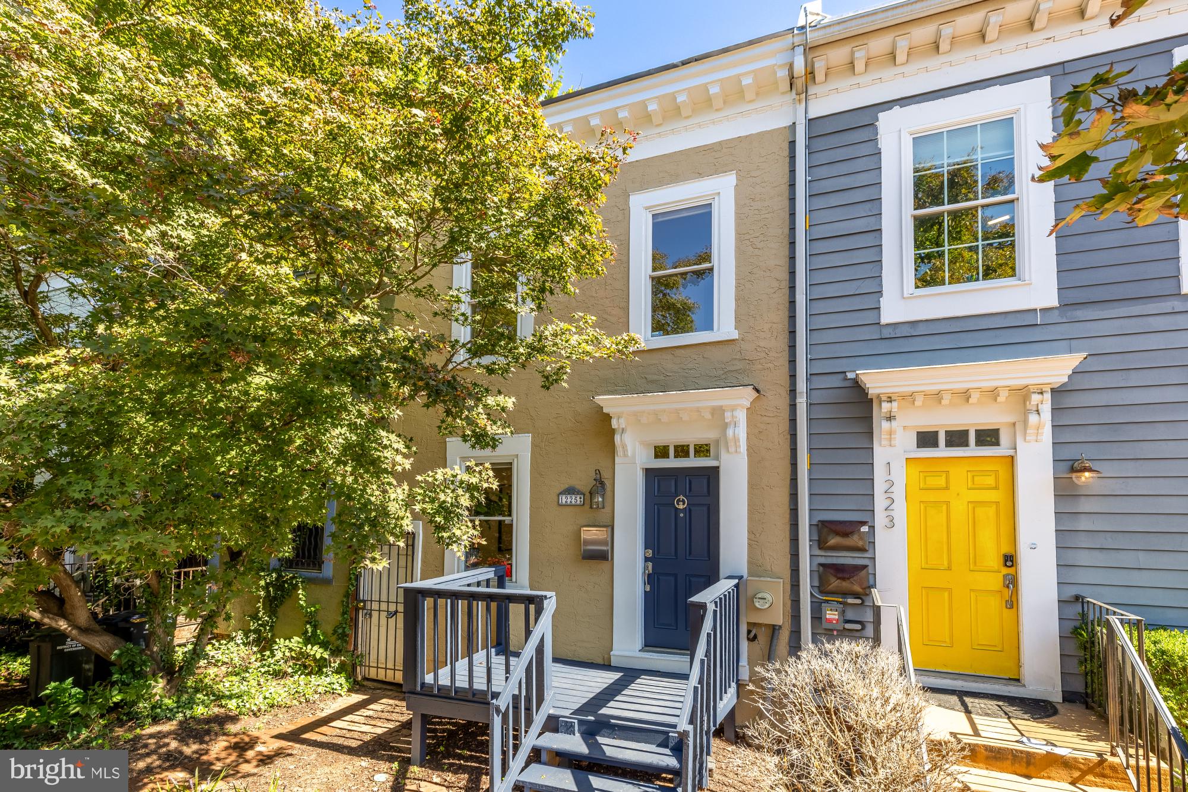
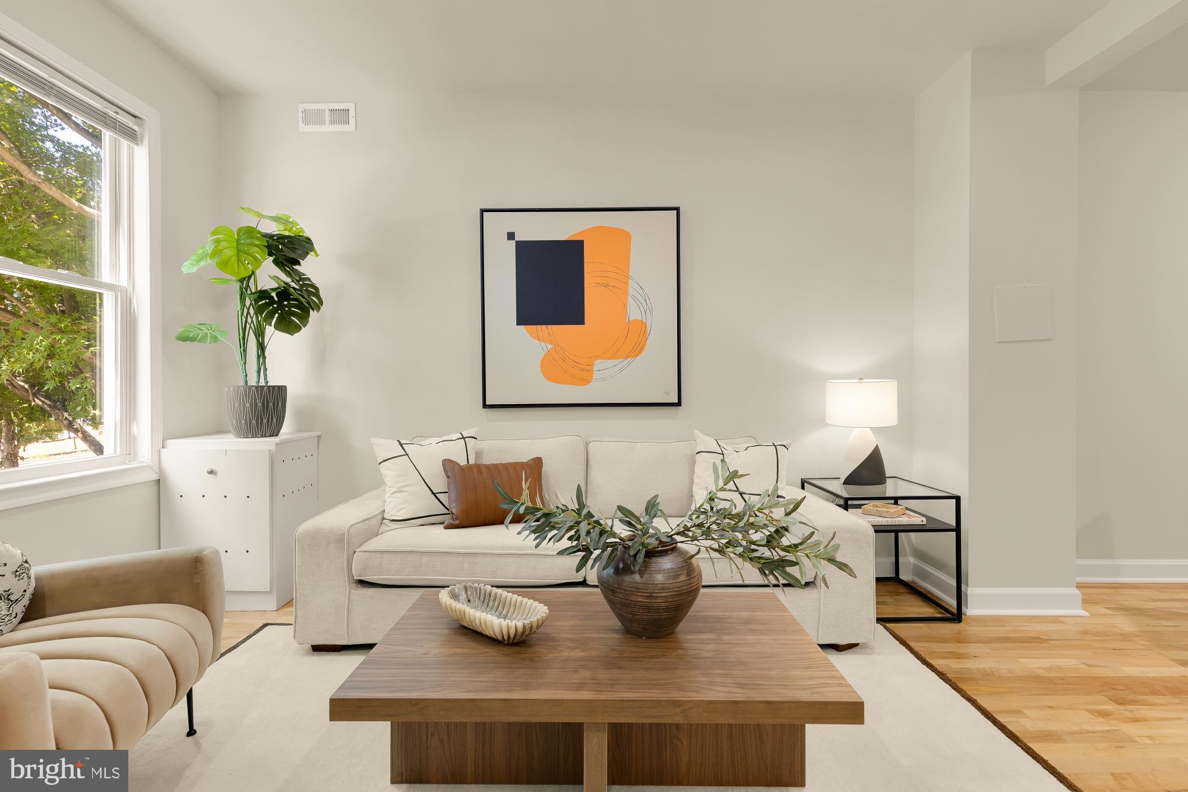
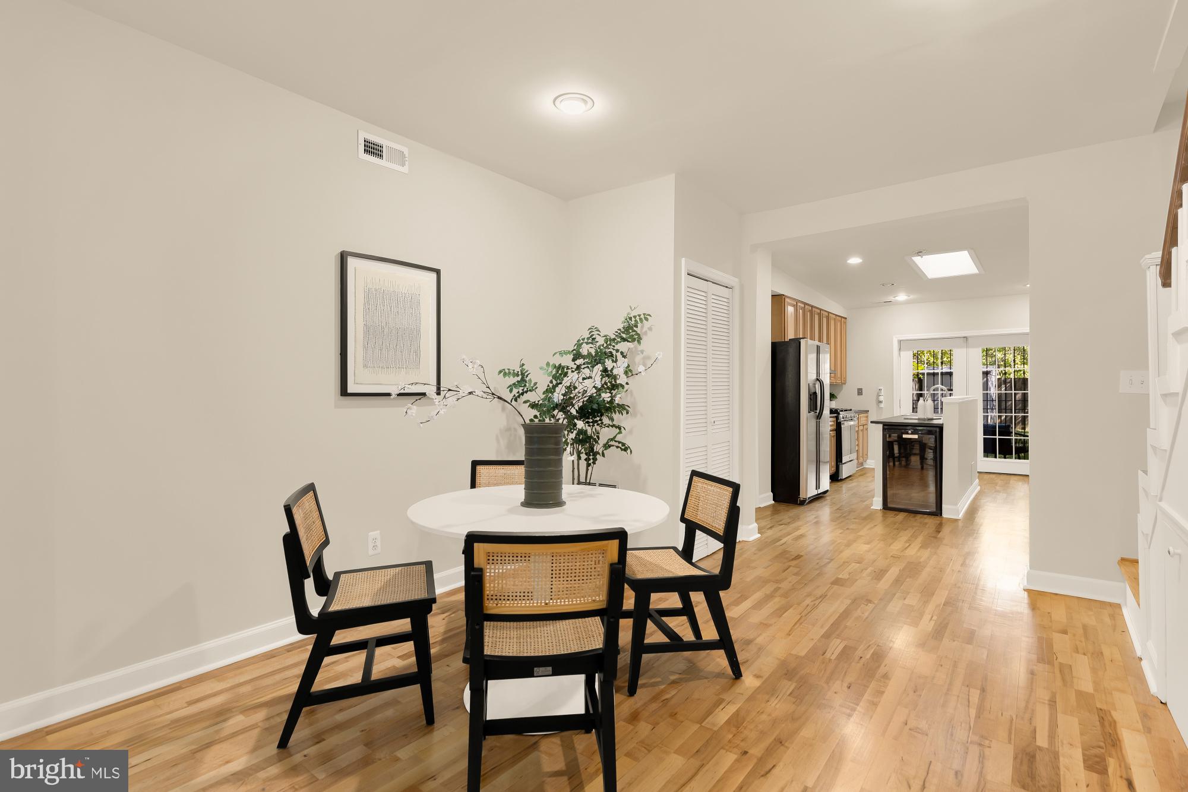
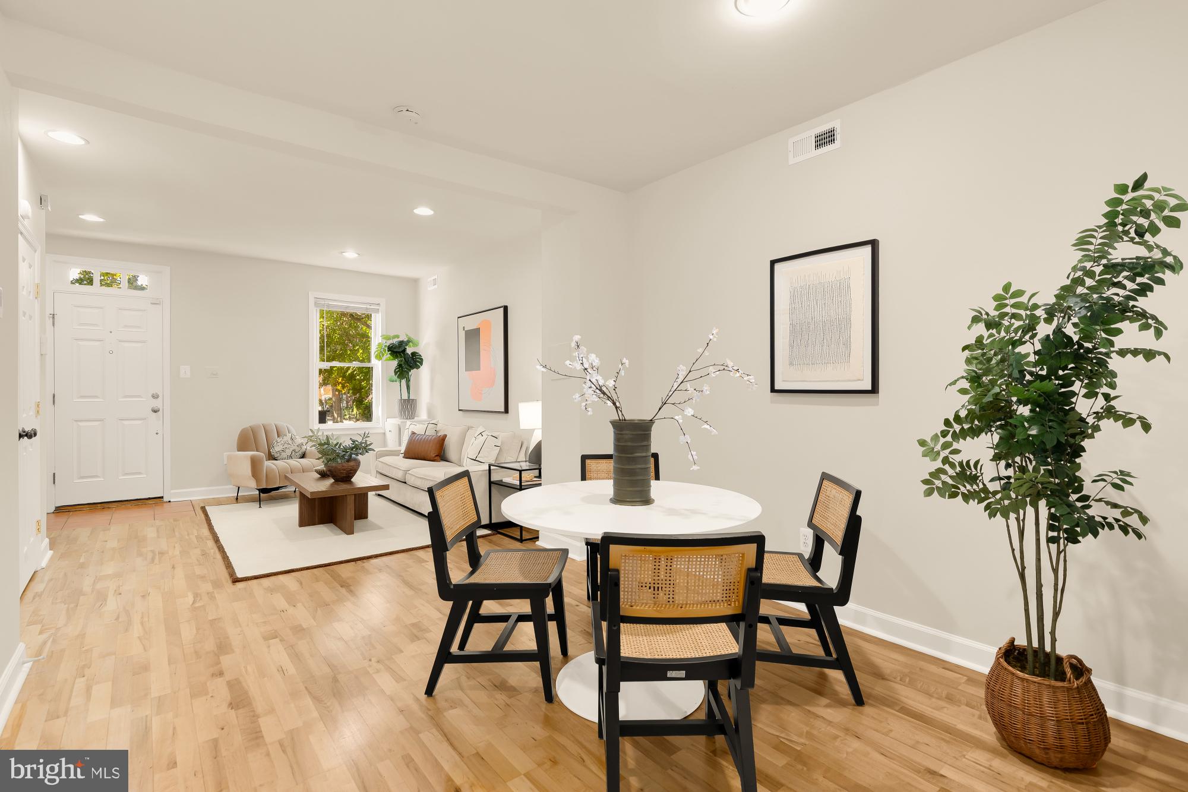
Step into a piece of history at 1225 4th ST NW, a stunning Federal-style home that has graced the Mount Vernon Square neighborhood since 1870. This residence perfectly captures the character of its era while offering a layout designed for modern city living. The main level greets you with rich hardwood floors and an open, airy flow. The heart of the home is the expansive kitchen, featuring a convenient breakfast bar and a skylight that pours natural light into the space. It’s the perfect spot for a morning coffee or prepping for an evening of entertaining. Just beyond the kitchen, elegant French doors lead to a spacious backyard, offering a rare outdoor retreat in the center of the city. Upstairs, you’ll find two comfortable bedrooms complemented by a full bath, with an additional half-bath on the main level for guests. With its historic facade and inviting interior, this home offers a unique opportunity to own a quintessential slice of DC architecture in a vibrant, sought-after location.
| 4 days ago | Listing first seen on site | |
| 4 days ago | Listing updated with changes from the MLS® |

The real estate listing information is provided by Bright MLS is for the consumer's personal, non-commercial use and may not be used for any purpose other than to identify prospective properties consumer may be interested in purchasing. Any information relating to real estate for sale or lease referenced on this web site comes from the Internet Data Exchange (IDX) program of the Bright MLS. This web site references real estate listing(s) held by a brokerage firm other than the broker and/or agent who owns this web site. The accuracy of all information is deemed reliable but not guaranteed and should be personally verified through personal inspection by and/or with the appropriate professionals. Properties in listings may have been sold or may no longer be available. The data contained herein is copyrighted by Bright MLS and is protected by all applicable copyright laws. Any unauthorized collection or dissemination of this information is in violation of copyright laws and is strictly prohibited. Copyright © 2020 Bright MLS. All rights reserved.
Did you know? You can invite friends and family to your search. They can join your search, rate and discuss listings with you.