
1335 R STREET NW 2WASHINGTON, DC 20009
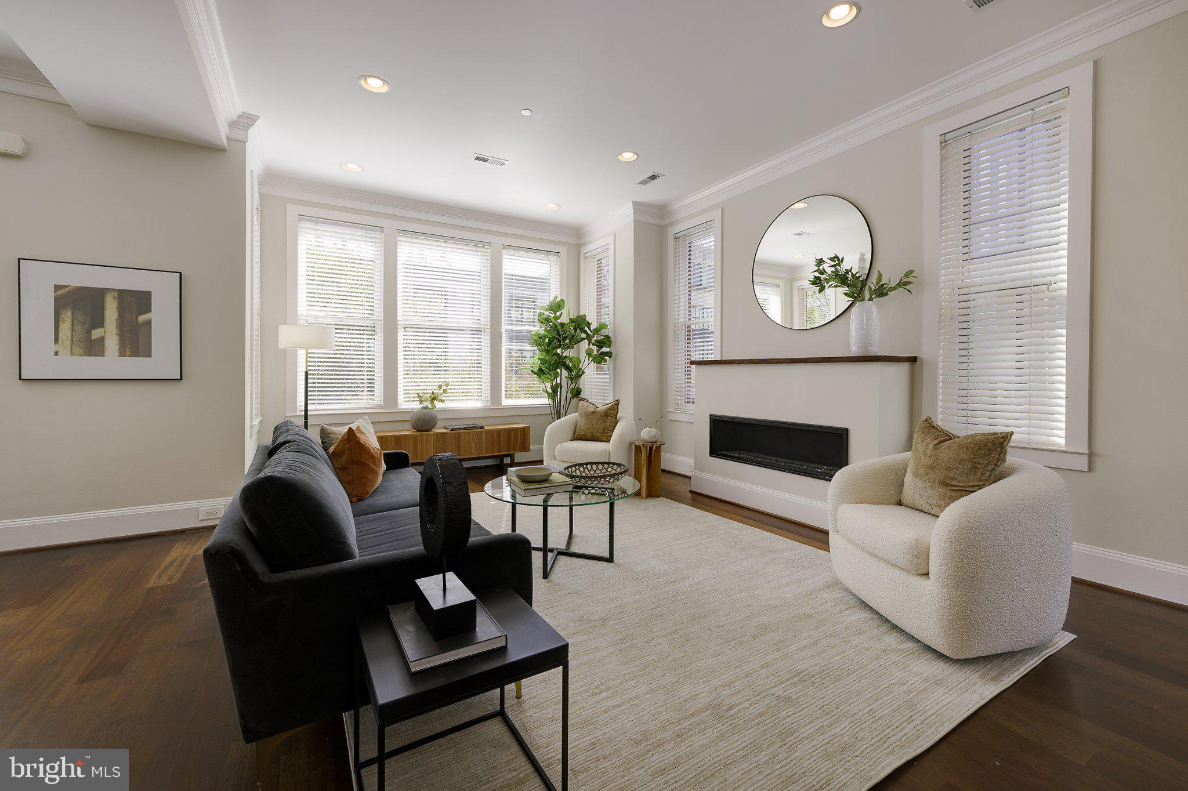
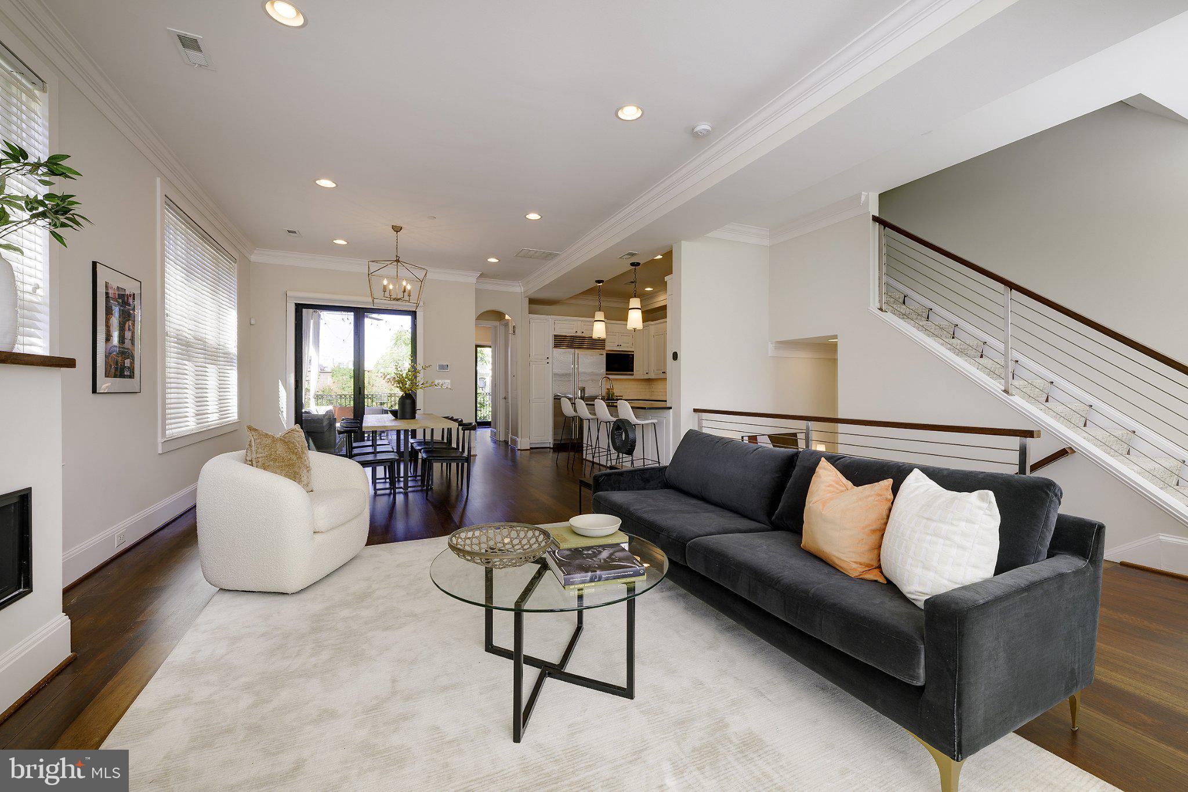
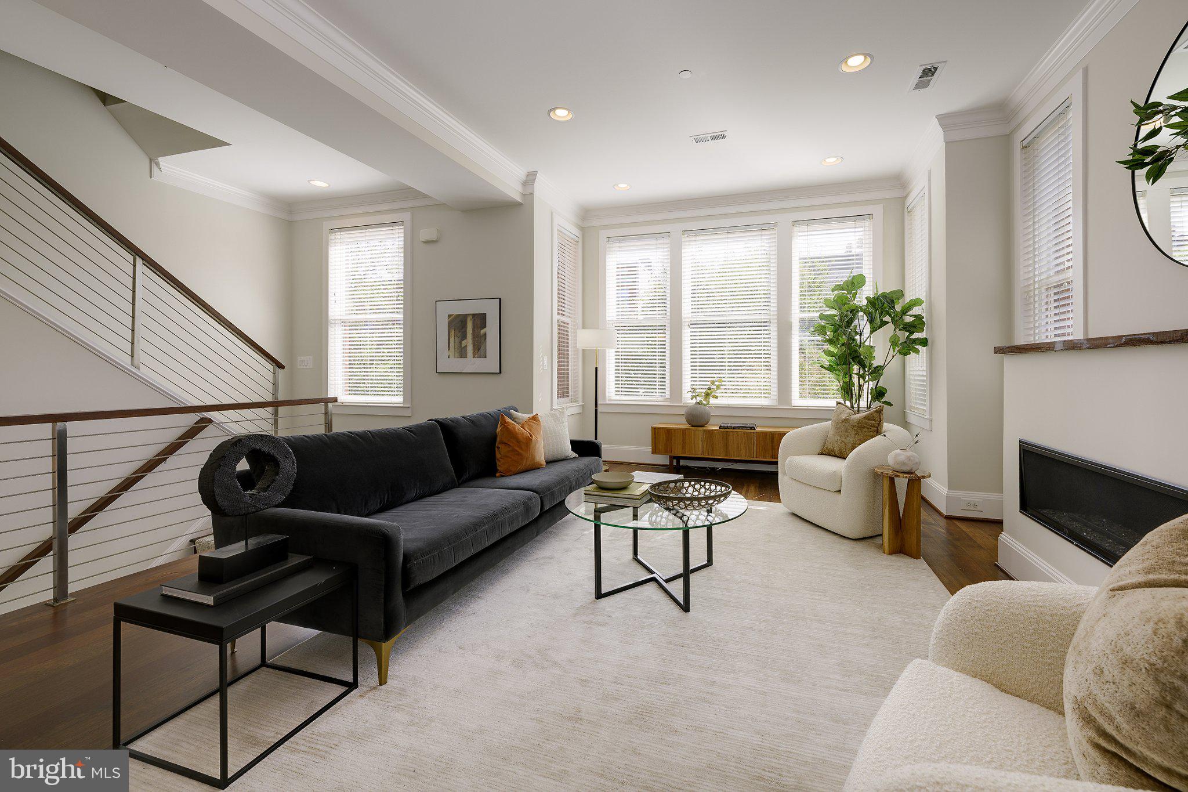
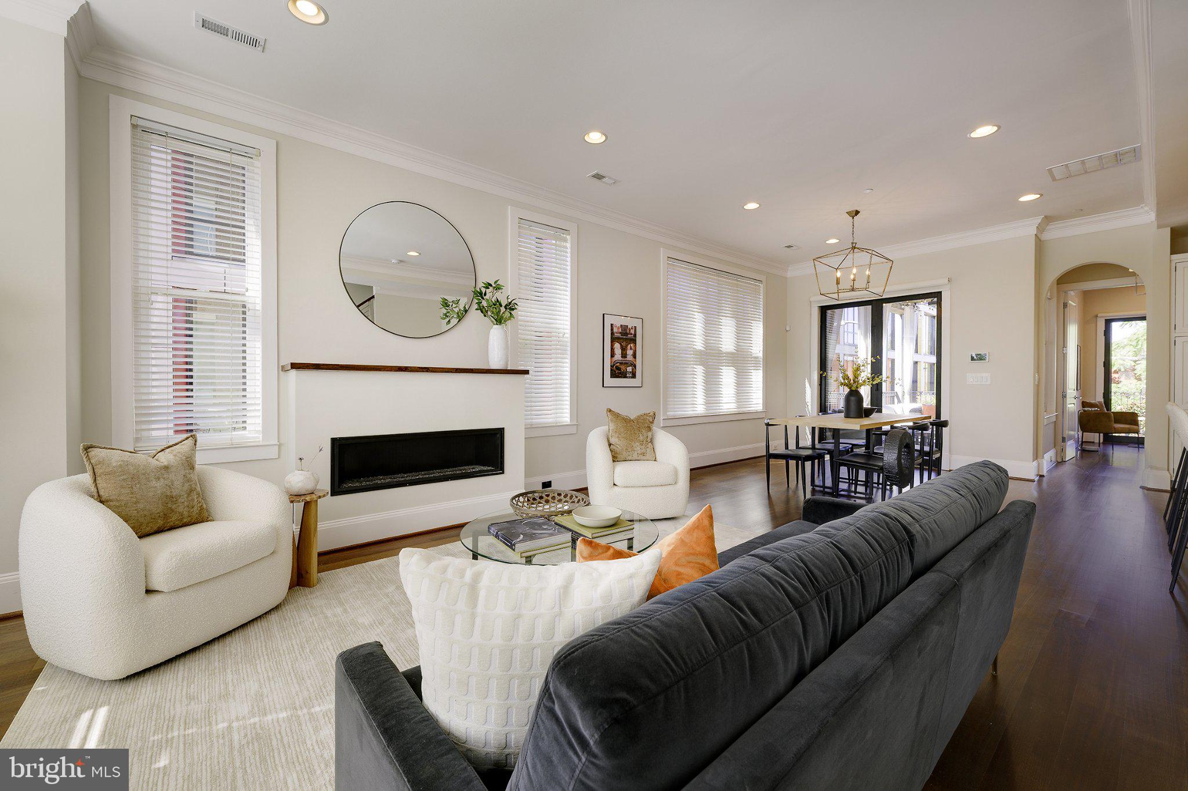
Extraordinary natural light, generous proportions, and custom finishes distinguish this three-bedroom, three-bath Logan Circle residence, featuring hardwood floors throughout, three distinct outdoor living spaces, and a one-car garage. Spanning two levels, 1335 R Street NW #2 offers approximately 1,781 SF, with high ceilings and oversized Pella windows complemented by custom blinds and shutters. The main level opens to a spacious living room with a linear gas fireplace and enormous windows on three sides. Ten-foot ceilings carry through the adjoining dining room, where folding glass doors open to a broad deck. The kitchen features custom cabinetry, quartz countertops, a Wolf range, a Sub-Zero refrigerator, and other high-end appliances. Its connection to the dining and living rooms creates a comfortable setting for everyday living and entertaining. A third bedroom and full bath complete this level, offering flexibility for guests or a home office. All three full baths feature designer finishes and custom details. Upstairs, the exceptionally spacious primary suite features a 23-by-14-foot bedroom with an 11-foot ceiling and striking Palladian windows. A generous walk-in closet and an ensuite bath with double sinks, a separate shower, and a soaking tub complete the suite. The second bedroom also has an ensuite bath and a walk-in closet. Both bedrooms open onto the upper-level deck. A full-size, side-by-side washer and dryer are conveniently located on the bedroom level. Three distinct outdoor living spaces offer inviting settings for dining, lounging, and entertaining. The main deck serves as an outdoor living room, with a mounted television and heaters that extend its enjoyment into cooler weather. Two additional outdoor spaces provide options for morning coffee or a quiet evening outside. A one-car garage and a low monthly condo fee of $450 add everyday convenience and value. Pets are welcome. Just off 14th Street, the home enjoys easy access to Logan Circle’s restaurants, cafés, boutiques, and nightlife. VIDA Fitness Logan Circle, Orangetheory Fitness, Whole Foods, and Trader Joe’s are all nearby, as are neighborhood favorites Le Diplomate and Café Saint-Ex. Logan Circle’s leafy park and handsome historic homes add neighborhood charm, while Dupont Circle offers independent bookstores, galleries, restaurants, and the popular Sunday farmers market. U Street Metro on the Green Line is four blocks away, and Dupont Circle Metro on the Red Line is eight blocks away.
| 3 hours ago | Listing updated with changes from the MLS® | |
| 4 hours ago | Listing first seen on site |

The real estate listing information is provided by Bright MLS is for the consumer's personal, non-commercial use and may not be used for any purpose other than to identify prospective properties consumer may be interested in purchasing. Any information relating to real estate for sale or lease referenced on this web site comes from the Internet Data Exchange (IDX) program of the Bright MLS. This web site references real estate listing(s) held by a brokerage firm other than the broker and/or agent who owns this web site. The accuracy of all information is deemed reliable but not guaranteed and should be personally verified through personal inspection by and/or with the appropriate professionals. Properties in listings may have been sold or may no longer be available. The data contained herein is copyrighted by Bright MLS and is protected by all applicable copyright laws. Any unauthorized collection or dissemination of this information is in violation of copyright laws and is strictly prohibited. Copyright © 2020 Bright MLS. All rights reserved.
Did you know? You can invite friends and family to your search. They can join your search, rate and discuss listings with you.