
THE BARKER2310 4TH STREET NE 4WASHINGTON, DC 20002
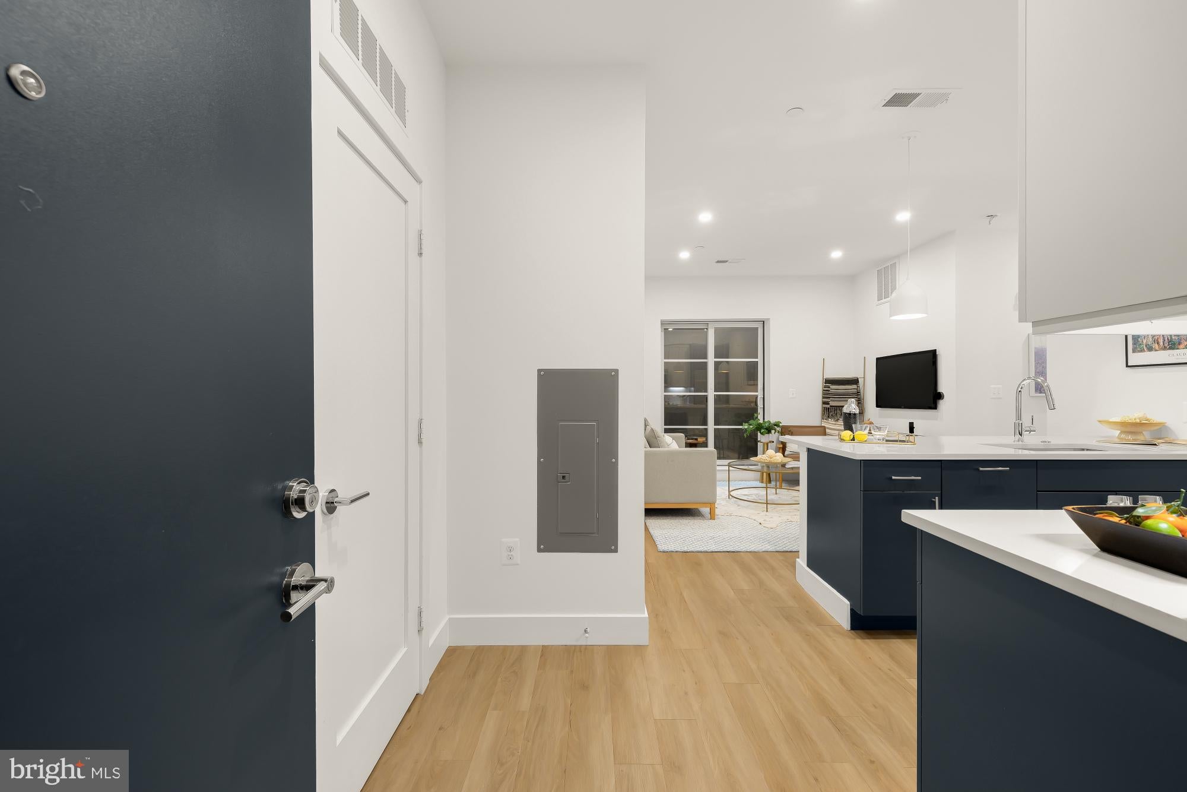
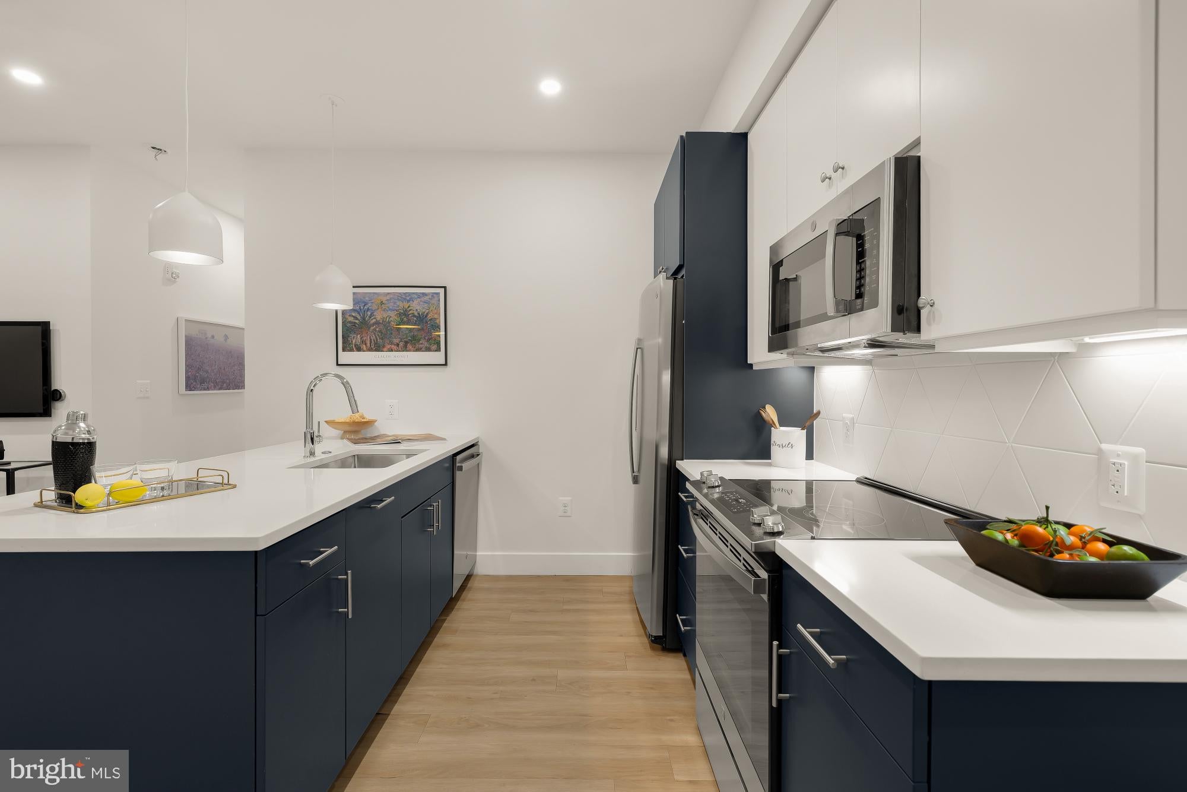
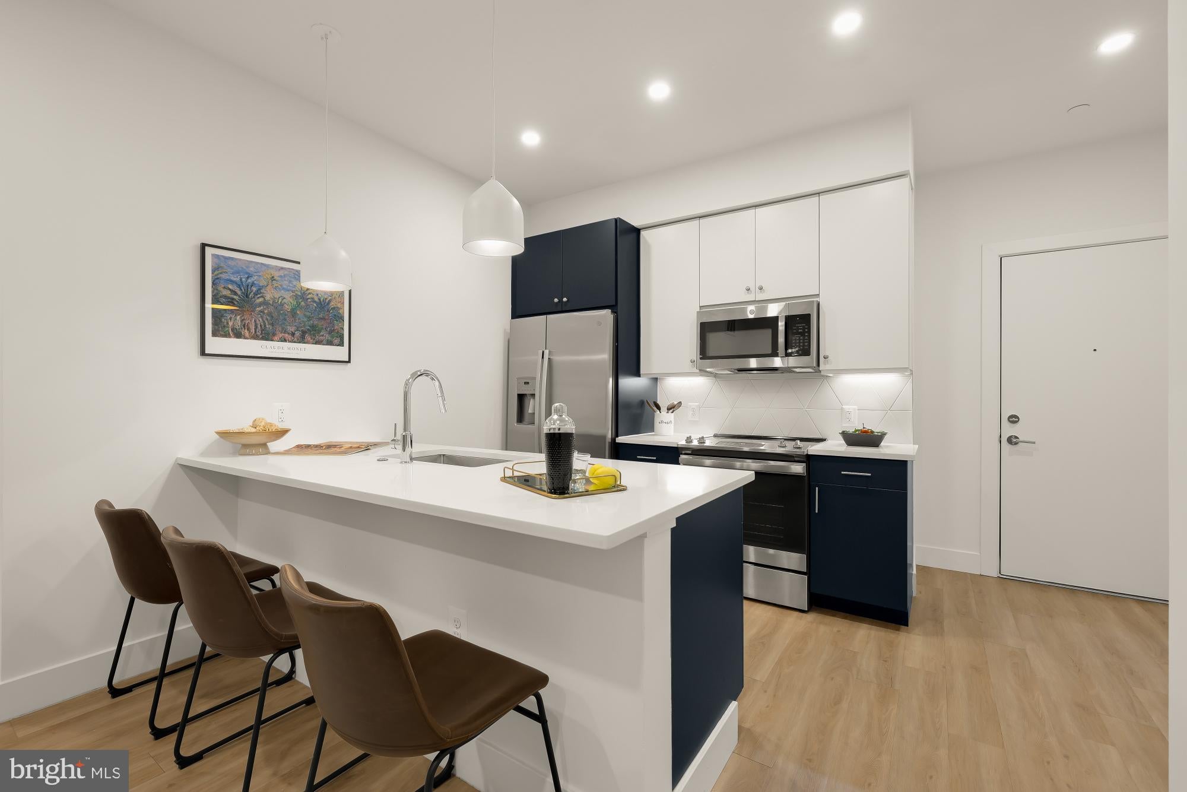
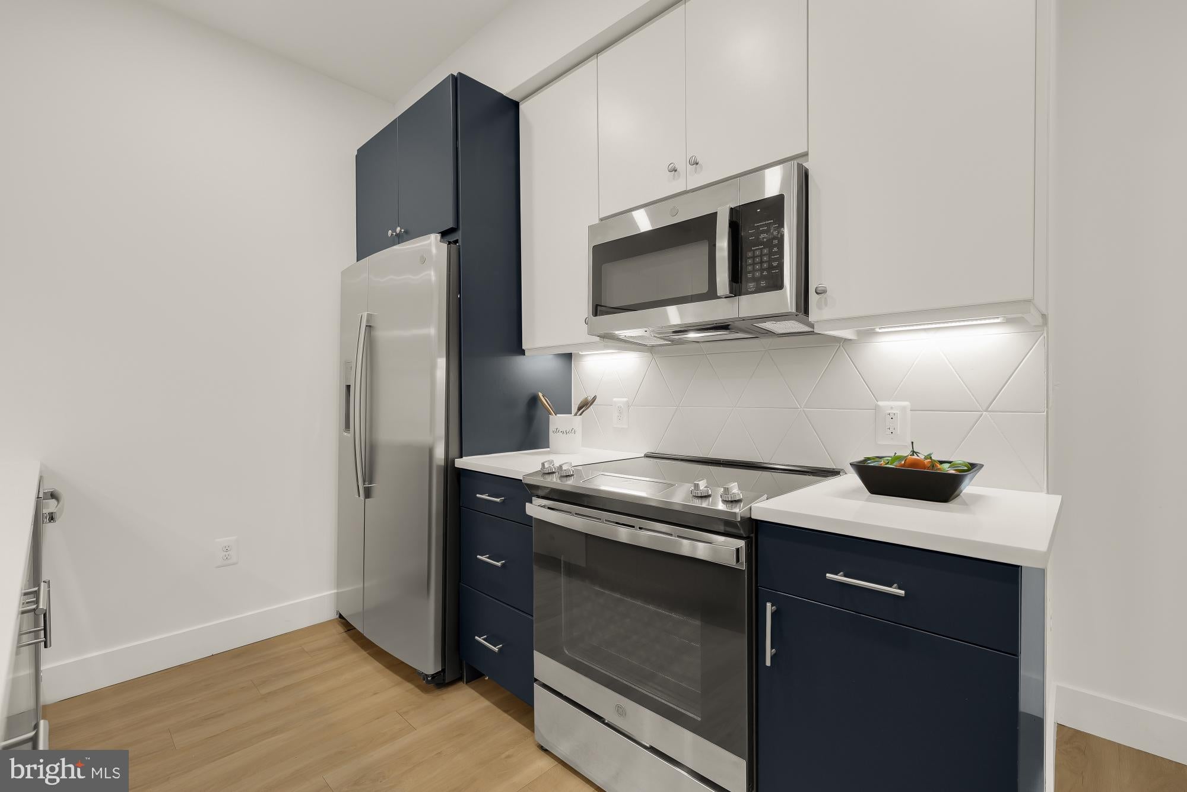
**Seller will contribute $10,000 toward the buyer's closing costs and provide one year of public parking garage access** Welcome to Unit 4 at The Barker, Lock7 Development's boutique condominium in the heart of DC's vibrant Edgewood neighborhood. This beautifully appointed two-bedroom, two-bath residence offers a thoughtful layout, contemporary finishes, and exceptional convenience within an intimate 29-unit elevator building. Designed with both everyday living and entertaining in mind, the home features an open-concept living and kitchen area filled with natural light. Wide-plank flooring, recessed lighting, and clean modern finishes create a polished, timeless feel throughout. The gourmet kitchen is equipped with quartz countertops, sleek two-tone cabinetry, stainless steel appliances, designer hardware, and a spacious center island with seating. The home features two well-proportioned bedrooms and two full bathrooms, creating a comfortable and flexible layout for everyday living, guests, or a dedicated home office. The primary bedroom offers generous closet space and convenient access to a full bath, while the second bedroom is also nicely sized and located near the home's second full bathroom. Both bedrooms are positioned off the central hall, providing separation from the main living and entertaining spaces. The residence also offers two private patios, including one directly off the living room and another adjacent to the bedroom area, providing multiple opportunities to enjoy fresh air, morning coffee, or evening relaxation. A welcoming foyer, in-unit laundry, additional storage, and elevator access complete this thoughtfully designed residence. The Barker offers residents a collection of amenities designed for modern city living, including a secure entry system, shared bike storage, and an impressive rooftop terrace with sweeping views of the Washington skyline - an ideal place to relax, gather with friends, or take in the sunset. Perfectly positioned where Edgewood, Brookland, Eckington, and NoMa converge, this condo places you just moments from some of DC's most exciting dining, entertainment, and recreation. Spend weekends at Kraken for pickleball and roller skating, catch the latest films at Alamo Drafthouse Cinema, grab coffee at neighborhood favorite Qualia Coffee, or explore the growing collection of restaurants, breweries, and shops at Bryant Street Market and Eckington Yards. The Metropolitan Branch Trail, Rhode Island Avenue and Brookland Metro stations, Union Market, and NoMa are all just minutes away, providing exceptional connectivity and an unbeatable urban lifestyle. Whether you're searching for your first home, a stylish city residence, or a low-maintenance investment in one of Washington's fastest-growing neighborhoods, Unit 4 at The Barker presents an exceptional opportunity to own a thoughtfully designed home in the center of it all. **Seller will contribute $10,000 toward the buyer's closing costs and provide one year of public parking garage access**
| yesterday | Listing updated with changes from the MLS® | |
| yesterday | Status changed to Active | |
| a week ago | Listing first seen on site |

The real estate listing information is provided by Bright MLS is for the consumer's personal, non-commercial use and may not be used for any purpose other than to identify prospective properties consumer may be interested in purchasing. Any information relating to real estate for sale or lease referenced on this web site comes from the Internet Data Exchange (IDX) program of the Bright MLS. This web site references real estate listing(s) held by a brokerage firm other than the broker and/or agent who owns this web site. The accuracy of all information is deemed reliable but not guaranteed and should be personally verified through personal inspection by and/or with the appropriate professionals. Properties in listings may have been sold or may no longer be available. The data contained herein is copyrighted by Bright MLS and is protected by all applicable copyright laws. Any unauthorized collection or dissemination of this information is in violation of copyright laws and is strictly prohibited. Copyright © 2020 Bright MLS. All rights reserved.