
1601 HAMLIN STREET NEWASHINGTON, DC 20018
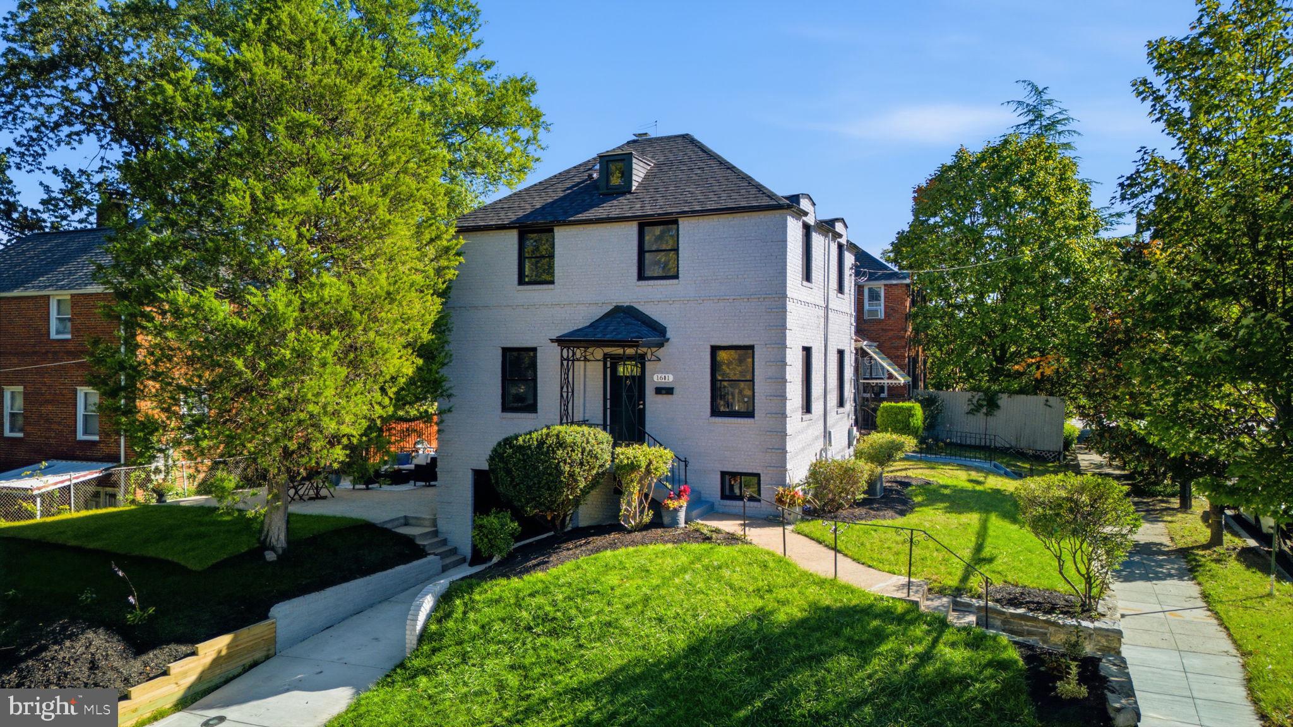
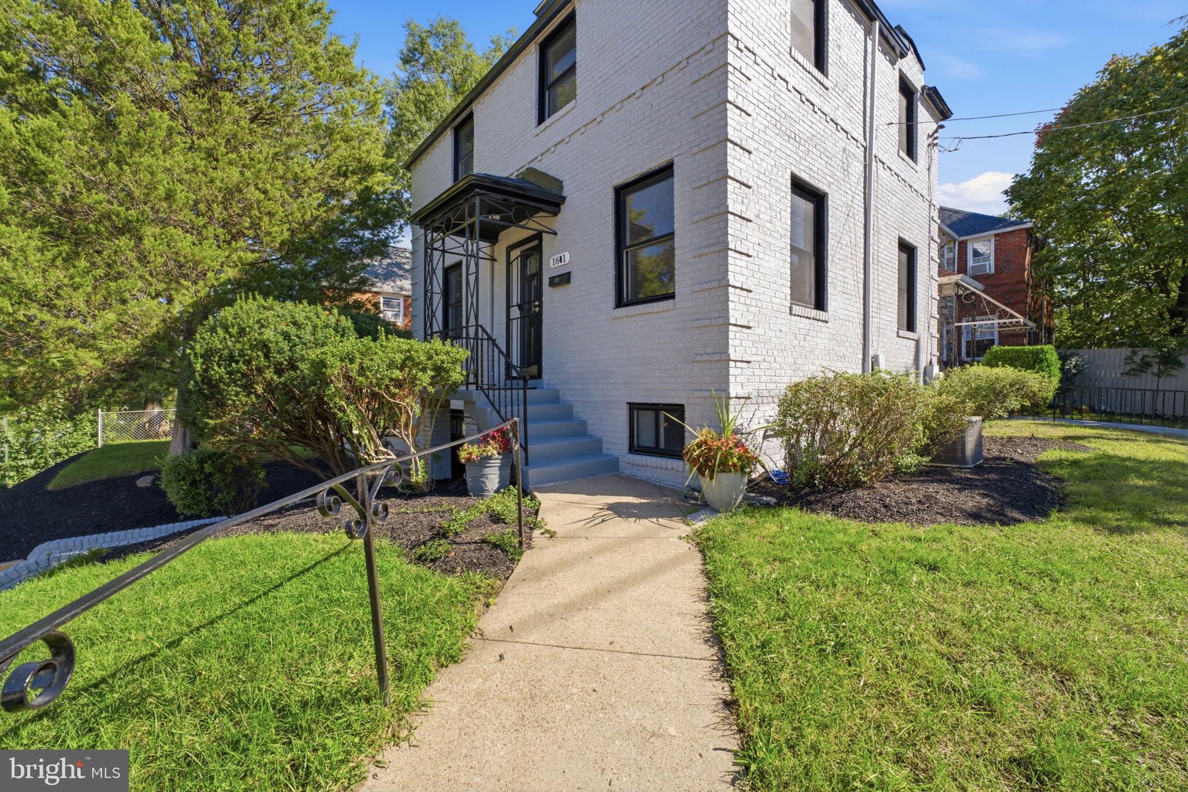
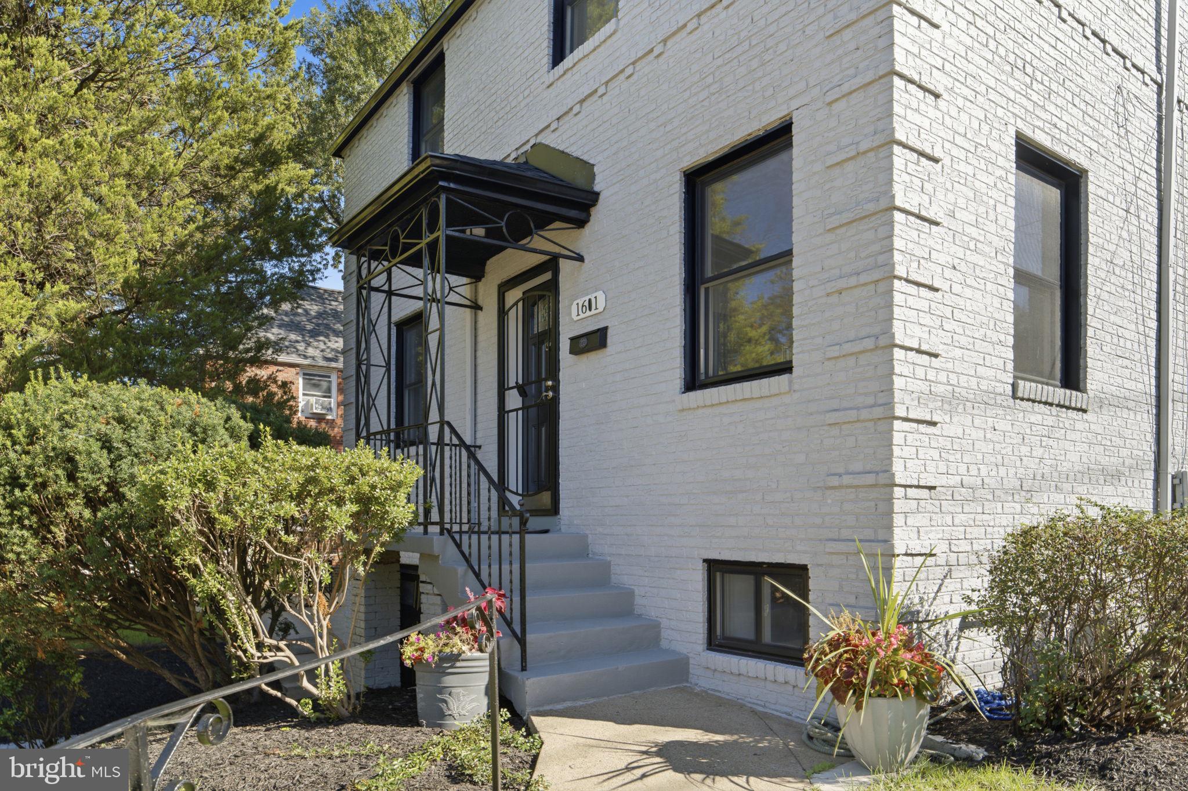
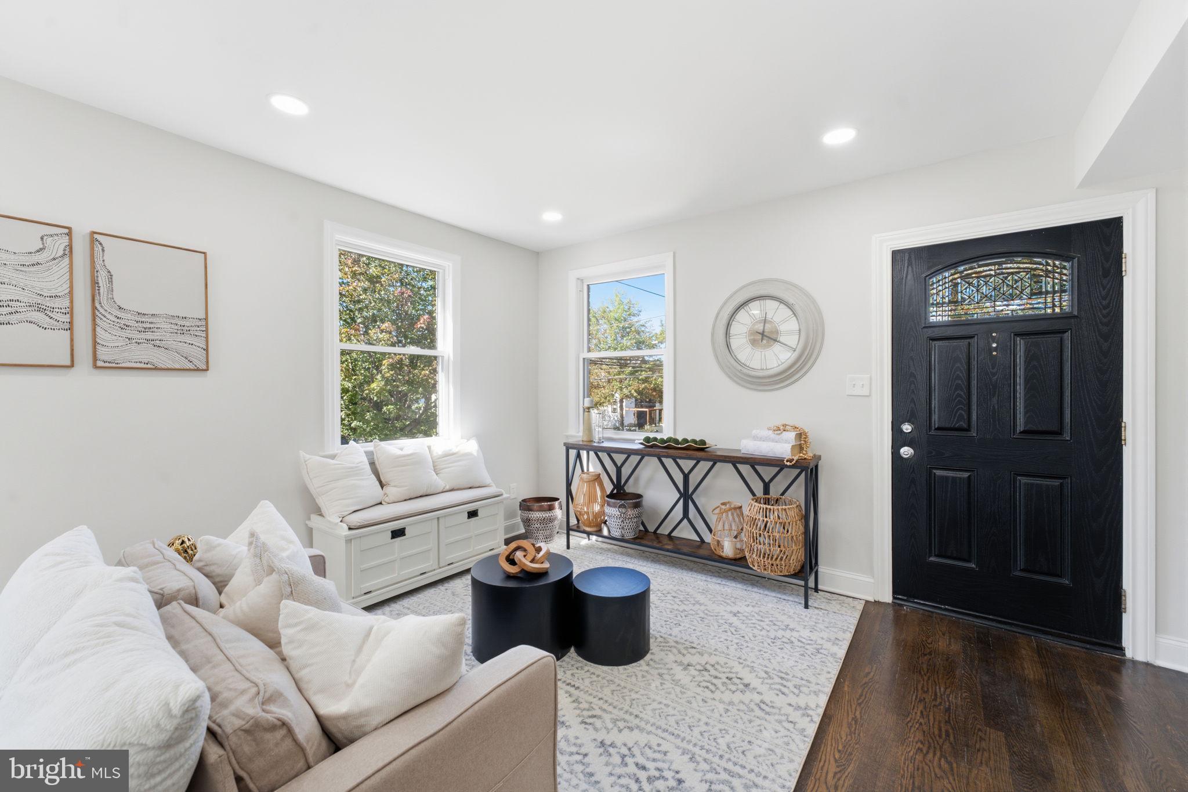
Off-street parking in DC, with a garage and a driveway. 1601 Hamlin St NE is a 1941 brick end-unit townhome on a corner lot in Brookland, fully renovated in 2026. It comes with an attached one-car garage and a private driveway, which is rare for a townhome in the city and means you won’t spend evenings circling the block for a spot. The main level has refinished hardwood floors and new recessed lighting, which carry through the whole house. The kitchen is built around a center island and has all-new stainless steel appliances: refrigerator, dishwasher, microwave, and gas range. A half bath completes this floor. Out back, a large private patio is ready for cookouts and get-togethers, with a flat grassy area beside it. Upstairs are three bedrooms and two full baths, including a primary suite with its own bath. Every bathroom has been fully renovated with new vanities, mirrors, lighting, and tile. The finished lower level adds flexible space for a family room, home office, or guest area, along with the laundry. The big-ticket items are already done: a brand-new roof, new electrical service, central air, gas forced-air heat, and double-pane windows. As an end unit, the home also gets extra natural light and shares only one wall. Move-in ready, with parking most DC buyers can only wish for.
| 2 days ago | Listing updated with changes from the MLS® | |
| a week ago | Listing first seen on site |

The real estate listing information is provided by Bright MLS is for the consumer's personal, non-commercial use and may not be used for any purpose other than to identify prospective properties consumer may be interested in purchasing. Any information relating to real estate for sale or lease referenced on this web site comes from the Internet Data Exchange (IDX) program of the Bright MLS. This web site references real estate listing(s) held by a brokerage firm other than the broker and/or agent who owns this web site. The accuracy of all information is deemed reliable but not guaranteed and should be personally verified through personal inspection by and/or with the appropriate professionals. Properties in listings may have been sold or may no longer be available. The data contained herein is copyrighted by Bright MLS and is protected by all applicable copyright laws. Any unauthorized collection or dissemination of this information is in violation of copyright laws and is strictly prohibited. Copyright © 2020 Bright MLS. All rights reserved.
Did you know? You can invite friends and family to your search. They can join your search, rate and discuss listings with you.