
GLOVER PARK4000 TUNLAW ROAD NW 1WASHINGTON, DC 20007
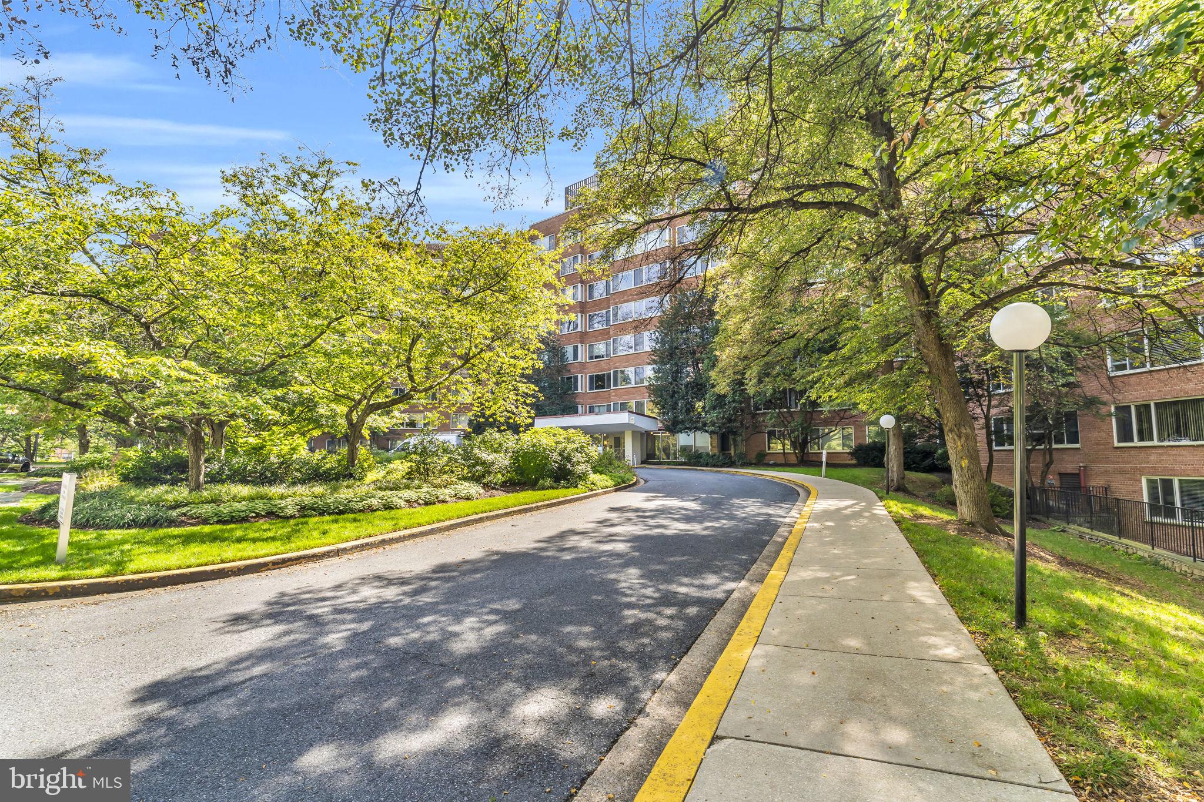
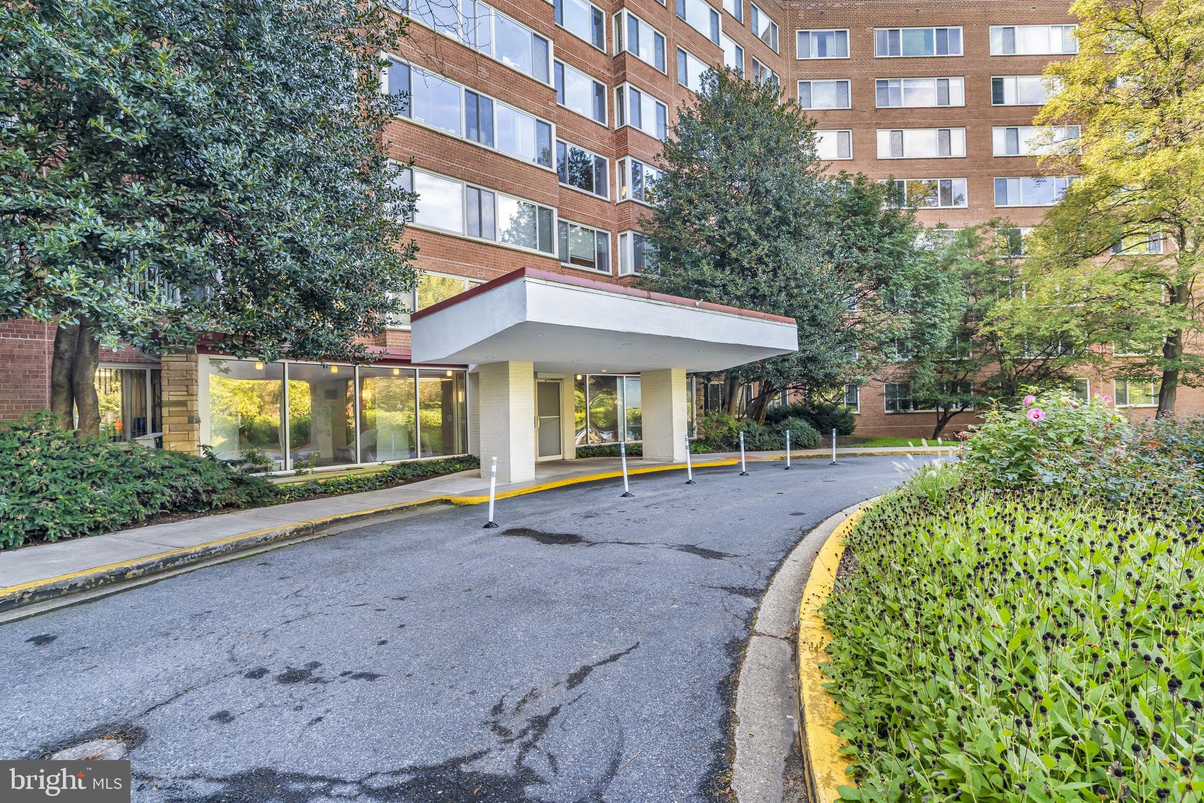
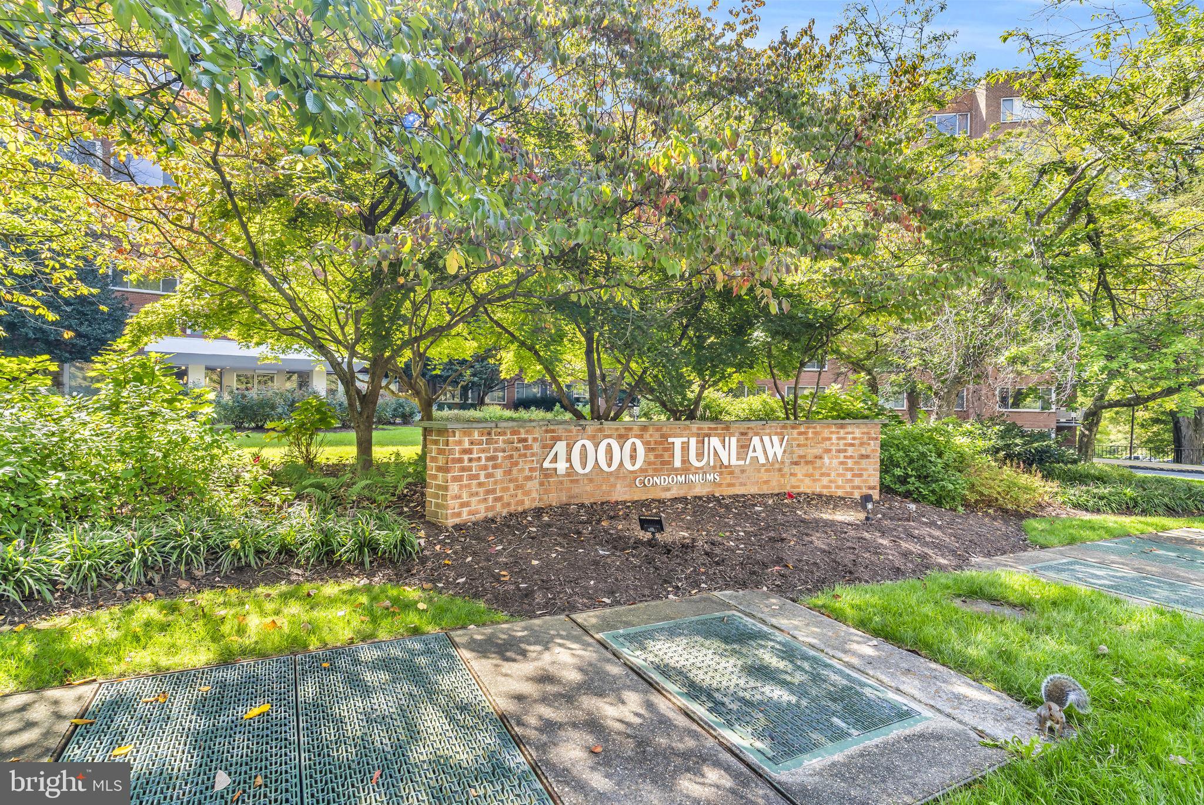
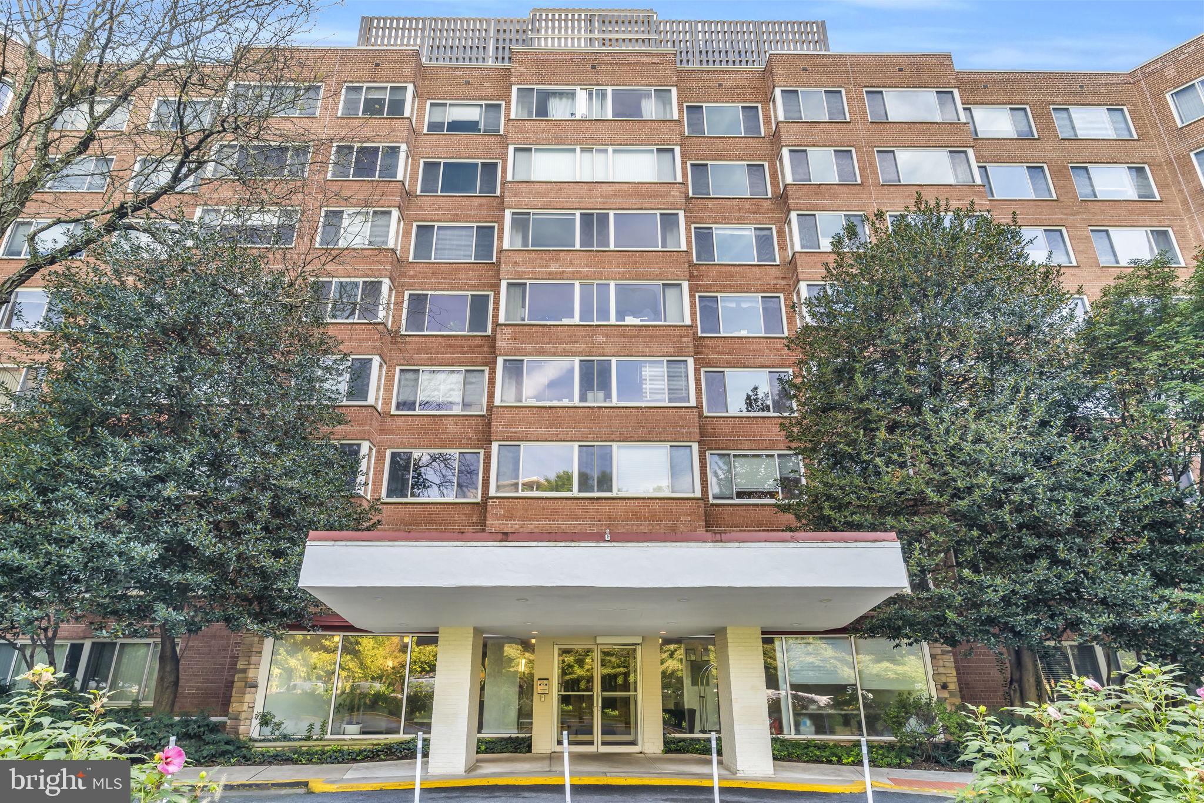
Exceptional Value Near Georgetown. 1BR 1 ba Condo with Parking, Storage & All Utilities Included. Welcome to this bright and spacious 911 sq ft condo at 4000 Tunlaw Road NW #318, ideally located just moments from Georgetown, Cathedral Park, and Glover Park. Filled with natural light from oversized windows, this inviting home features hardwood floors throughout, stainless steel appliances, and ample closet space. Enjoy the convenience of full-service living in a well-appointed building offering 24-hour concierge service, a fitness center, laundry facilities, a bike room, an outdoor swimming pool, an extra storage and a rooftop terrace with beautiful views of the Washington National Cathedral. The condo fee includes all utilities, providing exceptional value and hassle-free living. The property also comes with one assigned parking space and a large private storage unit—valuable amenities in this sought-after location. Situated in a highly walkable neighborhood, you'll enjoy easy access to Wisconsin Avenue's shops, restaurants, cafés, and everyday conveniences. Competitively priced and offering an excellent combination of location, amenities, and value, this is an opportunity you won't want to miss! Contact us today for more information or to schedule a private showing.
| 14 hours ago | Status changed to Active | |
| 14 hours ago | Listing updated with changes from the MLS | |
| 2 days ago | Listing first seen on site |

The real estate listing information is provided by Bright MLS is for the consumer's personal, non-commercial use and may not be used for any purpose other than to identify prospective properties consumer may be interested in purchasing. Any information relating to real estate for sale or lease referenced on this web site comes from the Internet Data Exchange (IDX) program of the Bright MLS. This web site references real estate listing(s) held by a brokerage firm other than the broker and/or agent who owns this web site. The accuracy of all information is deemed reliable but not guaranteed and should be personally verified through personal inspection by and/or with the appropriate professionals. Properties in listings may have been sold or may no longer be available. The data contained herein is copyrighted by Bright MLS and is protected by all applicable copyright laws. Any unauthorized collection or dissemination of this information is in violation of copyright laws and is strictly prohibited. Copyright © 2020 Bright MLS. All rights reserved.