
CENTRAL1111 25TH STREET NW 709WASHINGTON, DC 20037
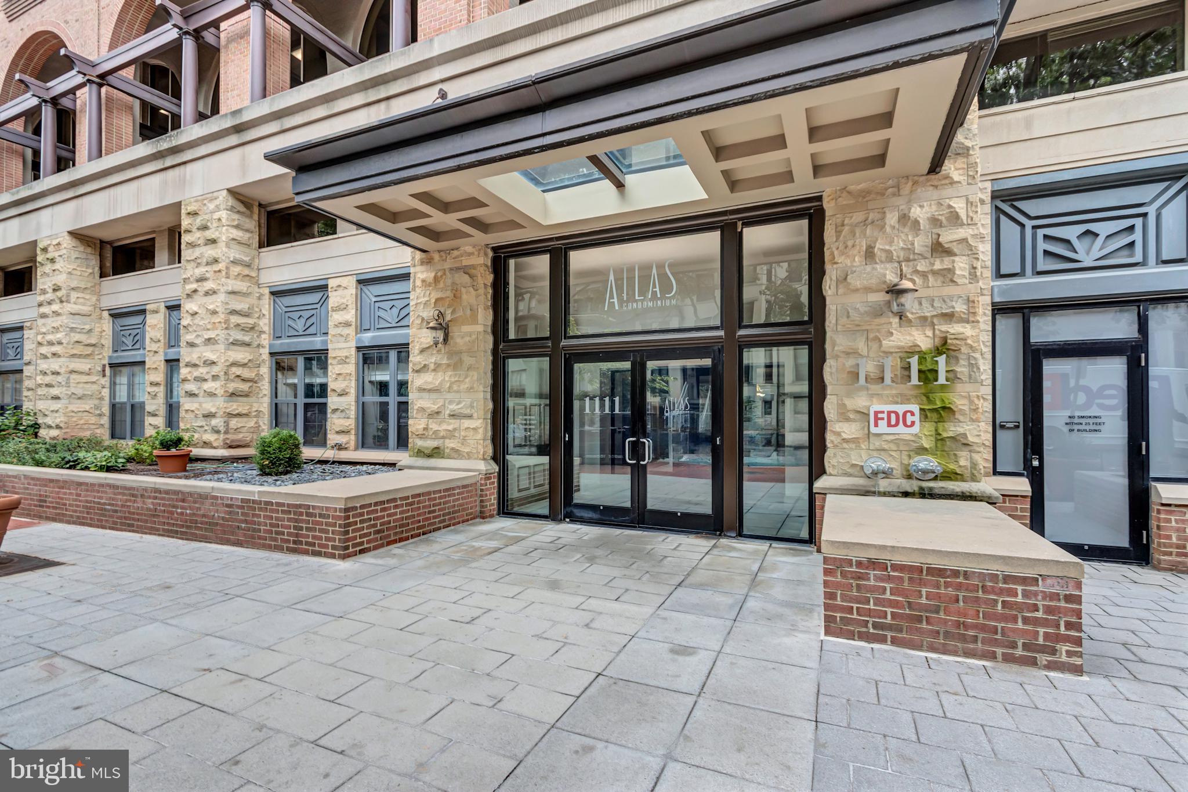
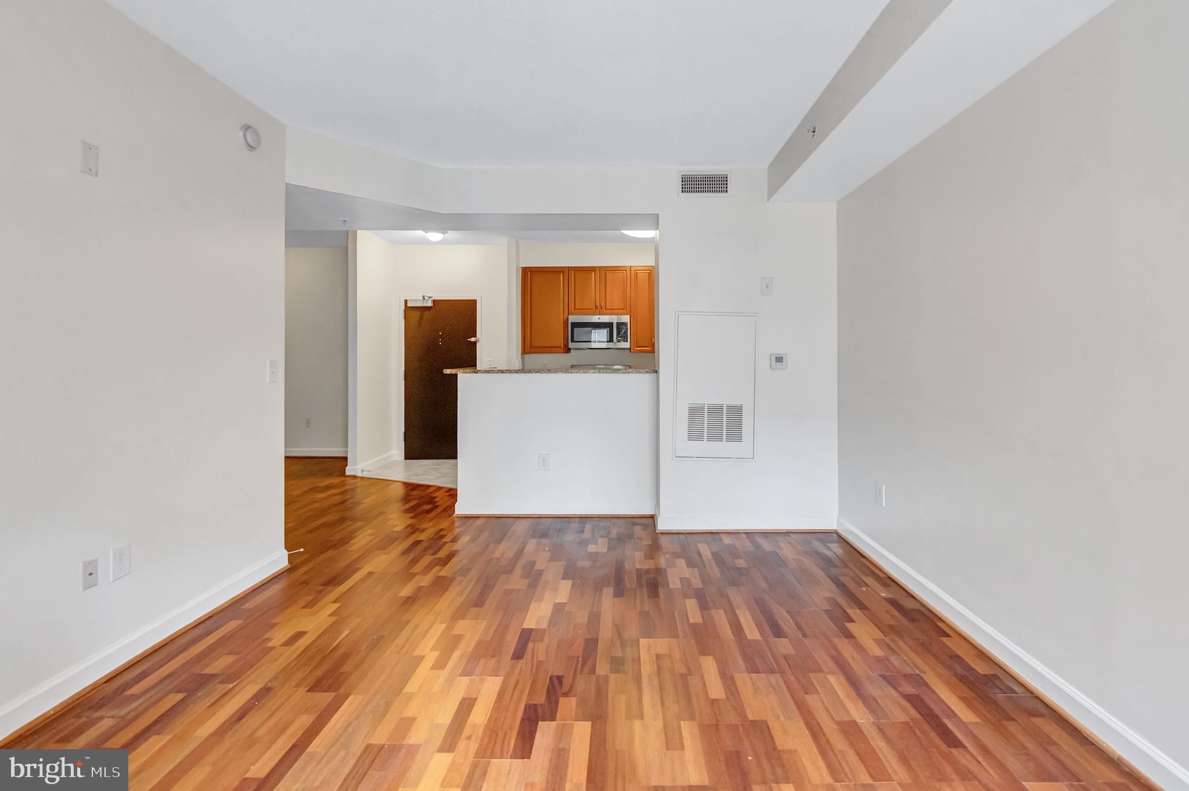
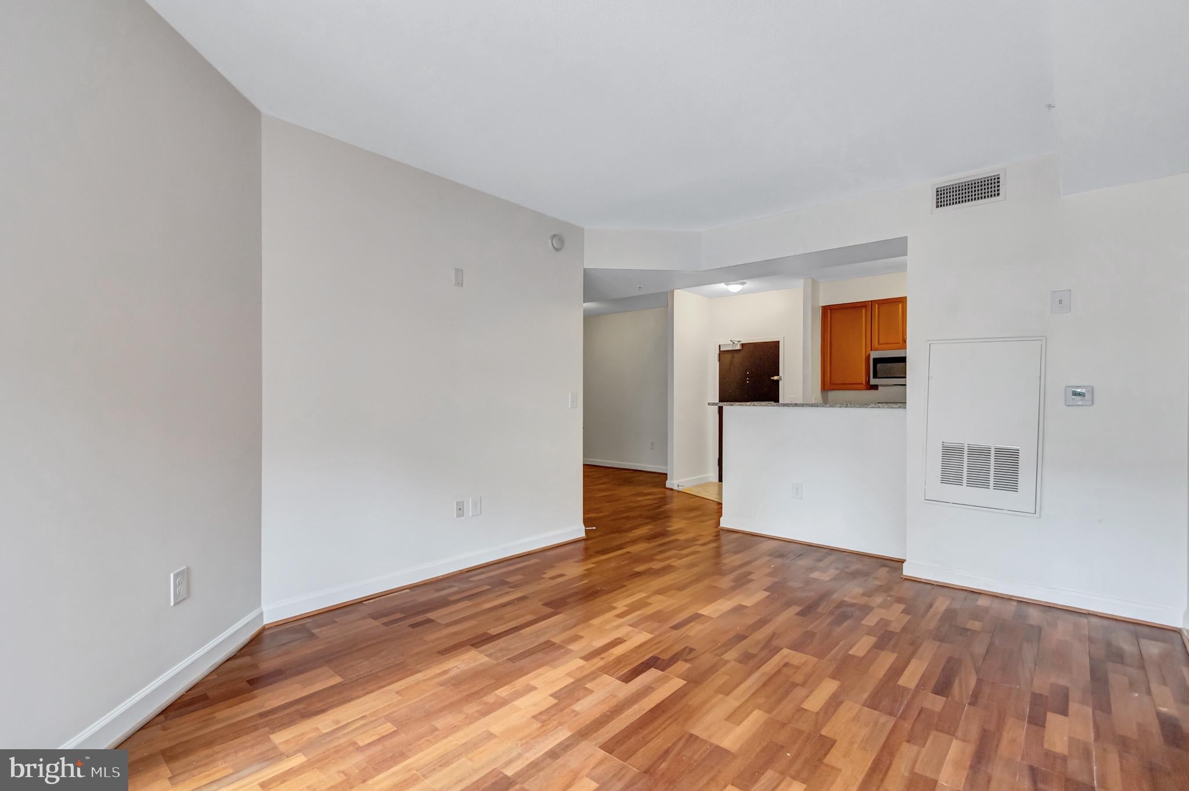
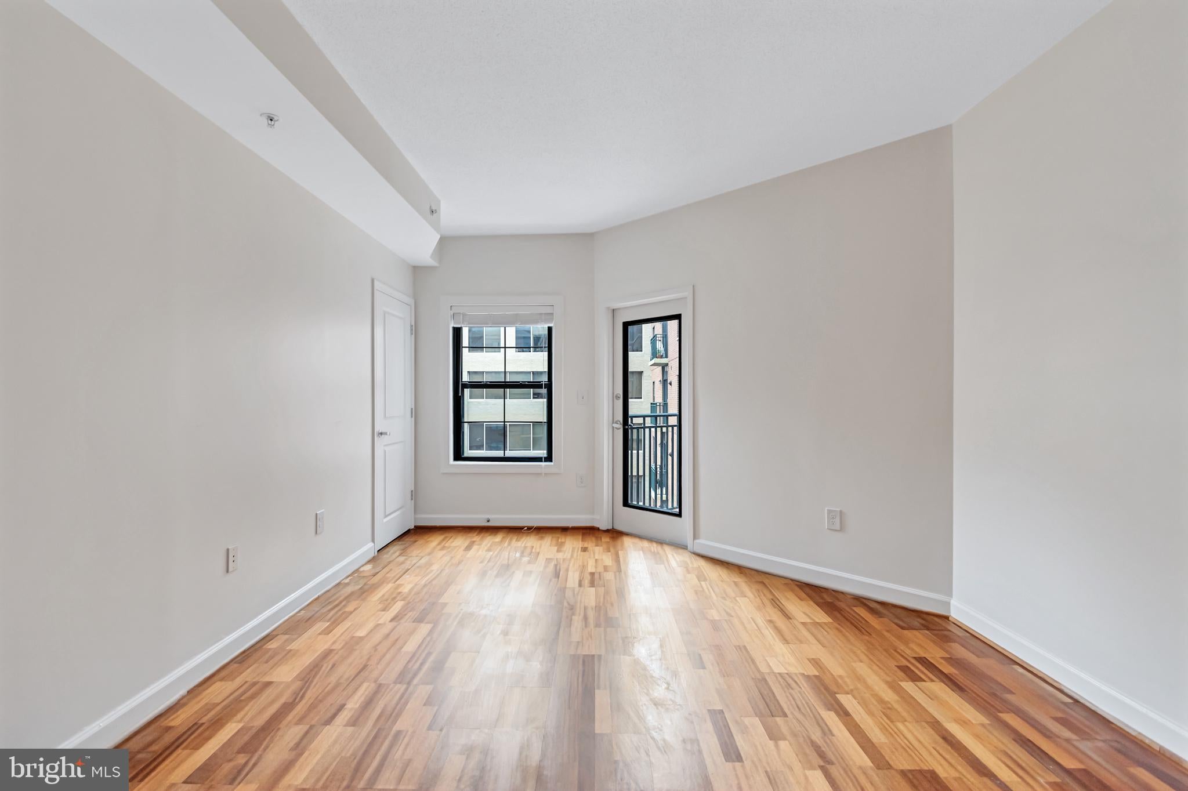
Welcome to sophisticated city living in the heart of Washington, DC! This spacious one-bedroom, one-bath condominium is located in a beautiful luxury building and offers the perfect combination of comfort, convenience, and location. The unit features hardwood floors, fresh paint, new carpet, a separate dining room, and the convenience of an in-unit washer and dryer. Step outside onto your private balcony and enjoy your own outdoor space in the city. A designated garage parking space and separate storage unit add exceptional value and convenience. The building offers a secure entry and 24-hour front desk service for added peace of mind. Fantastic location just steps from Trader Joe’s and surrounded by an incredible selection of restaurants, cafés, shopping, and everyday conveniences. Enjoy easy access to downtown DC, Georgetown, Dupont Circle, Foggy Bottom, and everything the city has to offer. A wonderful opportunity to own a well-appointed home with parking, storage, and private outdoor space in one of DC’s most convenient locations!
| 3 weeks ago | Listing first seen on site | |
| 3 weeks ago | Listing updated with changes from the MLS |

The real estate listing information is provided by Bright MLS is for the consumer's personal, non-commercial use and may not be used for any purpose other than to identify prospective properties consumer may be interested in purchasing. Any information relating to real estate for sale or lease referenced on this web site comes from the Internet Data Exchange (IDX) program of the Bright MLS. This web site references real estate listing(s) held by a brokerage firm other than the broker and/or agent who owns this web site. The accuracy of all information is deemed reliable but not guaranteed and should be personally verified through personal inspection by and/or with the appropriate professionals. Properties in listings may have been sold or may no longer be available. The data contained herein is copyrighted by Bright MLS and is protected by all applicable copyright laws. Any unauthorized collection or dissemination of this information is in violation of copyright laws and is strictly prohibited. Copyright © 2020 Bright MLS. All rights reserved.