
829 LONGFELLOW STREET NWWASHINGTON, DC 20011
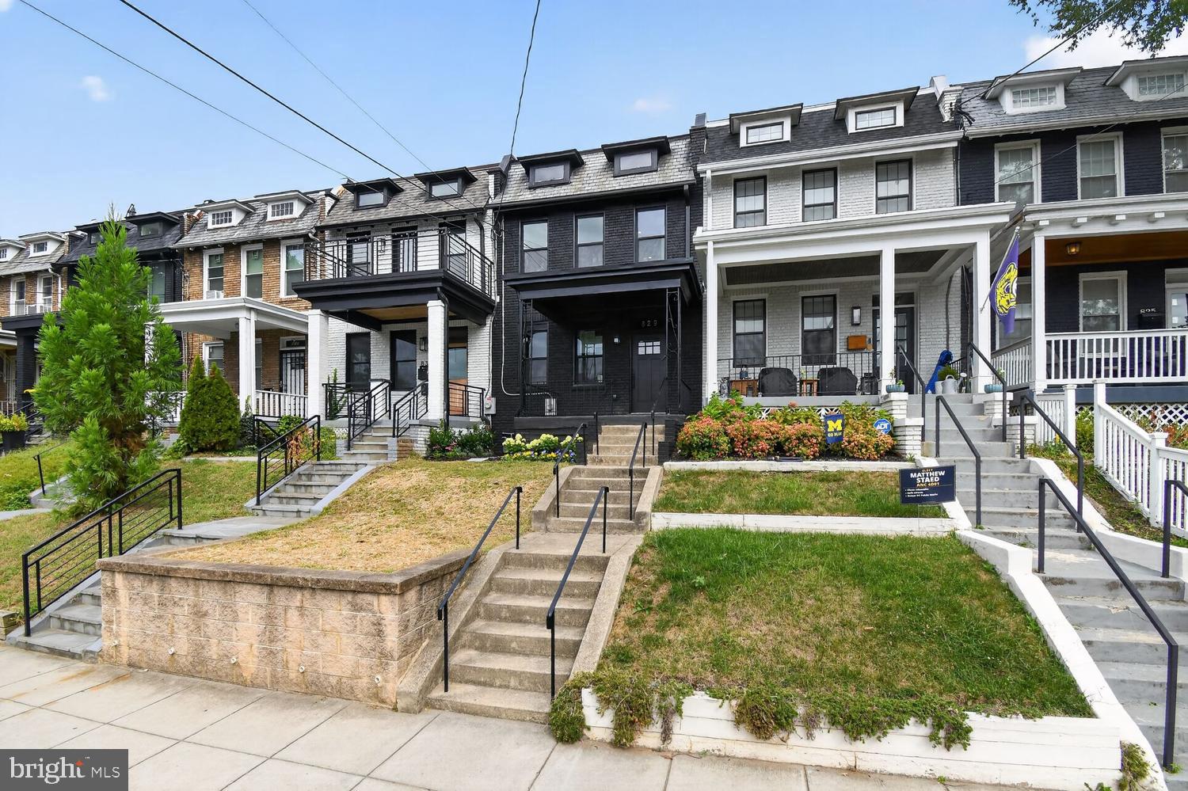
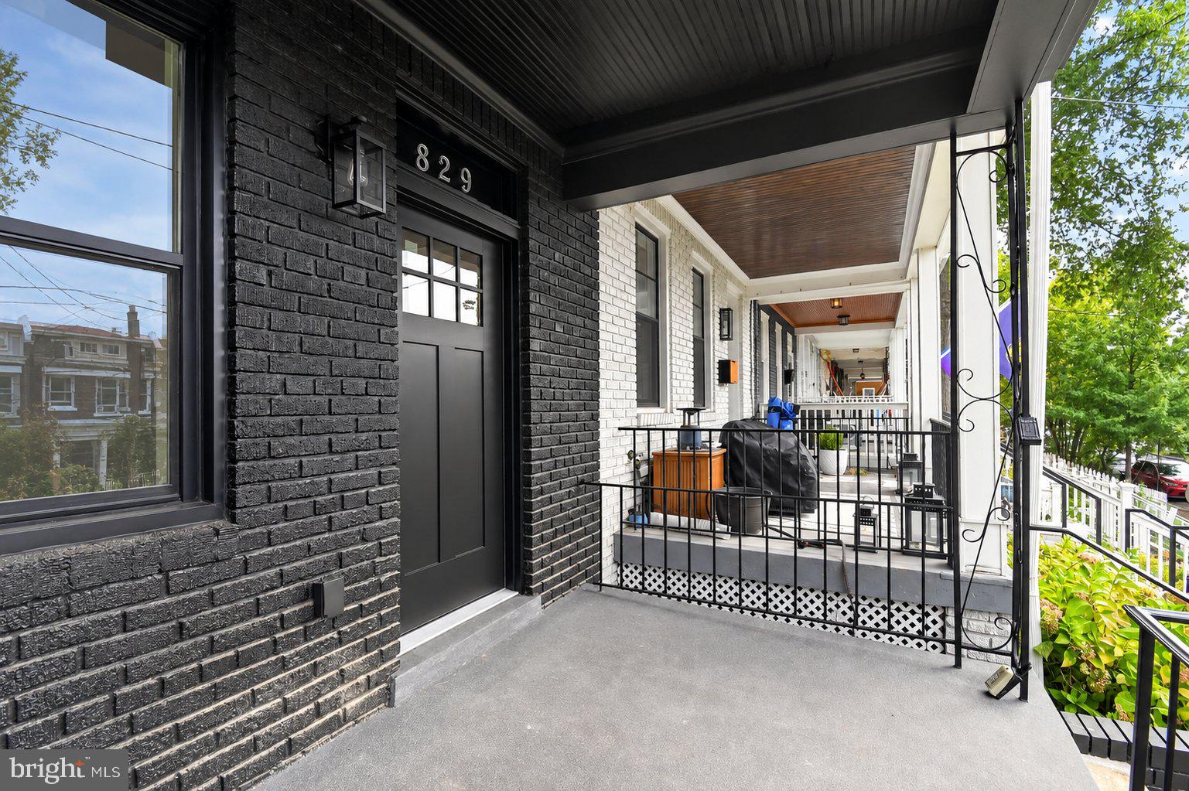
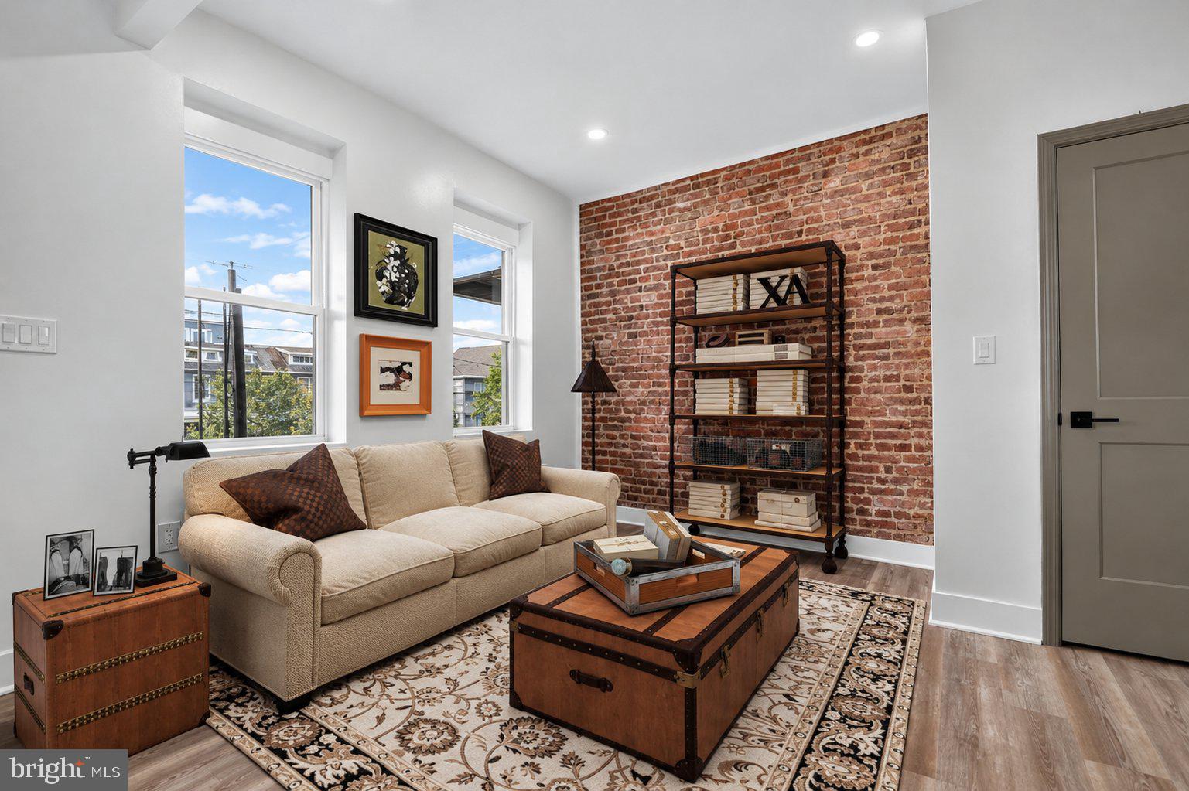
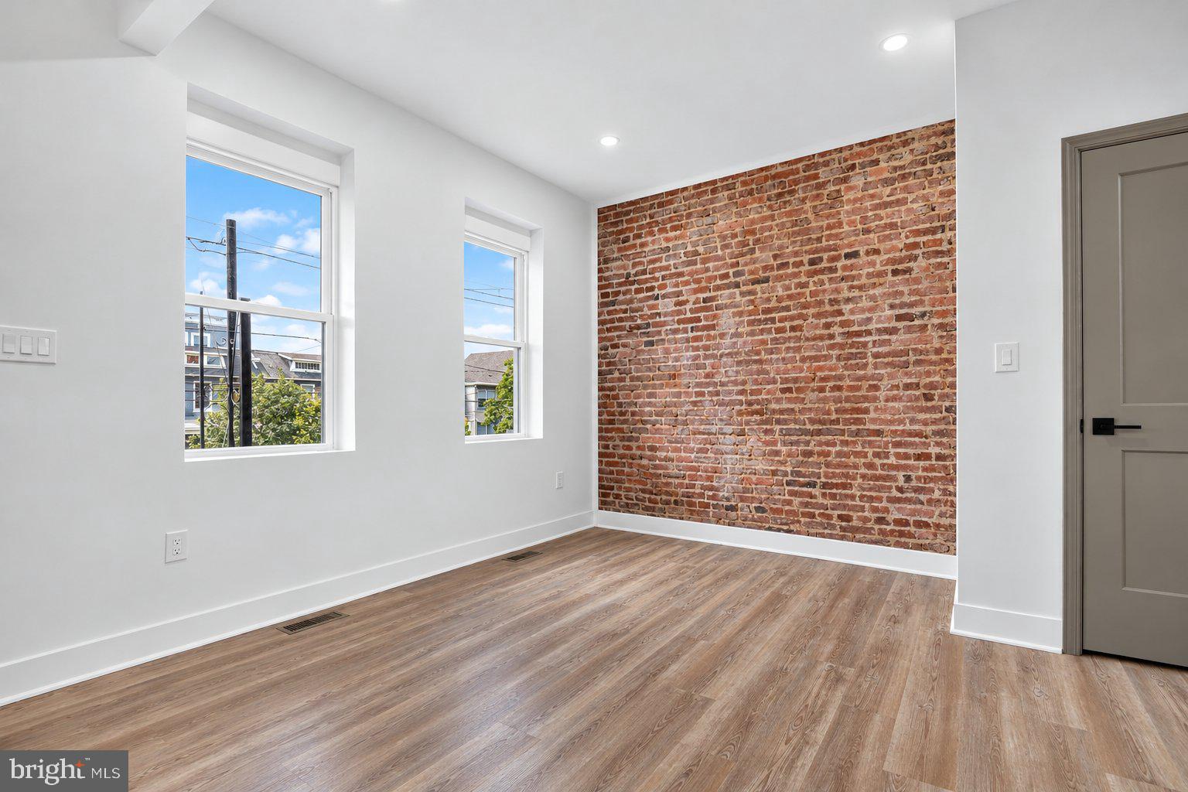
Seller is cognizant of the current market environment around interest rates and may, for the right offer, be ready to assist in a rate buy down for purchasers. Experience the epitome of luxury living in this meticulously renovated Colonial townhouse, nestled in the heart of Petworth. Completed in 2026, this stunning residence boasts a harmonious blend of classic charm and modern sophistication, offering an exclusive lifestyle that is truly unparalleled. Step inside to discover an open floor plan that seamlessly integrates the gourmet kitchen and dining area, perfect for entertaining. The kitchen is a chef's dream, featuring upgraded countertops, a built-in microwave, and high-end appliances, including a gas oven/range and a sleek refrigerator. Natural light floods the space through double-pane insulated windows and skylights, enhancing the inviting atmosphere. With three spacious bedrooms and three and a half luxurious bathrooms, this home is designed for comfort and elegance. The primary suite offers a private oasis with a beautifully appointed bath, while the fully finished basement provides additional living space, ideal for a home office or entertainment area.The fully finished lower level offers exceptional versatility, featuring its own private exterior entrance, full bathroom, and generous space for comfortable living. Ideal as a private guest retreat, extended-family accommodation, home office, or separate living area, this thoughtfully designed space provides a level of flexibility rarely found in the neighborhood. Buyers may also explore its potential for income-producing use, subject to applicable District regulations and approvals. Enjoy outdoor living on your charming new deck, which leaves ample room for the yard and leads to access to the private, secure one car, front entry, garage which offers both style and functionality. Every detail has been thoughtfully curated, from the recessed lighting to the rich wood floors and the charming exposed brick walls, making this home a true masterpiece. Embrace a lifestyle of sophistication and convenience in this exceptional Petworth residence, where luxury meets comfort in every corner. Don't miss your chance to call this exquisite property home!
| 4 days ago | Listing updated with changes from the MLS® | |
| 5 days ago | Status changed to Active | |
| 5 days ago | Listing first seen on site |

The real estate listing information is provided by Bright MLS is for the consumer's personal, non-commercial use and may not be used for any purpose other than to identify prospective properties consumer may be interested in purchasing. Any information relating to real estate for sale or lease referenced on this web site comes from the Internet Data Exchange (IDX) program of the Bright MLS. This web site references real estate listing(s) held by a brokerage firm other than the broker and/or agent who owns this web site. The accuracy of all information is deemed reliable but not guaranteed and should be personally verified through personal inspection by and/or with the appropriate professionals. Properties in listings may have been sold or may no longer be available. The data contained herein is copyrighted by Bright MLS and is protected by all applicable copyright laws. Any unauthorized collection or dissemination of this information is in violation of copyright laws and is strictly prohibited. Copyright © 2020 Bright MLS. All rights reserved.