
521 E STREET NEWASHINGTON, DC 20002
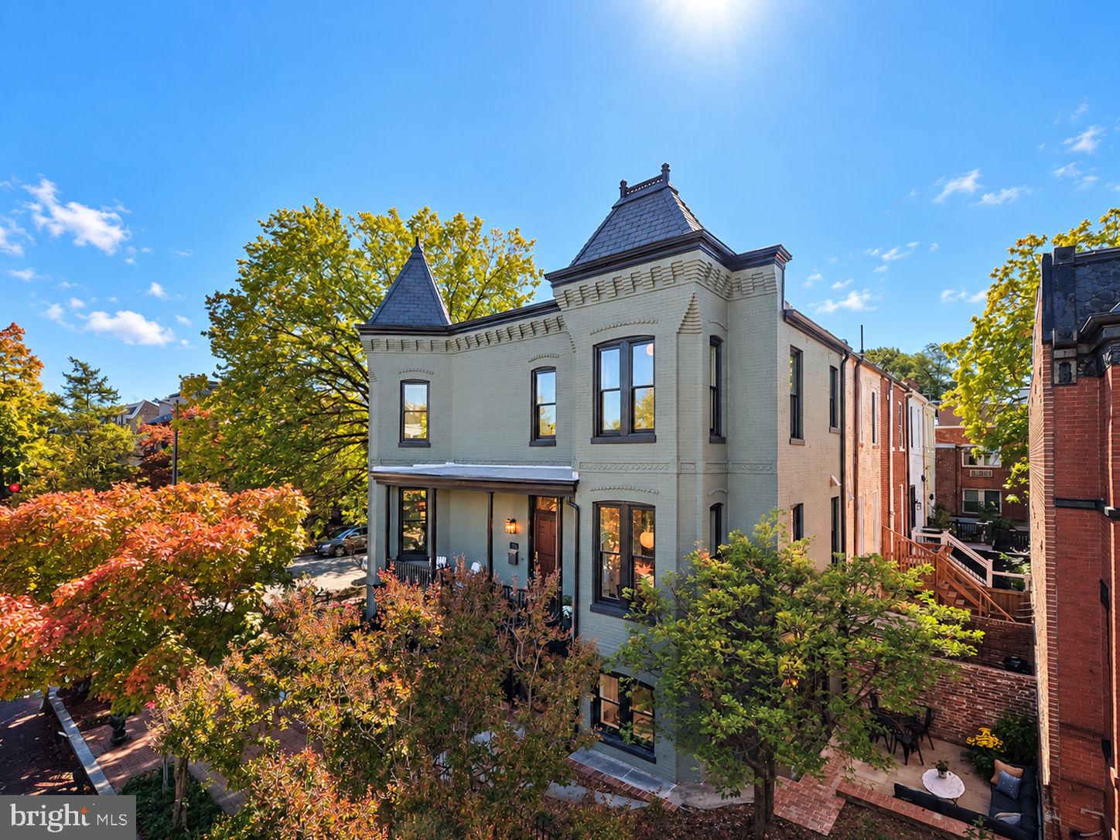
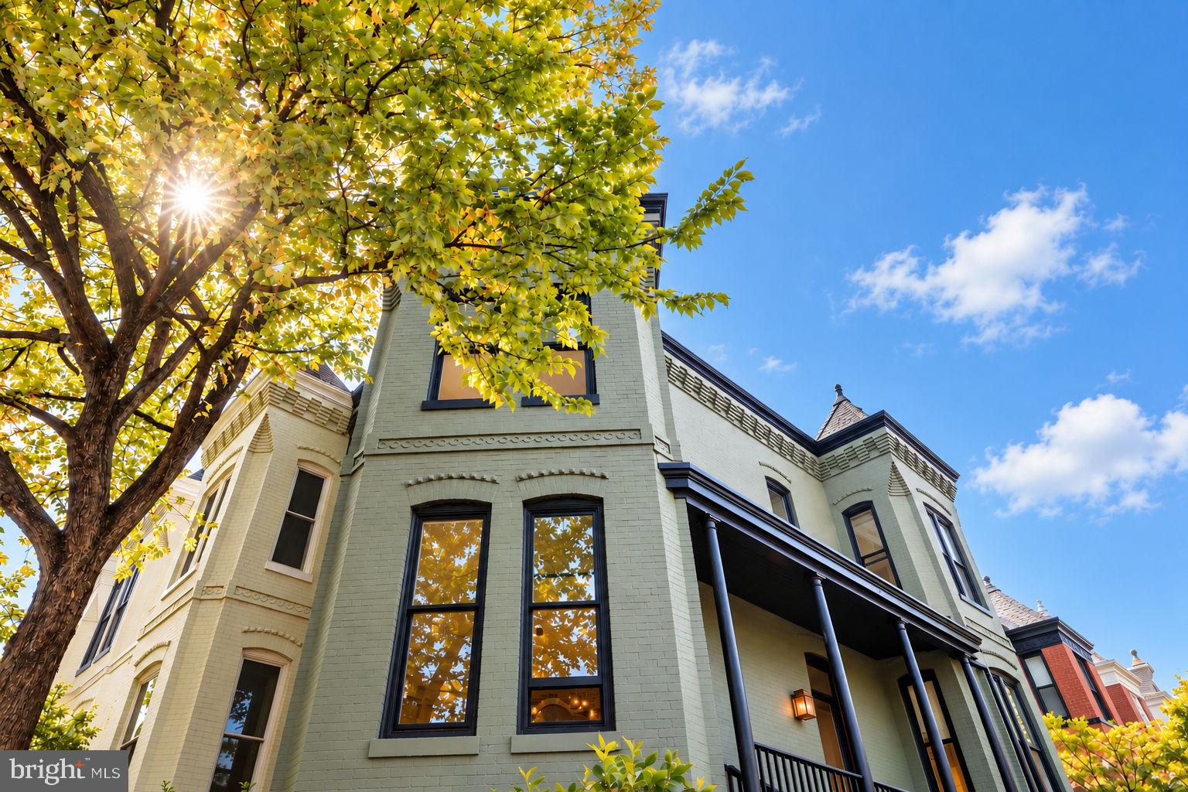
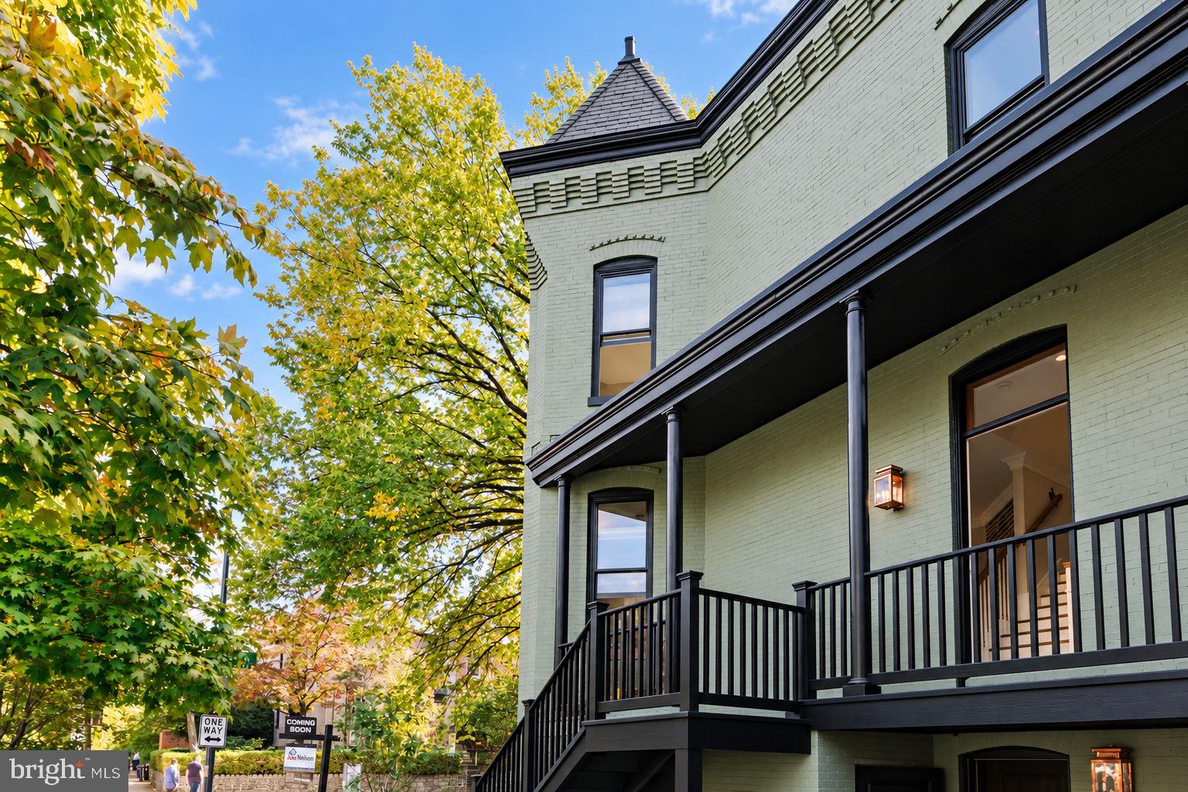
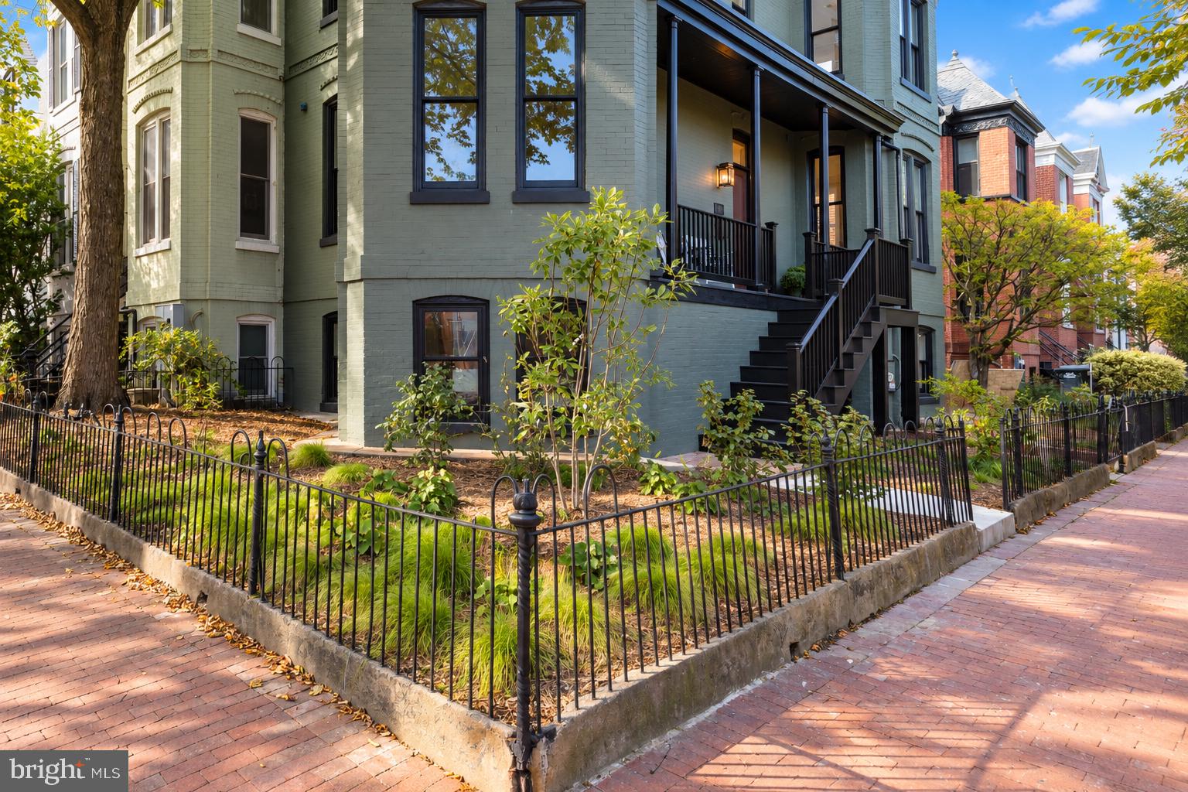
This commanding corner stands just steps from Stanton Park, Union Station, the U.S. Capitol, and Union Market. Savor the striking architectural statement from every angle, with expansive projecting bays, ornate masonry details, slate turret rooflines, and preserved original finials from the Victorian era. Dramatic side porch and cross-cut stairs evoke a sense of old Savannah. If walls could talk, the stories they would tell! Inside, the master craftsmen of Schmidt Development have completely rebuilt the residence with all-new floors, walls, windows, wiring, plumbing, and state-of-the-art systems. The work leverages new technologies, but remains firmly rooted in tradition: Hand-crafted plaster walls, white oak floors, solid brass hardware, and hardwood cabinets bring natural texture and enduring quality throughout. On the ELEVATED main level, grand central staircase is book-ended by dramatic living/dining room in the East wing and fully custom eat-in kitchen on the West. Upstairs, two private bed+bath suites each with walk-in closet. At the ground level, another bedroom and bath alongside spacious den/library for entertaining, guests, home office, or extended stays. Outside, wrap-around gardens gently embrace the home, leading to brick garden walls and intimate patio for quiet mornings or sunset cocktails. Inspired by the graceful notes and layered history of New Orleans, Paris, or Charleston, the home displays diplomatic discretion and foreign-service sophistication to deliver a property that is distinctly Washingtonian.
| 12 hours ago | Listing updated with changes from the MLS | |
| 2 weeks ago | Status changed to Active | |
| 3 weeks ago | Listing first seen on site |

The real estate listing information is provided by Bright MLS is for the consumer's personal, non-commercial use and may not be used for any purpose other than to identify prospective properties consumer may be interested in purchasing. Any information relating to real estate for sale or lease referenced on this web site comes from the Internet Data Exchange (IDX) program of the Bright MLS. This web site references real estate listing(s) held by a brokerage firm other than the broker and/or agent who owns this web site. The accuracy of all information is deemed reliable but not guaranteed and should be personally verified through personal inspection by and/or with the appropriate professionals. Properties in listings may have been sold or may no longer be available. The data contained herein is copyrighted by Bright MLS and is protected by all applicable copyright laws. Any unauthorized collection or dissemination of this information is in violation of copyright laws and is strictly prohibited. Copyright © 2020 Bright MLS. All rights reserved.
Did you know? You can invite friends and family to your search. They can join your search, rate and discuss listings with you.