
3915 HILLANDALE COURT NWWASHINGTON, DC 20007
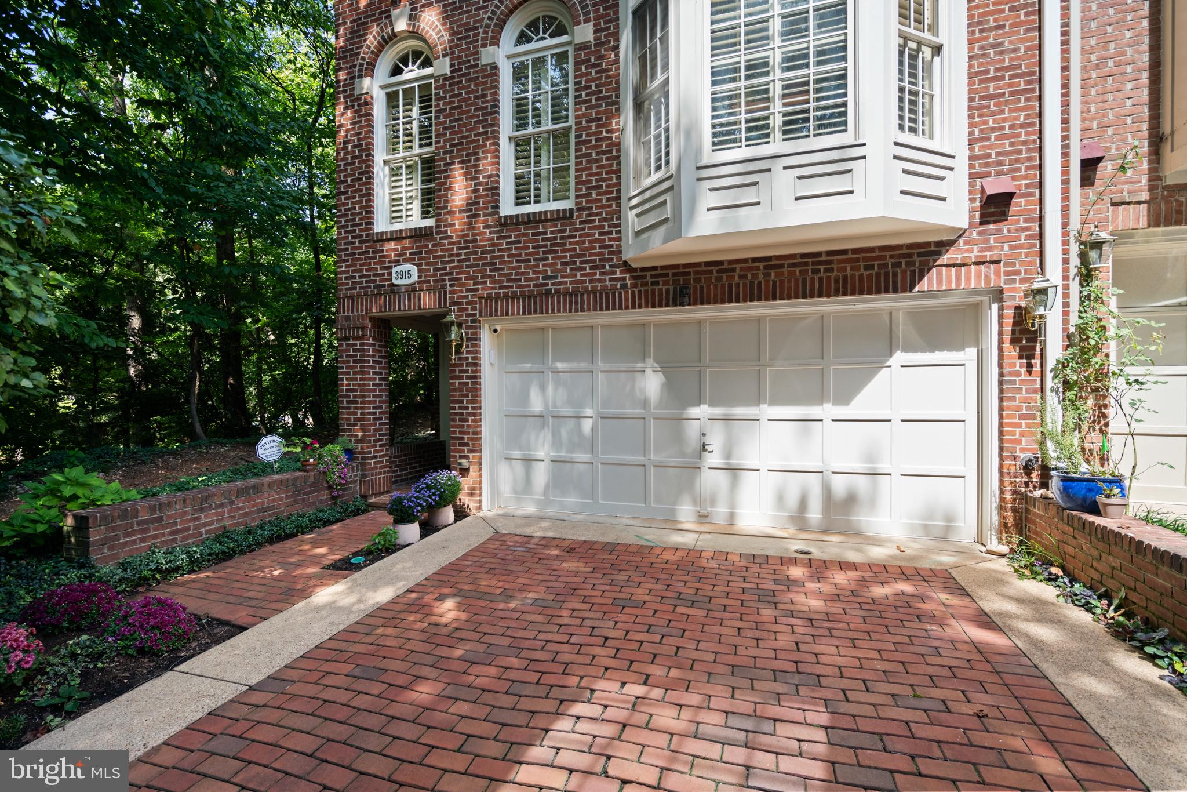
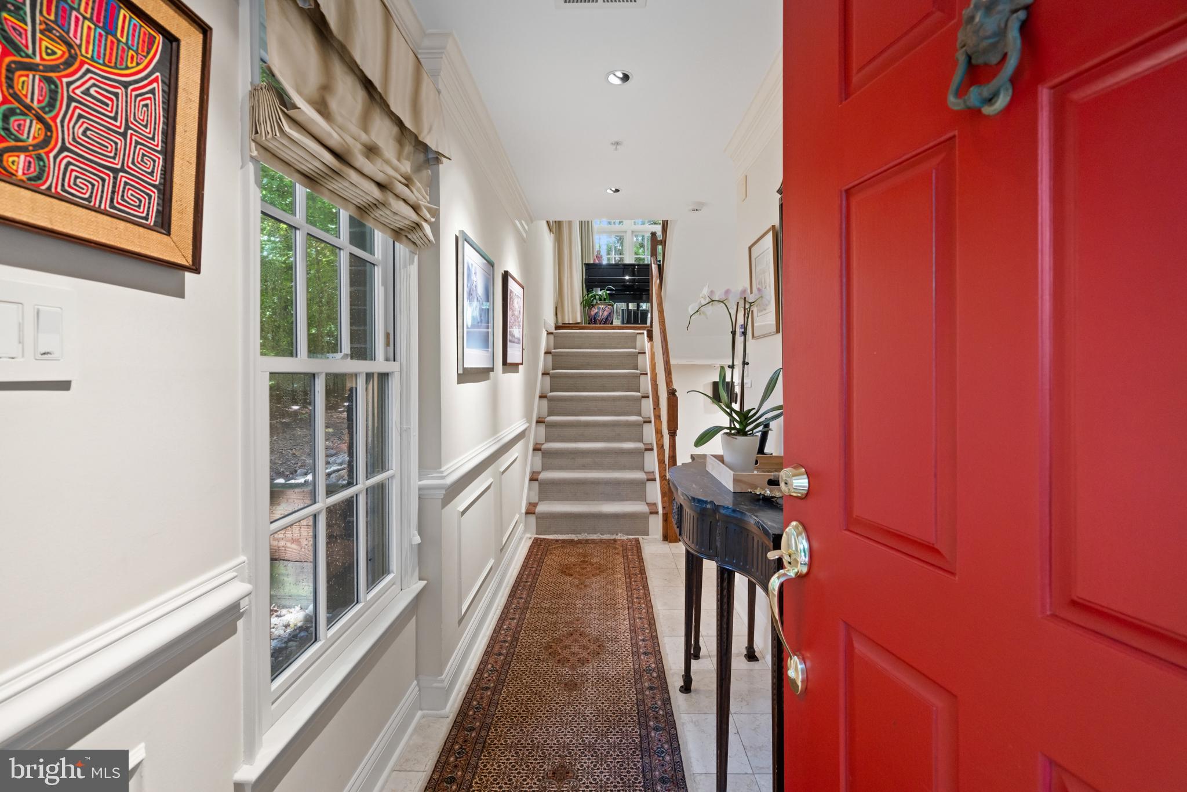
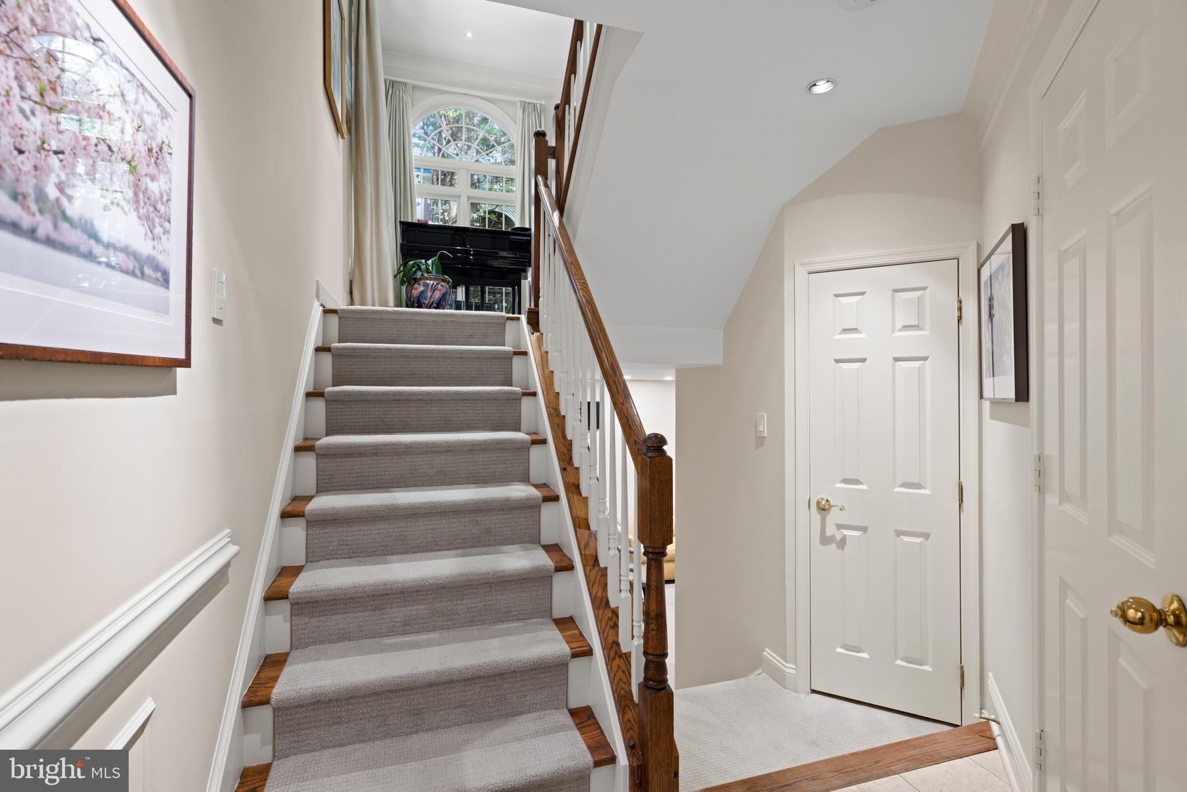
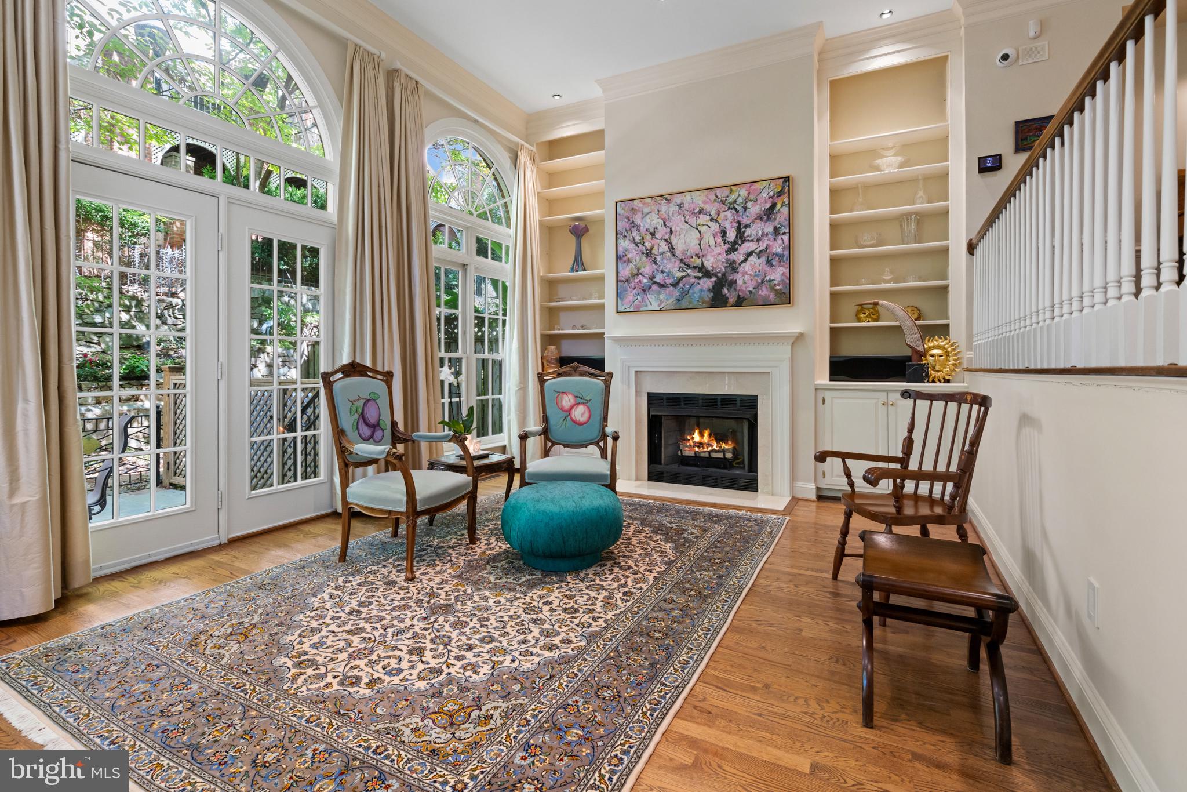
Set within Hillandale, Georgetown’s private and sought-after gated community, this elegant semi-detached brick residence offers a light-filled, multi-level floor plan spanning over 3,400 square feet, distinguished by soaring ceilings, expansive windows, and serene park and garden views. A gracious foyer introduces the home, where abundant natural light and classic architectural detailing create an inviting sense of arrival. The main living level unfolds into a dramatic living room with a vaulted ceiling, custom bookcases, fireplace, and a series of oversized arched French doors and windows that fill the space with light and open directly to the private rear terrace. Framed by mature landscaping, the terrace creates a peaceful extension of the interior and an exceptional setting for outdoor entertaining. Overlooking the living room from the level above, the generously proportioned dining room takes advantage of the home’s open architecture while retaining a distinct sense of formality. Adjacent, the expansive kitchen offers abundant cabinetry and workspace, along with ample room for both casual dining and a comfortable family room, creating an especially functional everyday living space. The private bedroom levels continue the home’s generous proportions. The primary suite is particularly impressive, with a vaulted ceiling, fireplace, oversized windows, and French doors that bring in exceptional natural light. Generous walk-in closets lead to a spacious primary bath with dual vanities, soaking tub, separate shower, and extensive marble detailing. A second bedroom and full bath complete this level, while the uppermost floor provides an additional bedroom and full bath, ideal for guests, family, or a private office. The lower level adds further flexibility, offering a well-appointed recreation or family room with built-ins, high ceilings and a fireplace. The room can also serve as an additional guest suite, complemented by a full bath. A two-car garage and additional driveway parking provide an additional level of convenience.
| 3 weeks ago | Listing first seen on site | |
| 3 weeks ago | Listing updated with changes from the MLS |

The real estate listing information is provided by Bright MLS is for the consumer's personal, non-commercial use and may not be used for any purpose other than to identify prospective properties consumer may be interested in purchasing. Any information relating to real estate for sale or lease referenced on this web site comes from the Internet Data Exchange (IDX) program of the Bright MLS. This web site references real estate listing(s) held by a brokerage firm other than the broker and/or agent who owns this web site. The accuracy of all information is deemed reliable but not guaranteed and should be personally verified through personal inspection by and/or with the appropriate professionals. Properties in listings may have been sold or may no longer be available. The data contained herein is copyrighted by Bright MLS and is protected by all applicable copyright laws. Any unauthorized collection or dissemination of this information is in violation of copyright laws and is strictly prohibited. Copyright © 2020 Bright MLS. All rights reserved.