
49 T STREET NWWASHINGTON, DC 20001
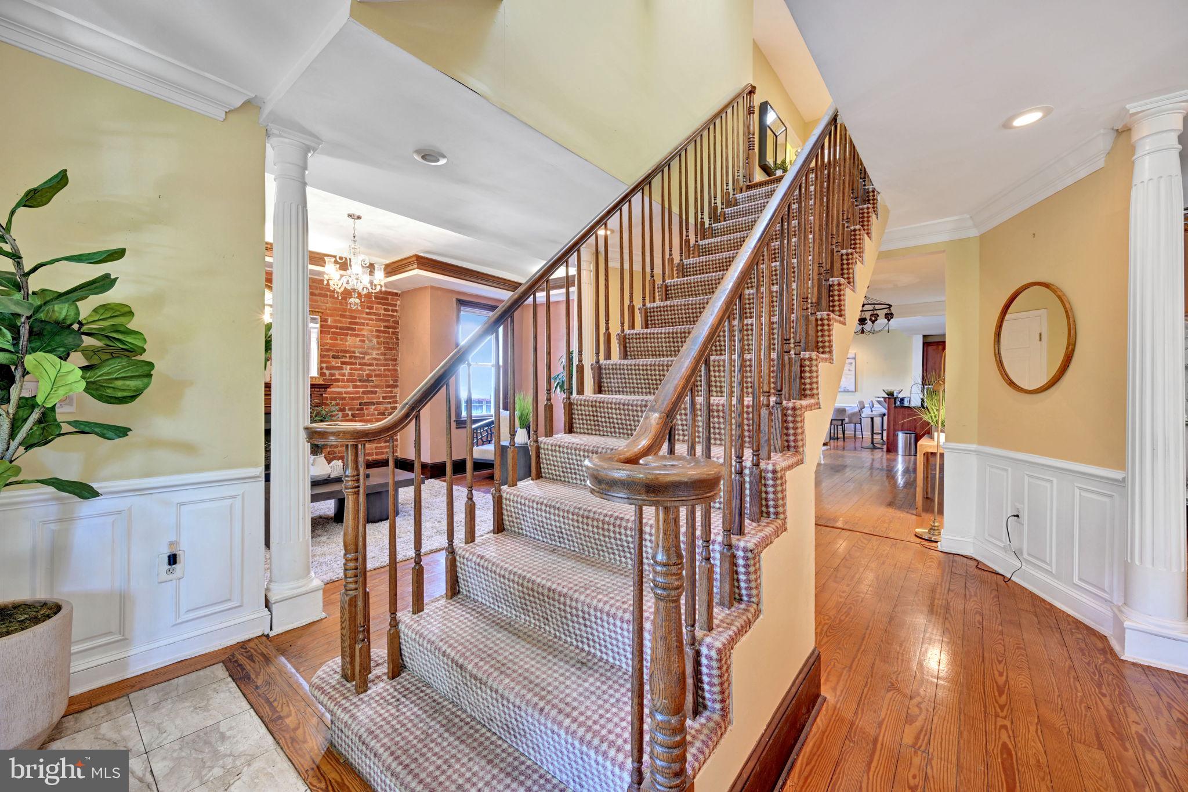
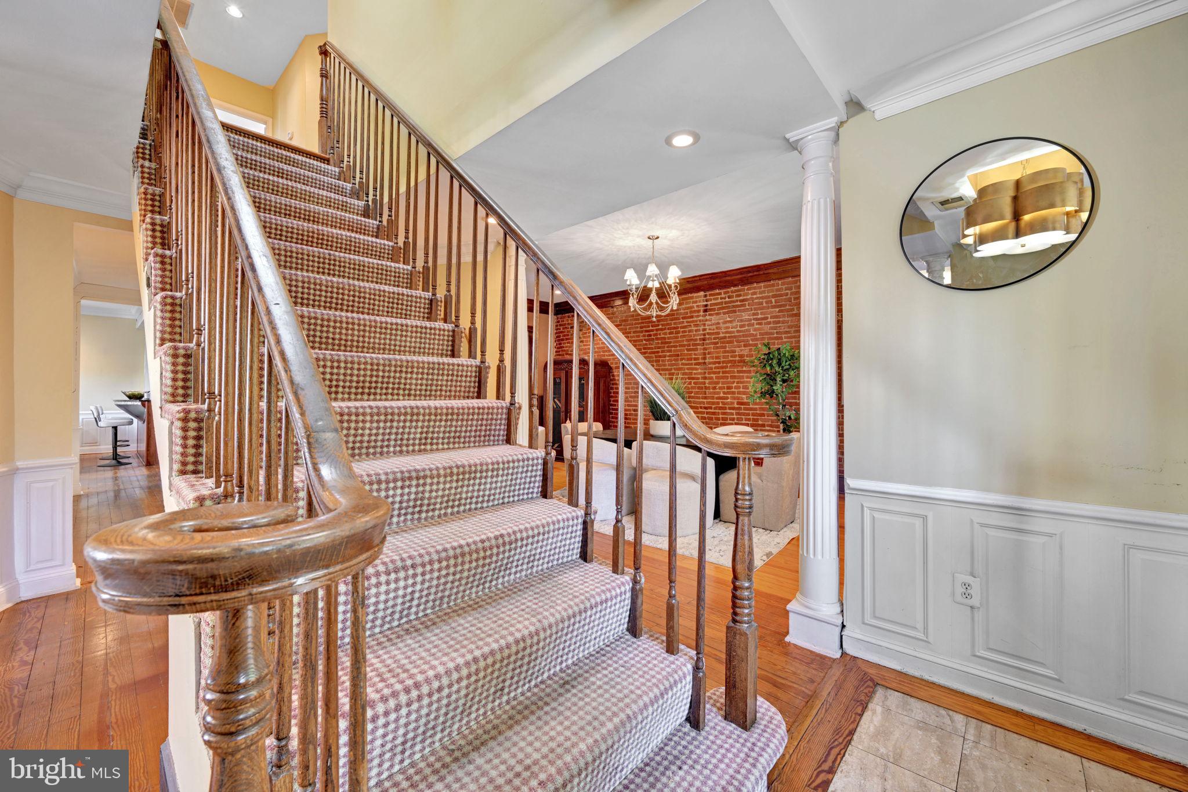
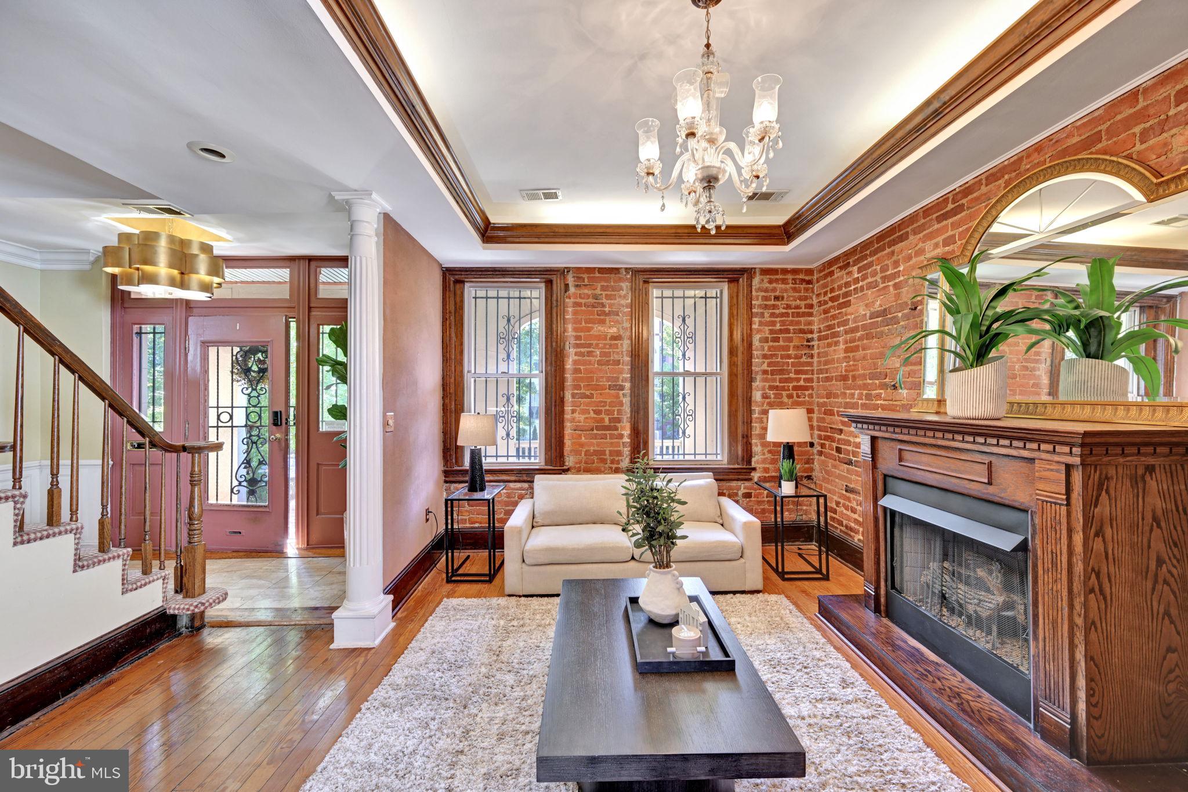
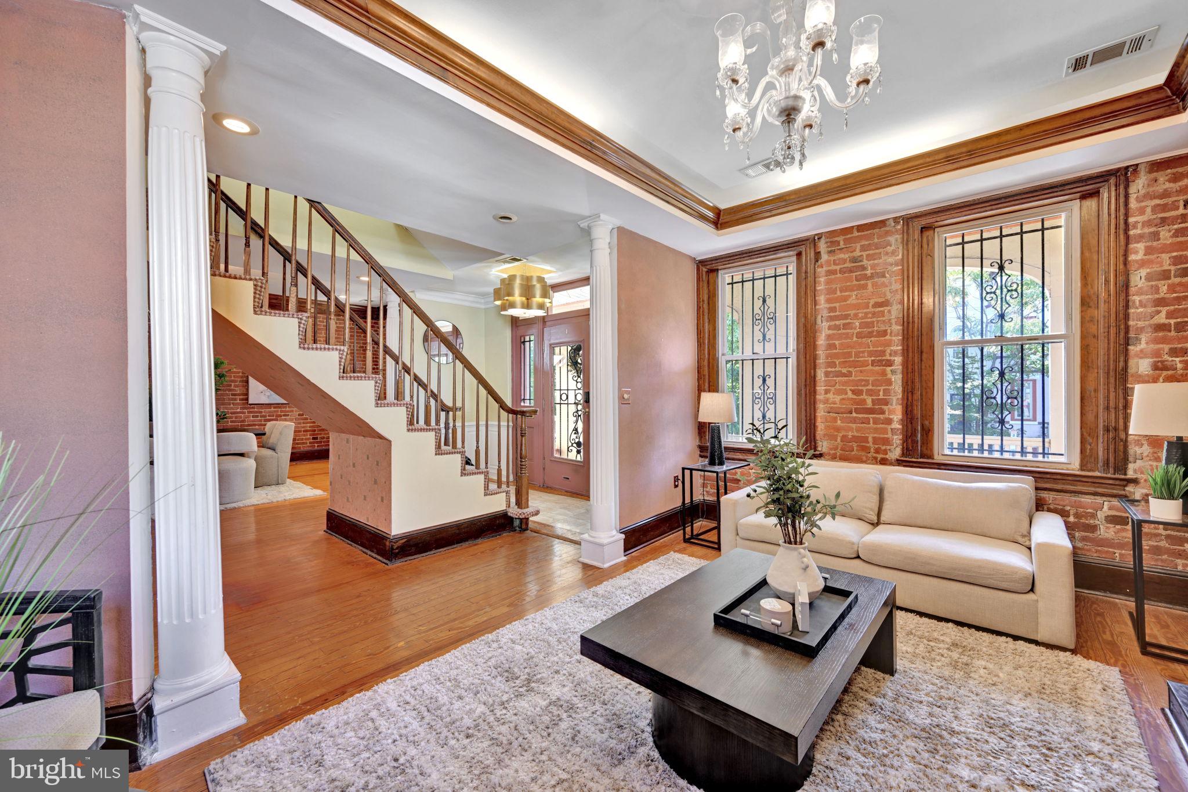
OPEN HOUSE SUNDAY OCTOBER 25th FROM 1PM-2PM | WELCOME TO THIS ICONIC DC RESIDENCE | Bold. Beautiful. Brilliantly Located. 49 T Street NW | Bloomingdale | 5 Bedrooms | 5 Bathrooms | Private Parking | We welcome you to 49 T Street NW, a sophisticated and thoughtfully reimagined residence in the heart of Northwest DC’s sought-after Bloomingdale neighborhood. Blending modern luxury, architectural character, and exceptional versatility, this remarkable home offers approximately 4,493 square feet of living space across three stylish levels, including an expansive garden-level residence. From the moment you enter the main level, the home makes a striking impression with rich hardwood flooring, contemporary recessed lighting, and an inviting open-concept layout designed for both everyday living and elegant entertaining. At the heart of the residence is a beautifully appointed gourmet kitchen featuring custom cabinetry, granite countertops, and premium stainless-steel appliances. The generous layout provides an ideal setting for intimate family meals, sophisticated dinner parties, and memorable gatherings with friends. The upper level introduces a private sanctuary in the primary suite, complete with a spacious closet and a beautifully finished en-suite bathroom reminiscent of a luxury spa. A dedicated upper-level laundry room with a full-size front-loading washer and dryer adds everyday convenience. Throughout the home, each bedroom and bathroom has been thoughtfully designed with generous proportions, contemporary tilework, refined cabinetry, and modern finishes that complement the home’s overall aesthetic. The garden level elevates the property’s versatility, offering approximately 1,300 square feet of additional living space with two bedrooms, two bathrooms, a recreation/family area, full kitchen, and dedicated laundry. Whether envisioned as a private in-law or guest suite, multigenerational living space, or income-producing rental opportunity, this flexible lower level adapts beautifully to a variety of lifestyles and needs. Outside, residents enjoy the convenience of private parking and an enviable location surrounded by the best of urban neighborhood living. Explore nearby cafés, restaurants, parks, and local favorites, while enjoying convenient access to Shaw Metro, major commuter routes, dedicated bus lanes, and Capital Bikeshare. 49 T Street NW is more than a residence—it is a sophisticated urban retreat designed for today’s lifestyle, with the space, style, and versatility to evolve with you. Come experience 49 T Street NW and discover what makes this exceptional Bloomingdale residence truly distinctive.
| 6 hours ago | Listing updated with changes from the MLS | |
| 3 weeks ago | Listing first seen on site |

The real estate listing information is provided by Bright MLS is for the consumer's personal, non-commercial use and may not be used for any purpose other than to identify prospective properties consumer may be interested in purchasing. Any information relating to real estate for sale or lease referenced on this web site comes from the Internet Data Exchange (IDX) program of the Bright MLS. This web site references real estate listing(s) held by a brokerage firm other than the broker and/or agent who owns this web site. The accuracy of all information is deemed reliable but not guaranteed and should be personally verified through personal inspection by and/or with the appropriate professionals. Properties in listings may have been sold or may no longer be available. The data contained herein is copyrighted by Bright MLS and is protected by all applicable copyright laws. Any unauthorized collection or dissemination of this information is in violation of copyright laws and is strictly prohibited. Copyright © 2020 Bright MLS. All rights reserved.
Did you know? You can invite friends and family to your search. They can join your search, rate and discuss listings with you.