
918 W STREET NW MWASHINGTON, DC 20001
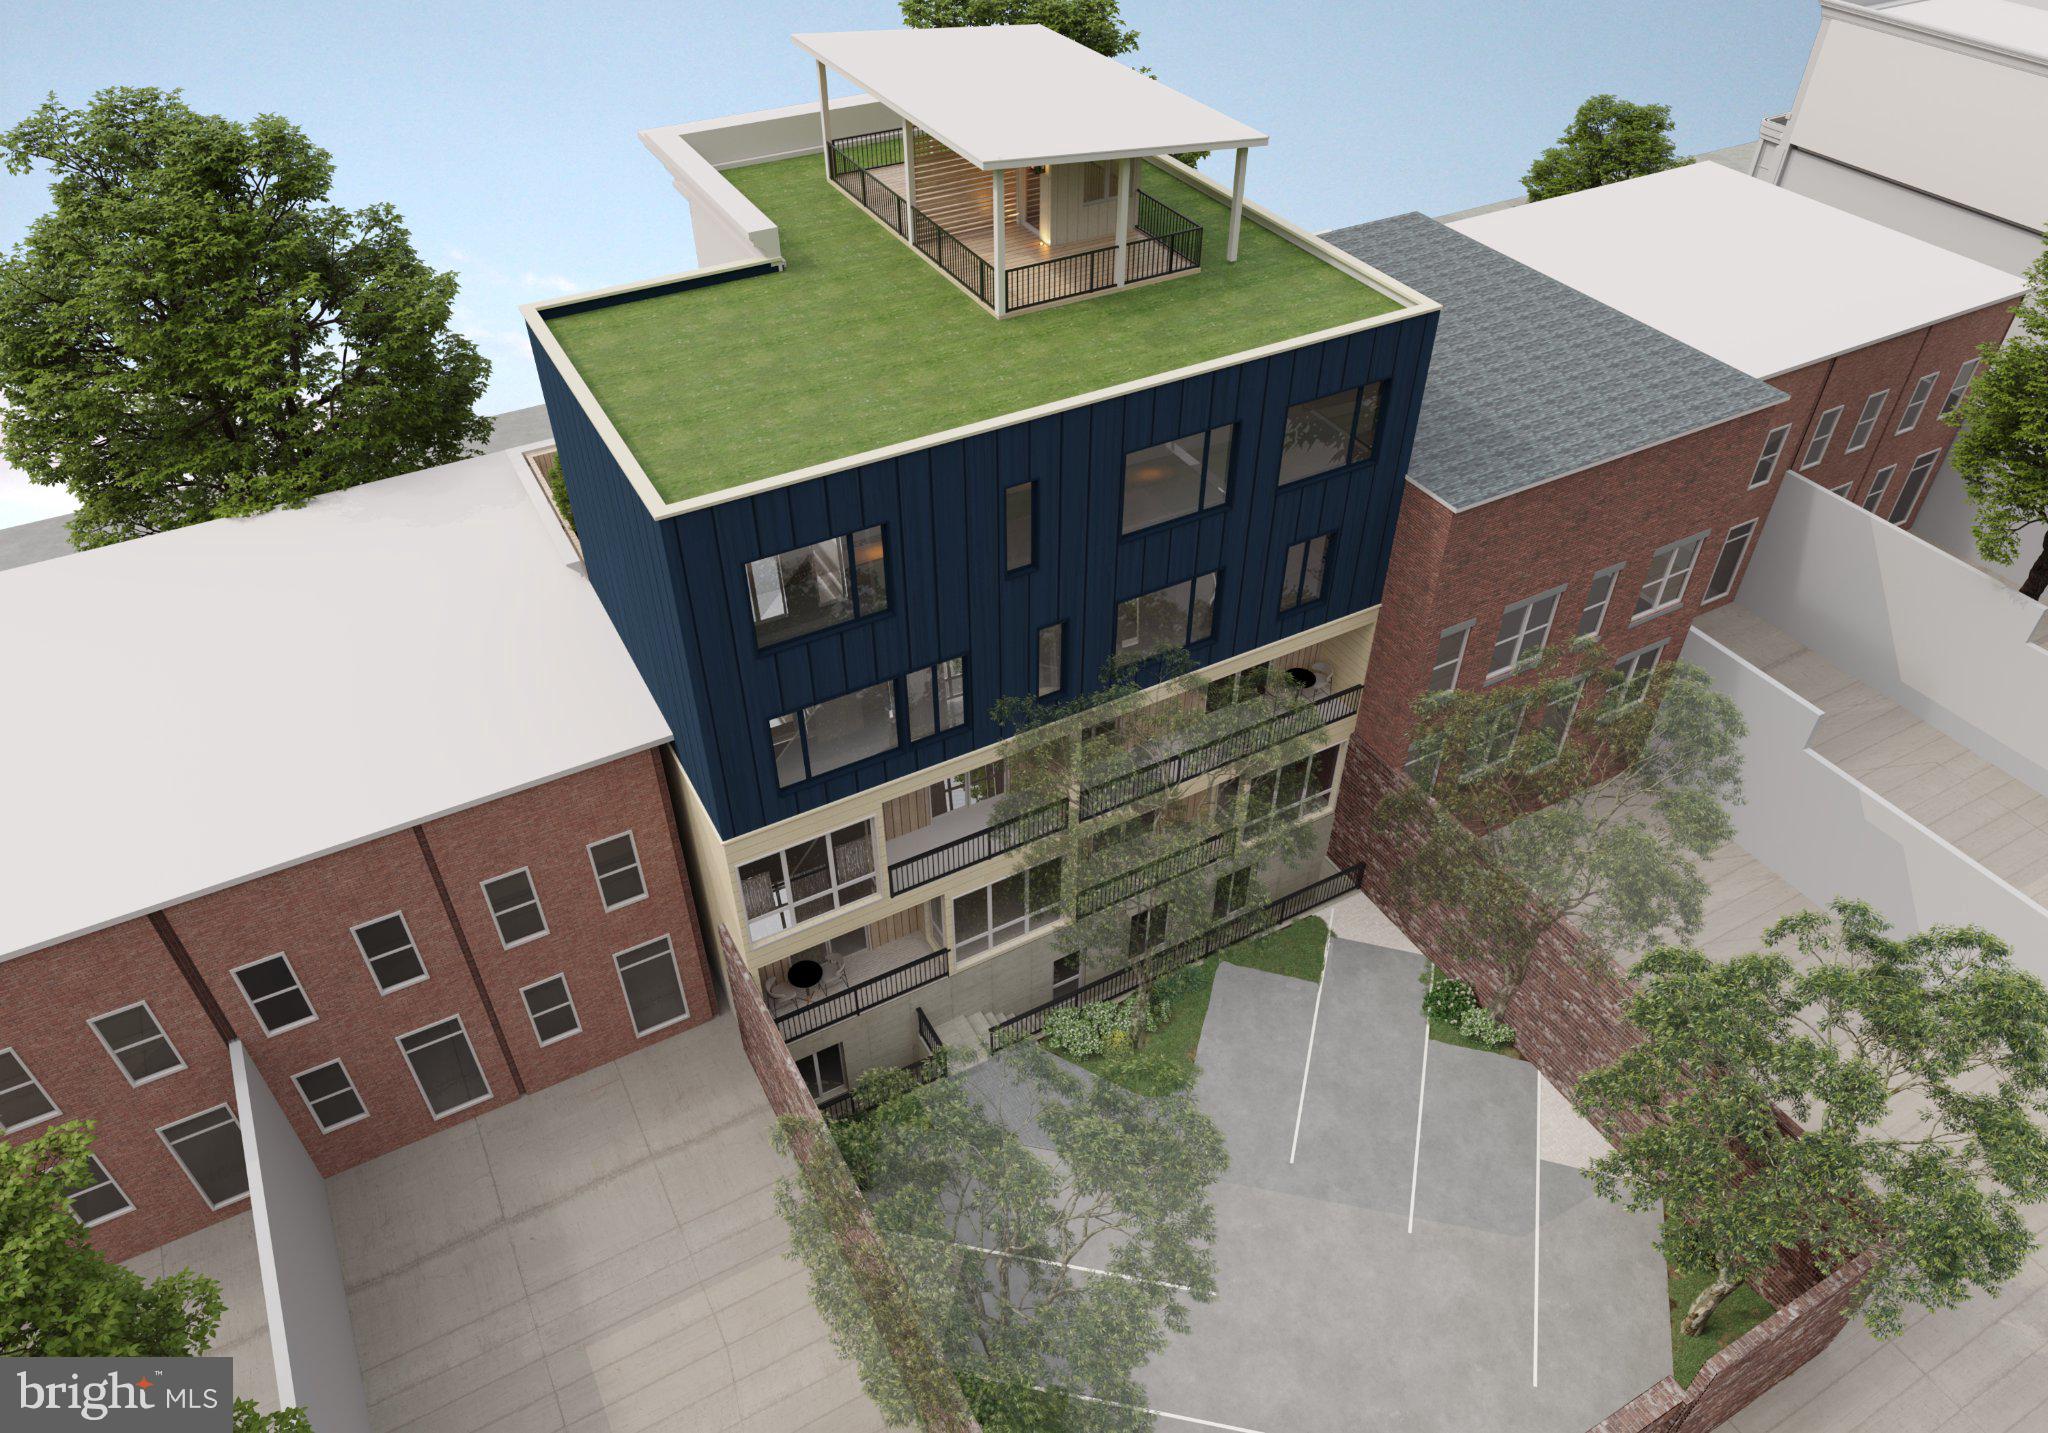
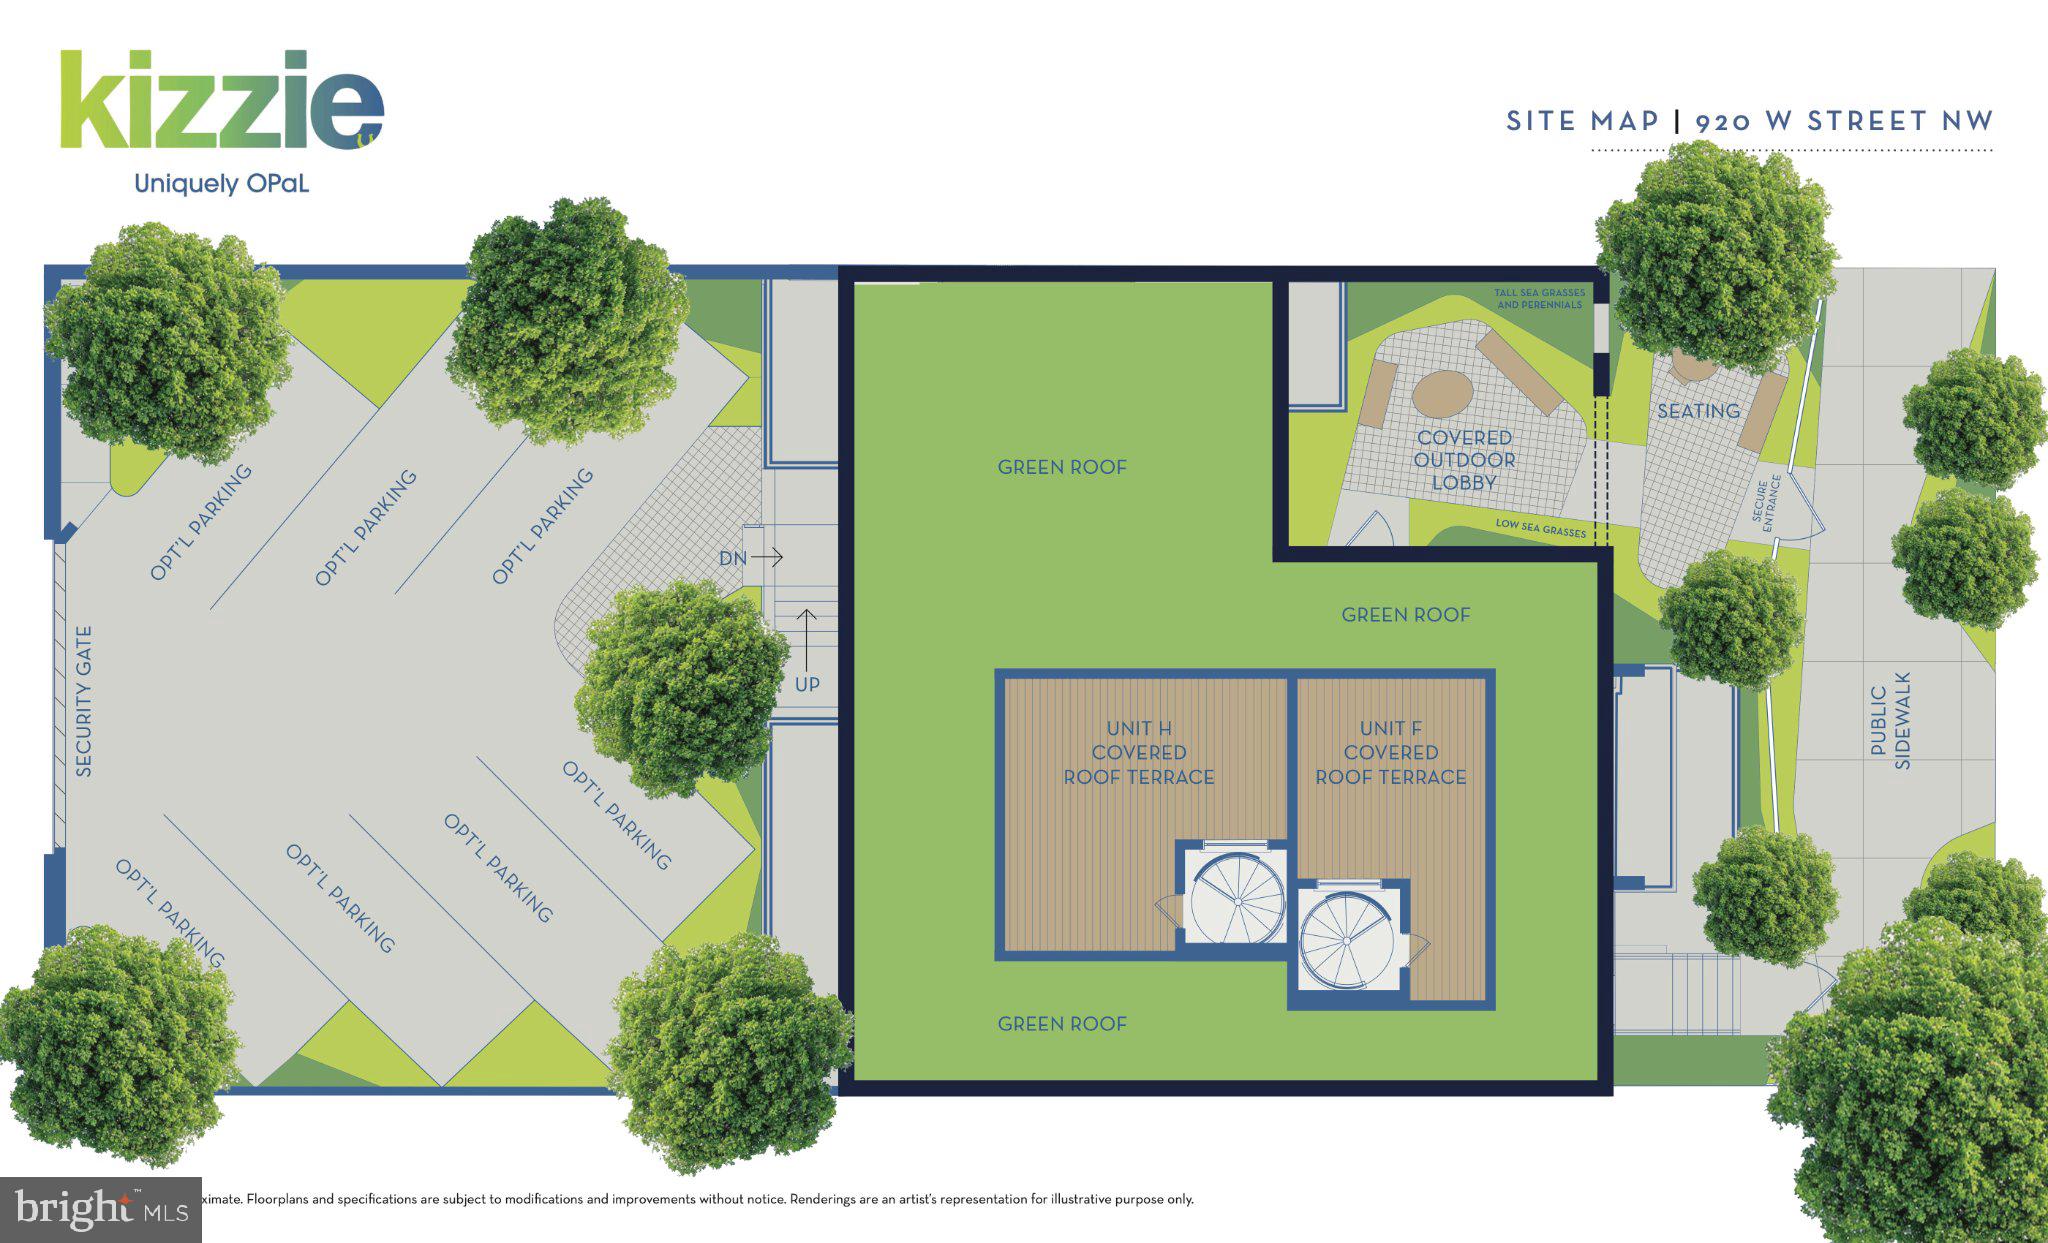
KIZZIE by OPaL hard-hat tours now available, find us online to book a tour today. Eight all new homes designed into a century-old car-barn on W Street NW. Homes range in size from 1200sf - 1400 sf all with private outdoor spaces. Optional onsite parking available. The history remains while the light pours in, these extra large two-bedroom, two-level homes feel like a single family home with huge walls of glass, 2 br suites plus a powder room, private outdoor spaces, hardwood flooring, all-pro kitchens with seated islands and pantry storage - things you don't normally find in a DC condo let alone with one with a location like this. Whole Food is across the street, Metro down the block, 14th Street steps away, you're in the nucleus of DC life. You'll enter the property through a covered outdoor lobby created using the former car-barn facade, landscaped with sea grasses and river birch. Repurposing the car-barn's 14-foot walls give Kizzie a massive head start on privacy, security and architectural character; and helps create a lobby and motor court that are both functional and beautiful: That's So OPaL. Ready to see it for yourself? Find us online today to book your exclusive hard-hat tour - Kizzie by OPaL DC. Single level homes also available, priced from $995,000, Penthouses priced from $1,395,000.00.
| yesterday | Listing updated with changes from the MLS | |
| 3 weeks ago | Listing first seen on site |

The real estate listing information is provided by Bright MLS is for the consumer's personal, non-commercial use and may not be used for any purpose other than to identify prospective properties consumer may be interested in purchasing. Any information relating to real estate for sale or lease referenced on this web site comes from the Internet Data Exchange (IDX) program of the Bright MLS. This web site references real estate listing(s) held by a brokerage firm other than the broker and/or agent who owns this web site. The accuracy of all information is deemed reliable but not guaranteed and should be personally verified through personal inspection by and/or with the appropriate professionals. Properties in listings may have been sold or may no longer be available. The data contained herein is copyrighted by Bright MLS and is protected by all applicable copyright laws. Any unauthorized collection or dissemination of this information is in violation of copyright laws and is strictly prohibited. Copyright © 2020 Bright MLS. All rights reserved.