
505 NICHOLSON STREET NWWASHINGTON, DC 20011
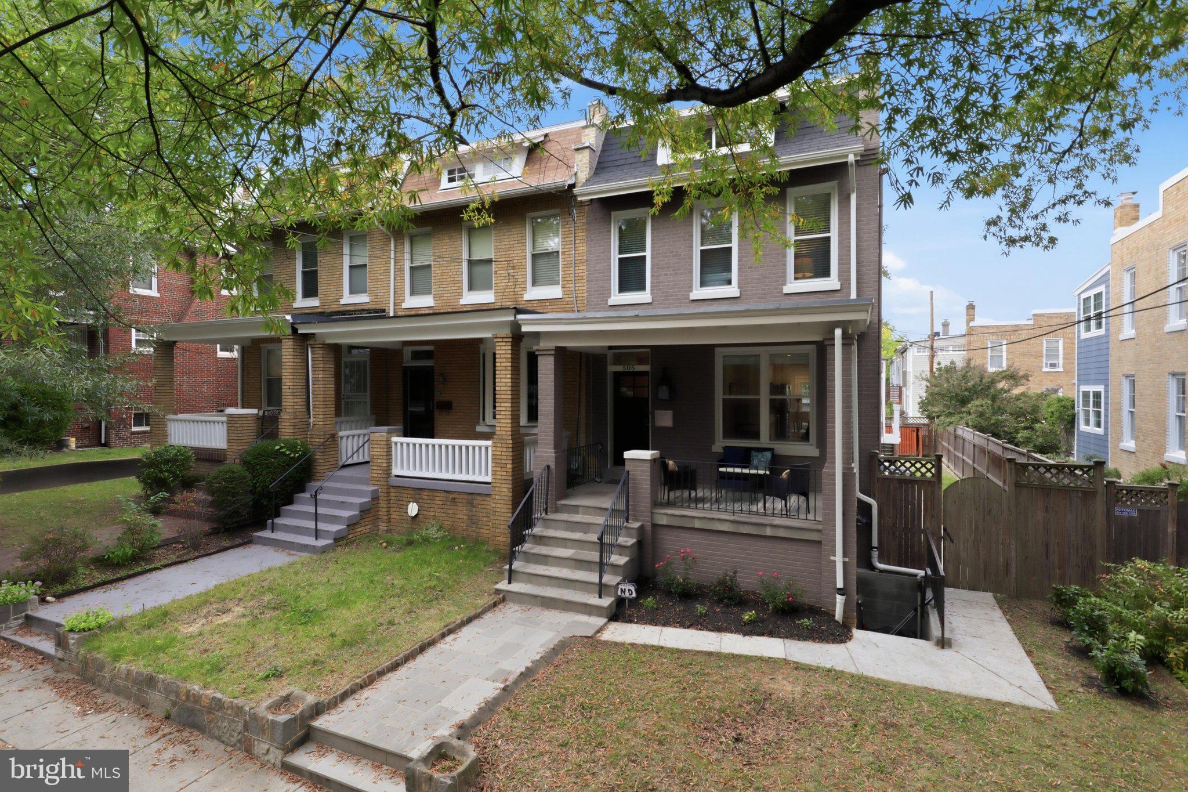
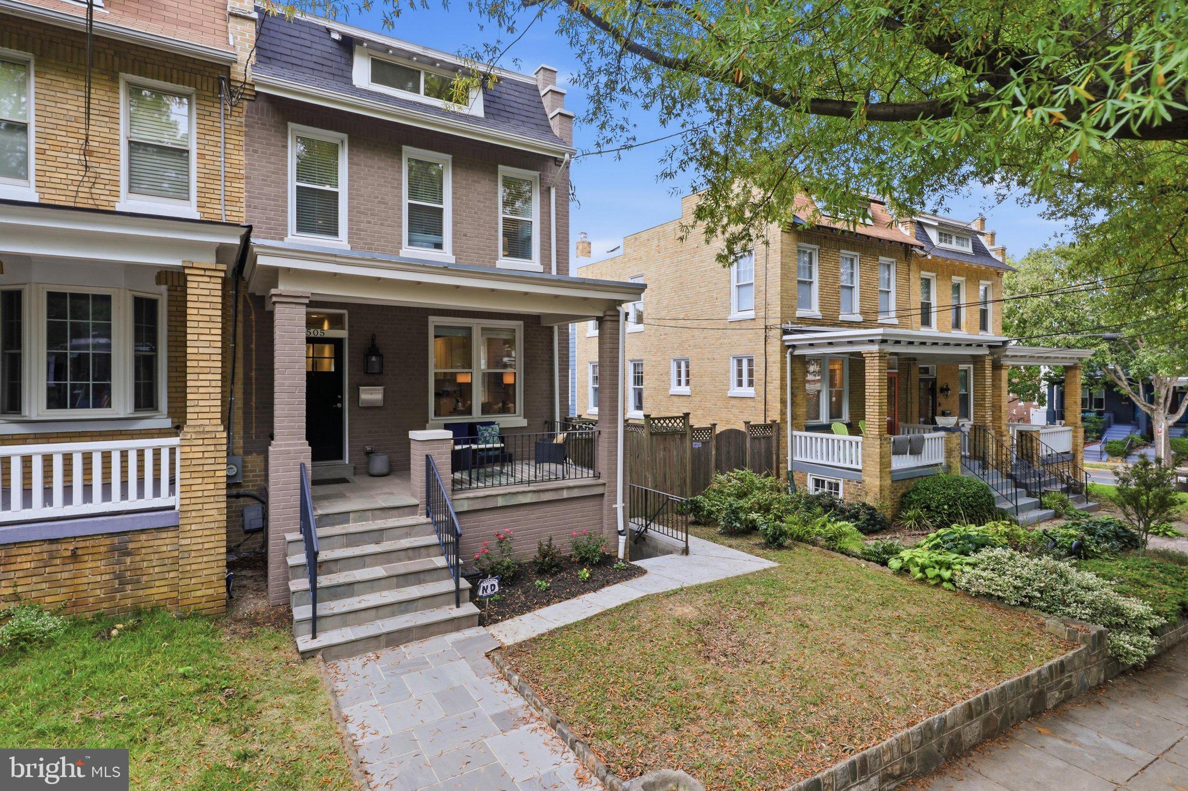
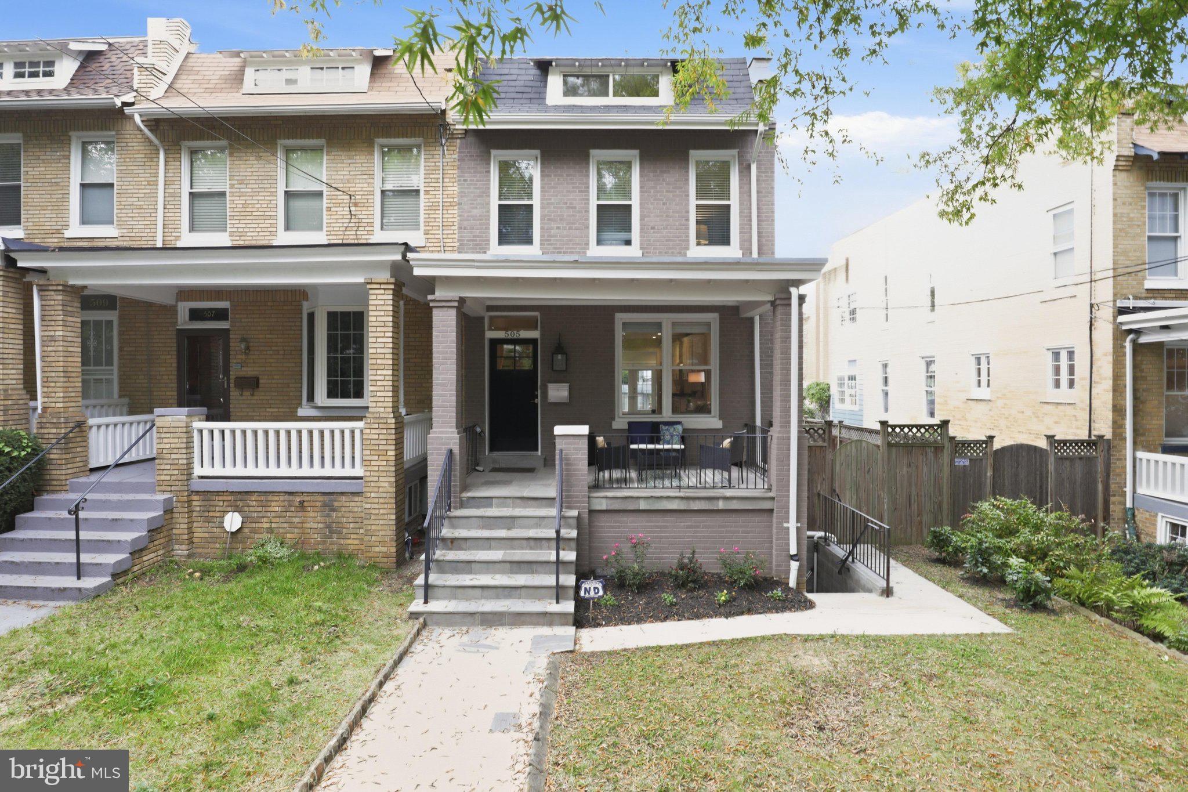
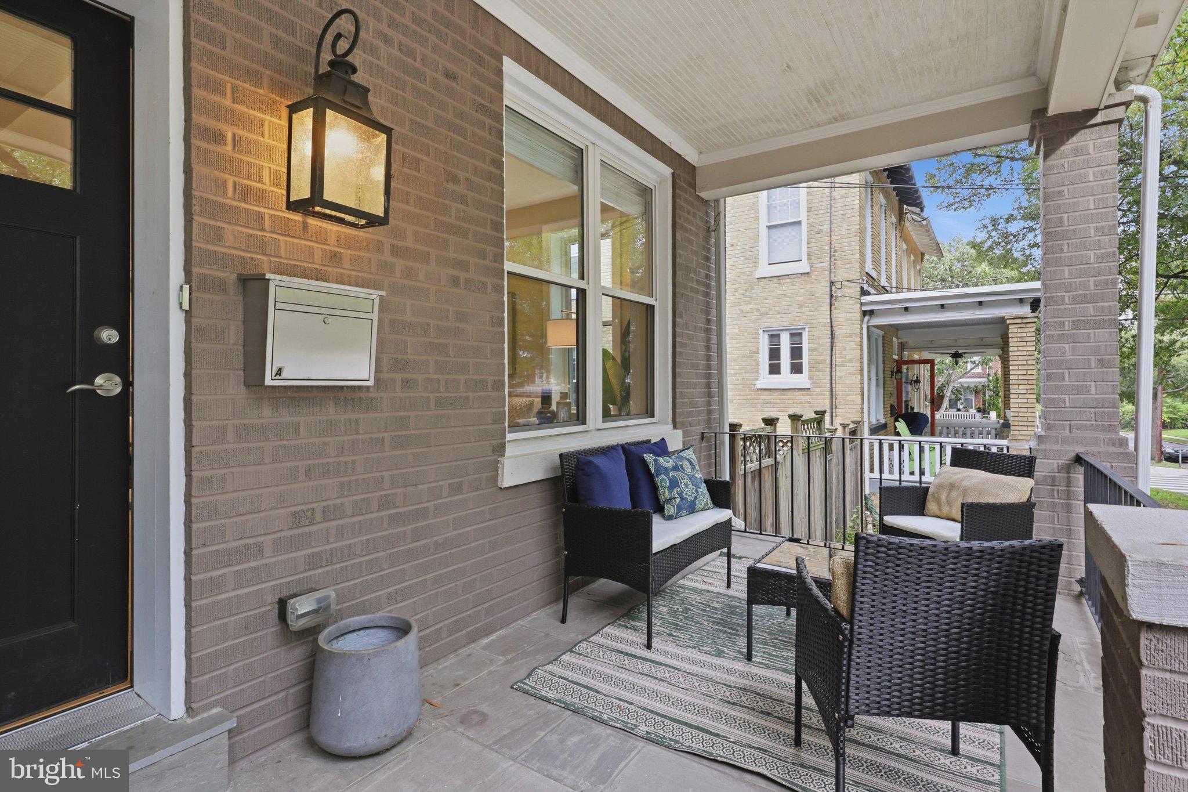
Welcome home to this beautifully renovated 4-bedroom, 3.5-bath home in sought-after Brightwood. A charming front porch leads inside to hardwood floors throughout the main and upper levels. The main level is open concept: the living room flows into a kitchen that was fully renovated in 2018 with state-of-the-art appliances. The dining space at the back opens onto the rear deck, a great sanctuary for morning coffee or entertaining. A half bath and multiple storage areas complete the main level. Upstairs, the spacious primary suite has vaulted ceilings and its own full bath with skylights. The other bedrooms are generously sized and full of natural light, and the washer and dryer are on the top floor, right where you need them. The English basement is a complete in-law suite currently rented collecting $1,750/mo in rent, with its own separate entrance, kitchen, bedroom, full bath, and its own washer and dryer, plus separate meters. It's ideal for future extended family, long-term guests, or a private home office. The suite is currently occupied by a wonderful tenant who would love to stay, though that is entirely up to the buyer. Two-car secured parking in the rear, plus a new roof in 2024. Close to Metro, shopping and restaurants, so this one has space, flexibility and location.
| 3 days ago | Status changed to Active Under Contract | |
| 3 days ago | Listing updated with changes from the MLS | |
| 3 weeks ago | Listing first seen on site |

The real estate listing information is provided by Bright MLS is for the consumer's personal, non-commercial use and may not be used for any purpose other than to identify prospective properties consumer may be interested in purchasing. Any information relating to real estate for sale or lease referenced on this web site comes from the Internet Data Exchange (IDX) program of the Bright MLS. This web site references real estate listing(s) held by a brokerage firm other than the broker and/or agent who owns this web site. The accuracy of all information is deemed reliable but not guaranteed and should be personally verified through personal inspection by and/or with the appropriate professionals. Properties in listings may have been sold or may no longer be available. The data contained herein is copyrighted by Bright MLS and is protected by all applicable copyright laws. Any unauthorized collection or dissemination of this information is in violation of copyright laws and is strictly prohibited. Copyright © 2020 Bright MLS. All rights reserved.
Did you know? You can invite friends and family to your search. They can join your search, rate and discuss listings with you.