
DELANCEY LOFTS1701 KALORAMA ROAD NW 207WASHINGTON, DC 20009
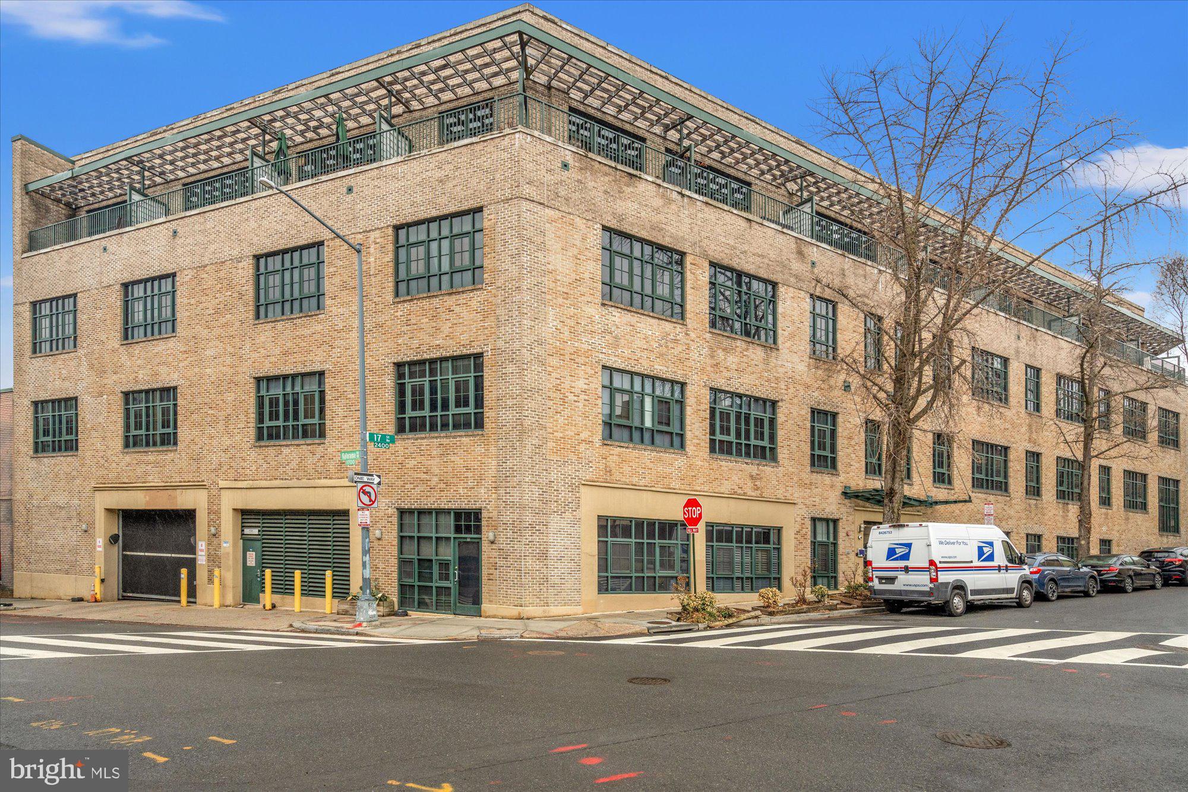
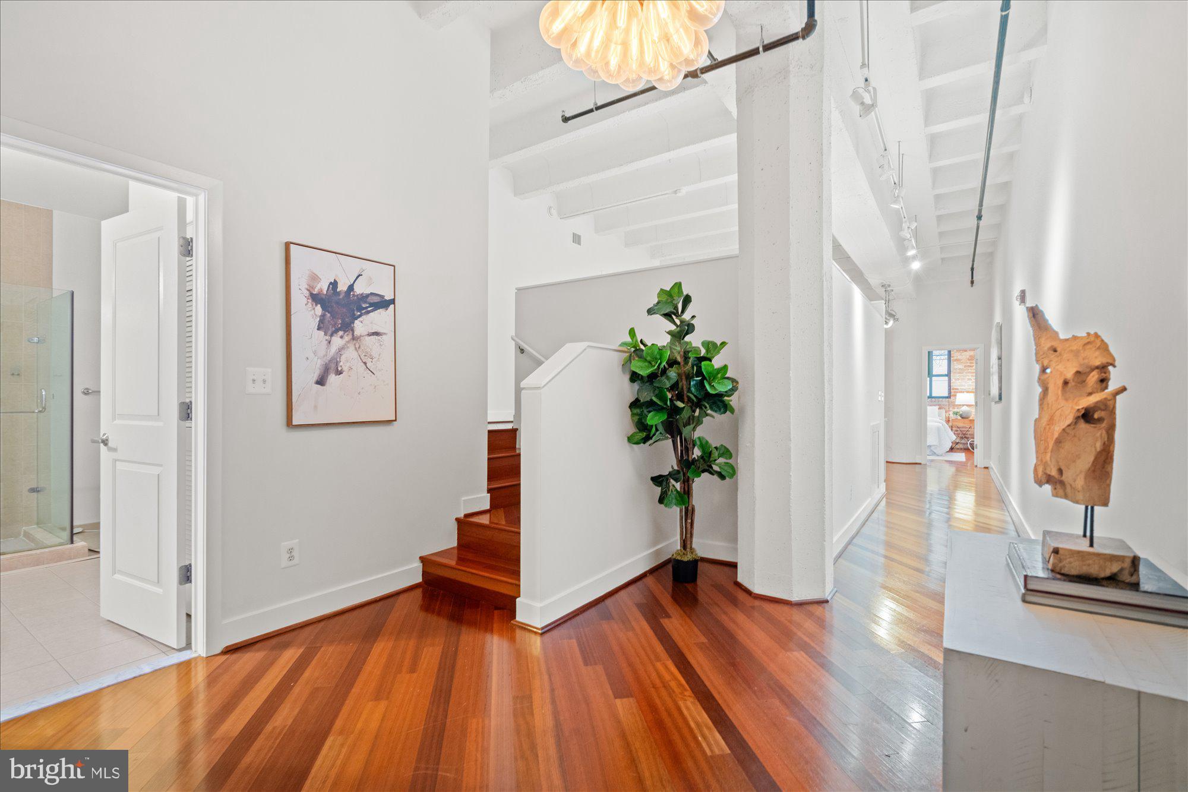
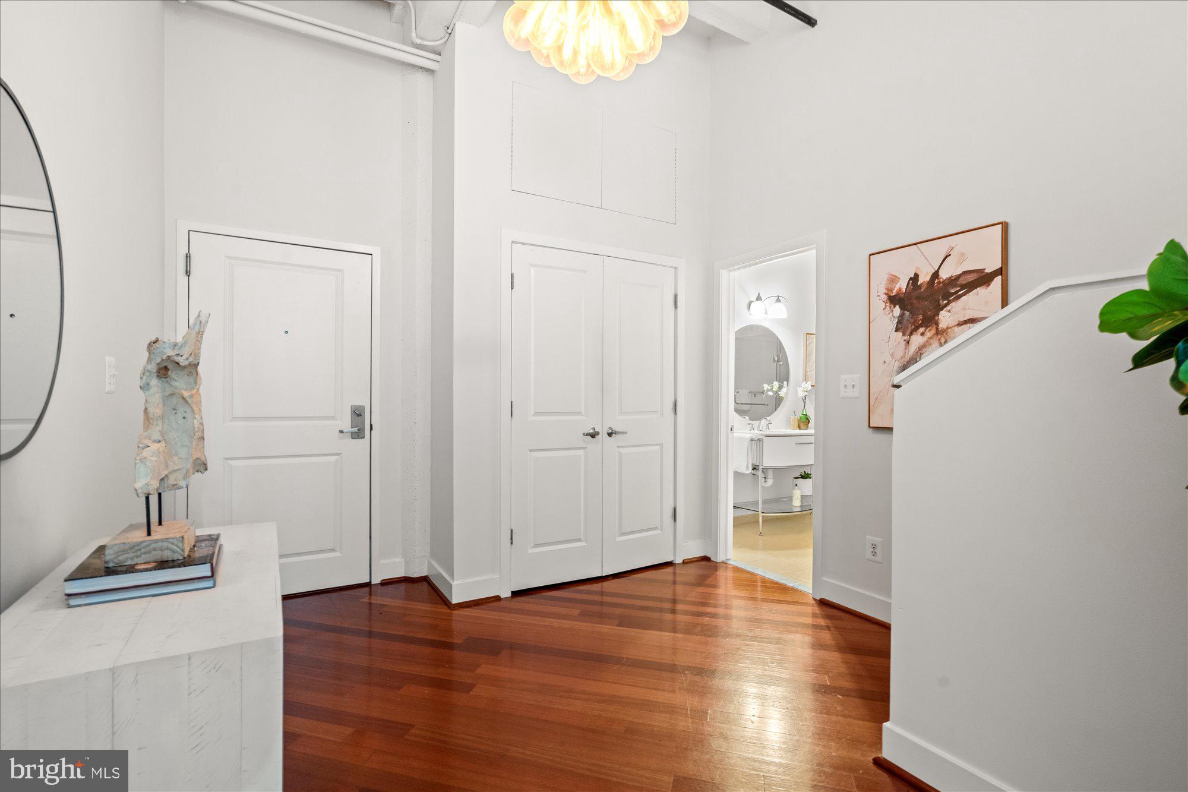
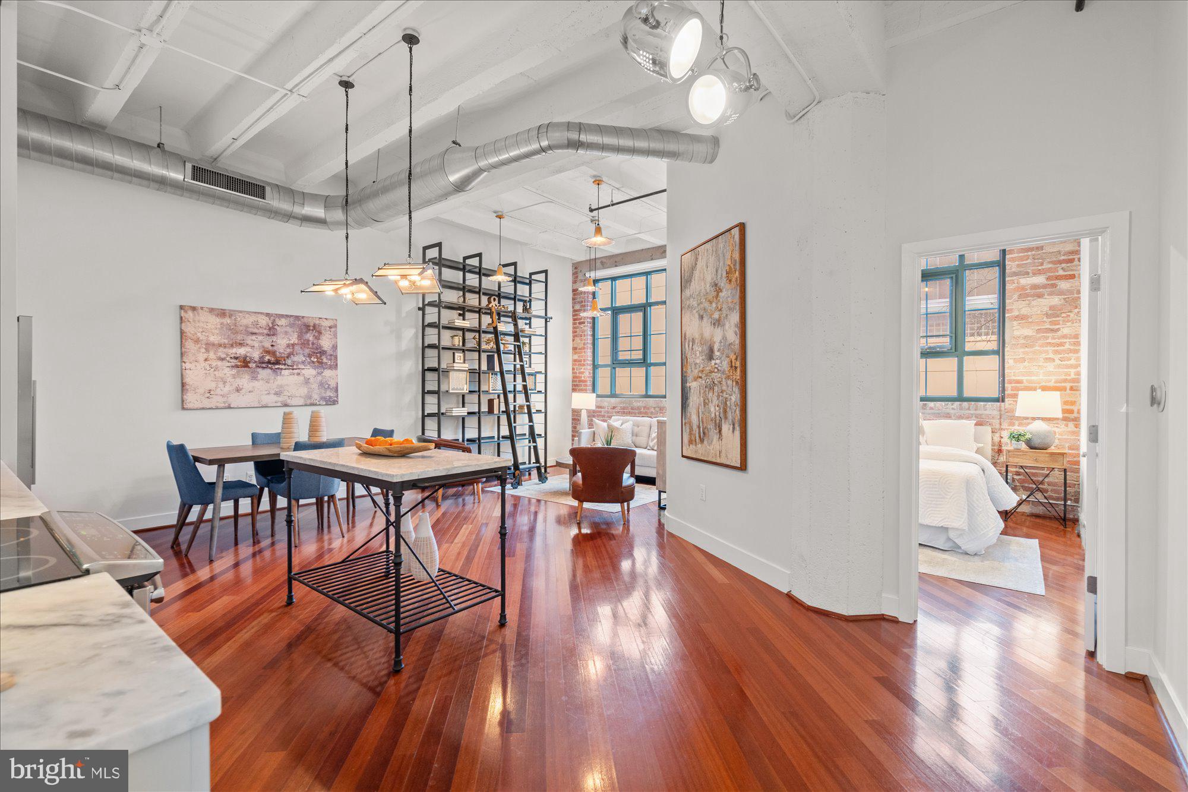
Welcome to #207 at Delancey Lofts, a two-bedroom, one-bath loft style condo with exposed brick and high ceilings in a converted 1928 warehouse. Step inside the unit and marvel at the almost 1200 square feet of living space, real wood floors and incredible attention to detail. The loft-style primary bedroom is spacious and includes a large walk-in closet. Just beyond, the kitchen features stainless steel appliances and ample storage with a large pantry. A dedicated dining area leads to a charming living room with oversized, east-facing windows and custom built-in book shelves. The second bedroom is a great bonus space that can be used as a guest room, office or den. One-car garage parking conveys with the condo. Delancey lofts features a beautiful rooftop overlooking the city with monument views. The building is conveniently located in close proximity to 18th street, Meridien Hill Park and a few minutes from the Dupont Circle and Woodley Park metro stations.
| yesterday | Price changed to $685,000 | |
| yesterday | Listing updated with changes from the MLS | |
| 3 weeks ago | Listing first seen on site |

The real estate listing information is provided by Bright MLS is for the consumer's personal, non-commercial use and may not be used for any purpose other than to identify prospective properties consumer may be interested in purchasing. Any information relating to real estate for sale or lease referenced on this web site comes from the Internet Data Exchange (IDX) program of the Bright MLS. This web site references real estate listing(s) held by a brokerage firm other than the broker and/or agent who owns this web site. The accuracy of all information is deemed reliable but not guaranteed and should be personally verified through personal inspection by and/or with the appropriate professionals. Properties in listings may have been sold or may no longer be available. The data contained herein is copyrighted by Bright MLS and is protected by all applicable copyright laws. Any unauthorized collection or dissemination of this information is in violation of copyright laws and is strictly prohibited. Copyright © 2020 Bright MLS. All rights reserved.
Did you know? You can invite friends and family to your search. They can join your search, rate and discuss listings with you.