
WESLEY HEIGHTS3101 NEW MEXICO AVENUE NW 838WASHINGTON, DC 20016
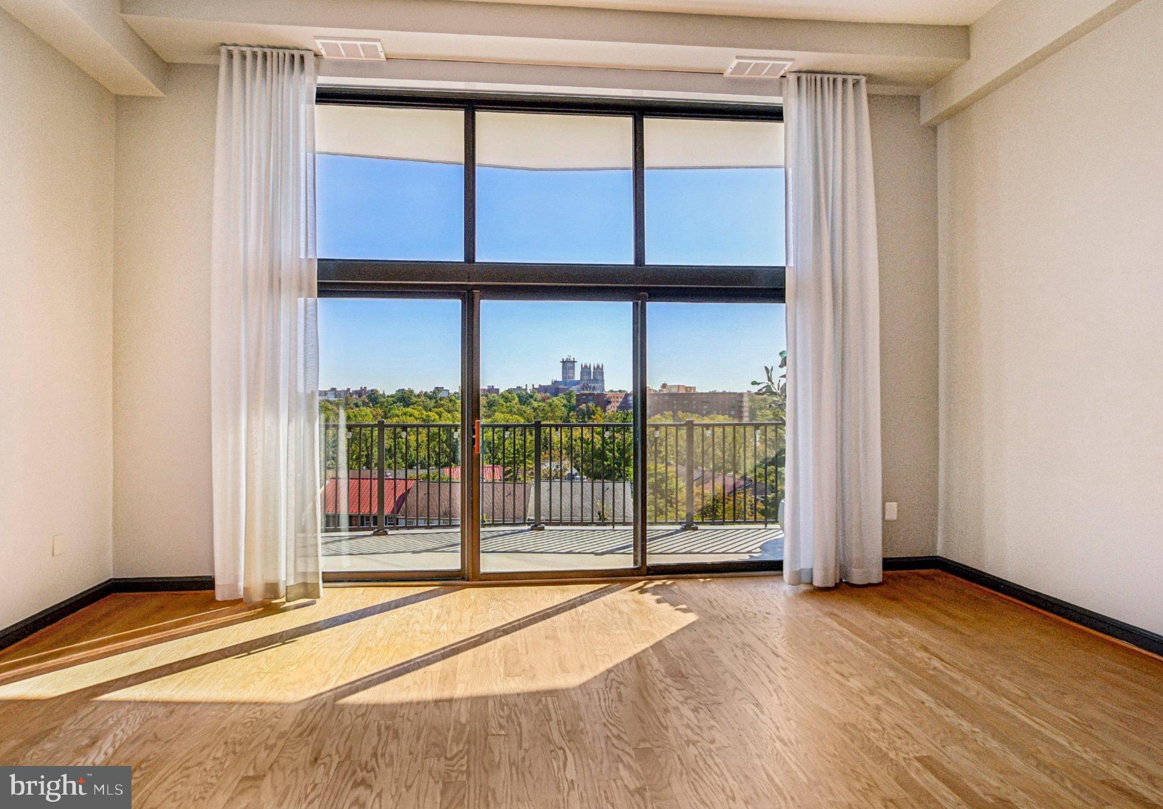
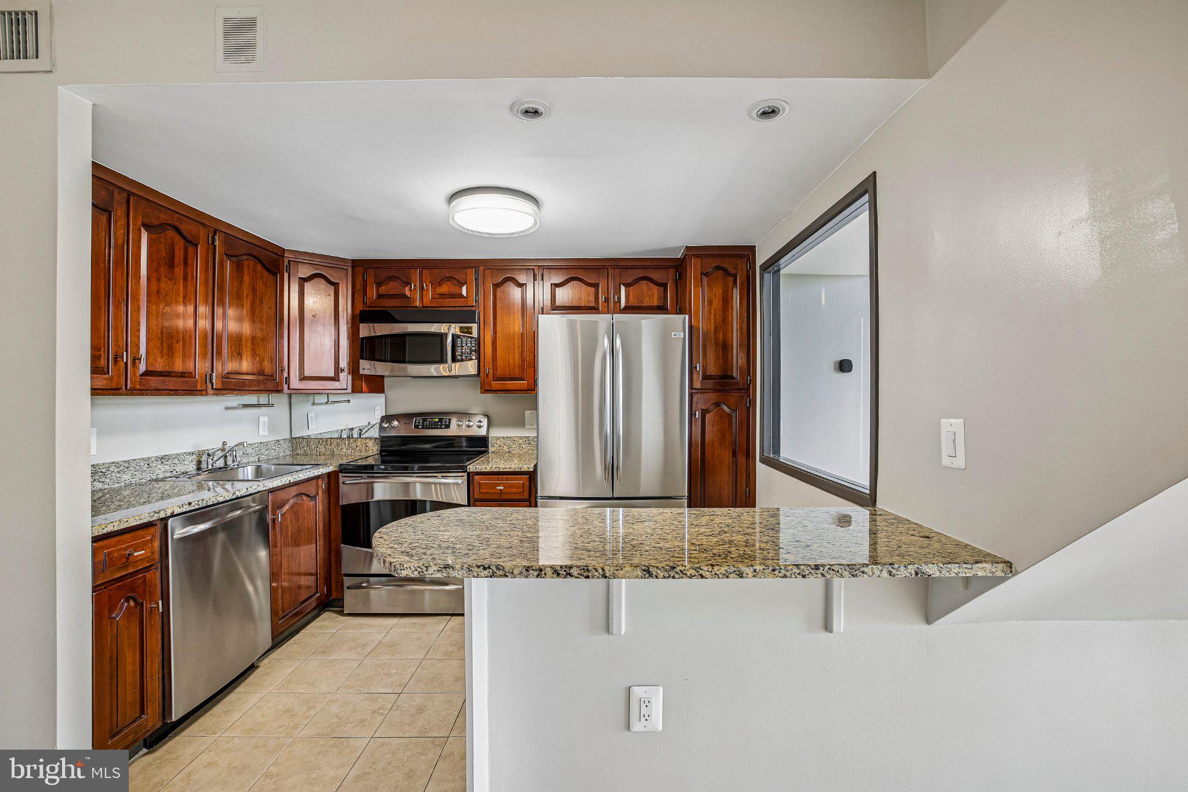
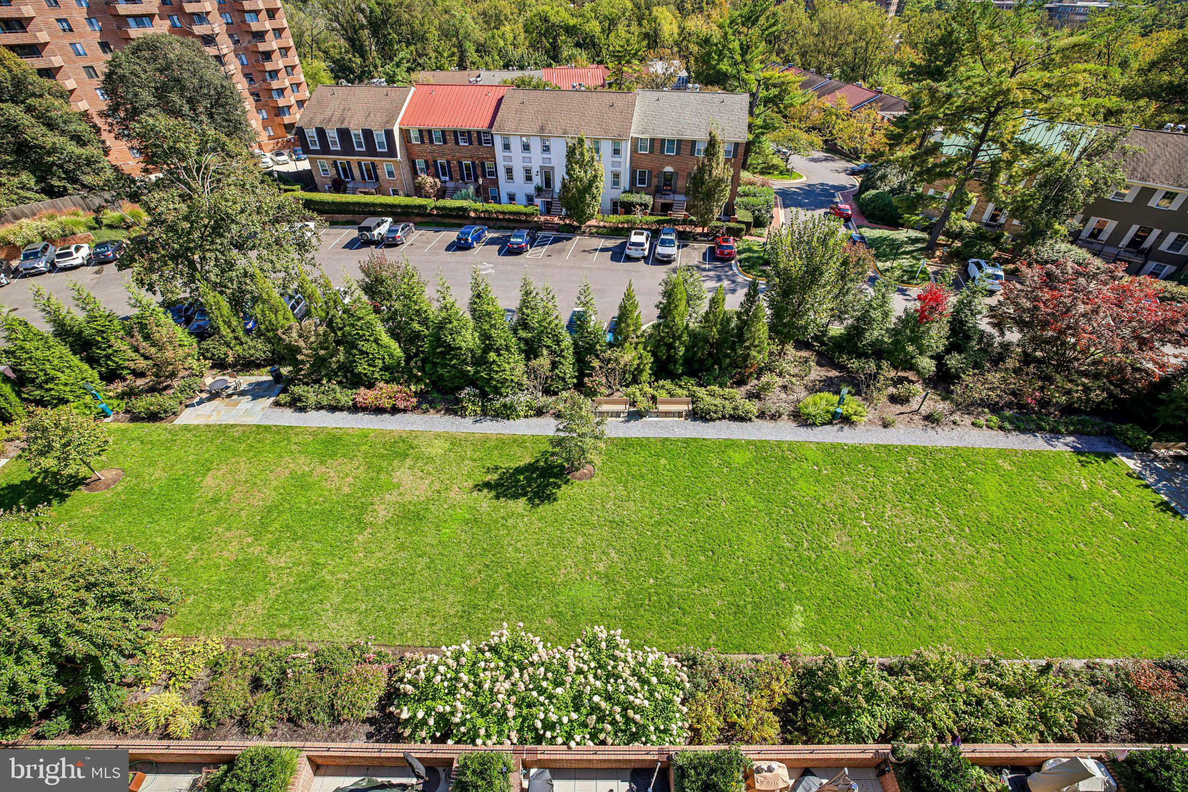
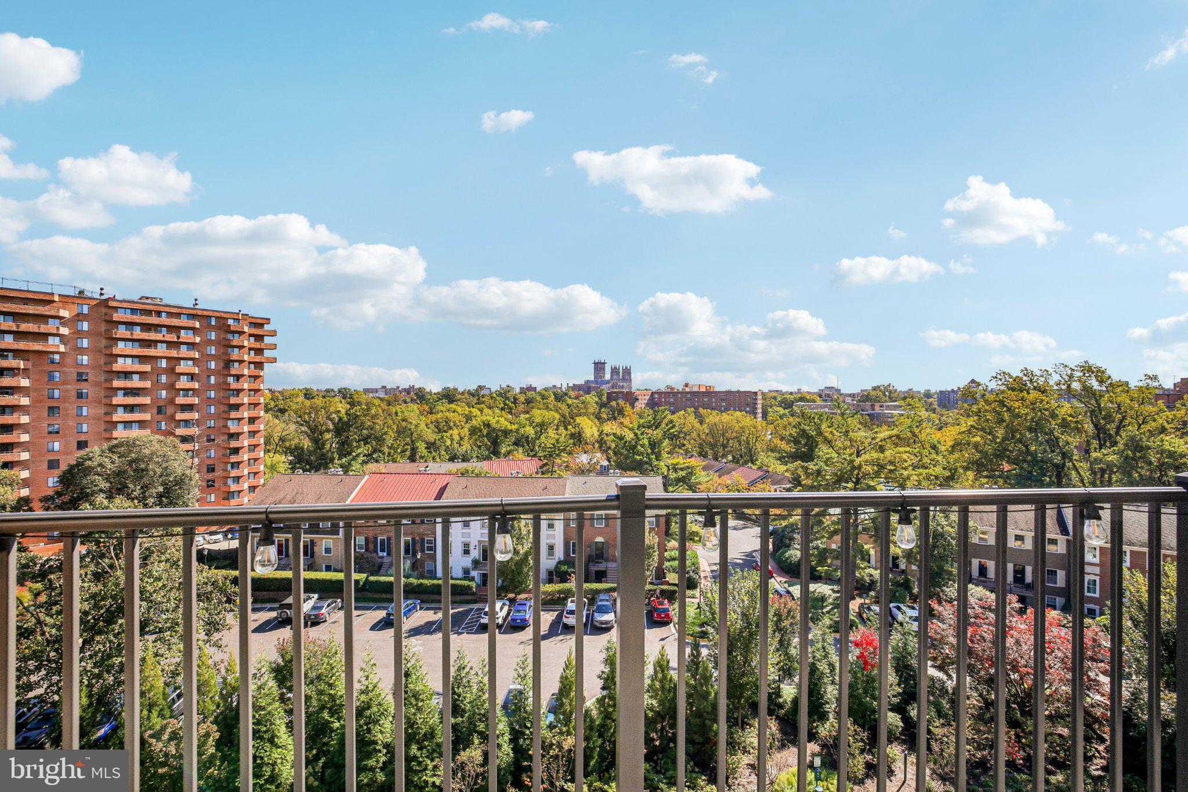
Dramatic design meets an iconic Washington, D.C. backdrop in this exceptional 1,173 sq ft luxury residence. From the moment you enter, your eyes are drawn upward by soaring 12.5-foot ceilings and a striking two-story living room. A spectacular full wall of glass floods the entire space with natural light, perfectly framing a direct, unforgettable view of the Washington National Cathedral positioned front and center. The modern, open-concept floor plan flows seamlessly over beautiful wood flooring. It features a custom walk-in closet, a sleek kitchen equipped with premium stainless steel appliances, and a large private balcony perfect for your morning coffee. Recent improvements include a new HVAC system and heat pump (2024), new 50-gallon water heater (2024), and new LG stacked washer and dryer (2024). The living room is enhanced by motorized curtains, adding an extra touch of convenience. Situated in a gated community, this home offers added privacy and convenience. Just minutes from your door is Foxhall Square, where you’ll find Wagshal's, Starbucks, Chef Geoff's, Walgreens, and medical services. You are also just moments from American University, Georgetown, and Sibley Hospital. Premium extras include an assigned garage parking space (#265), a private storage bin (#838), additional bike storage, and a secure gated entrance. Schedule your private tour today to experience all this D.C. residence has to offer!
| 2 days ago | Listing updated with changes from the MLS® | |
| 3 days ago | Status changed to Coming Soon | |
| 2 weeks ago | Listing first seen on site |

The real estate listing information is provided by Bright MLS is for the consumer's personal, non-commercial use and may not be used for any purpose other than to identify prospective properties consumer may be interested in purchasing. Any information relating to real estate for sale or lease referenced on this web site comes from the Internet Data Exchange (IDX) program of the Bright MLS. This web site references real estate listing(s) held by a brokerage firm other than the broker and/or agent who owns this web site. The accuracy of all information is deemed reliable but not guaranteed and should be personally verified through personal inspection by and/or with the appropriate professionals. Properties in listings may have been sold or may no longer be available. The data contained herein is copyrighted by Bright MLS and is protected by all applicable copyright laws. Any unauthorized collection or dissemination of this information is in violation of copyright laws and is strictly prohibited. Copyright © 2020 Bright MLS. All rights reserved.