
45 SUTTON SQUARE SW 706WASHINGTON, DC 20024
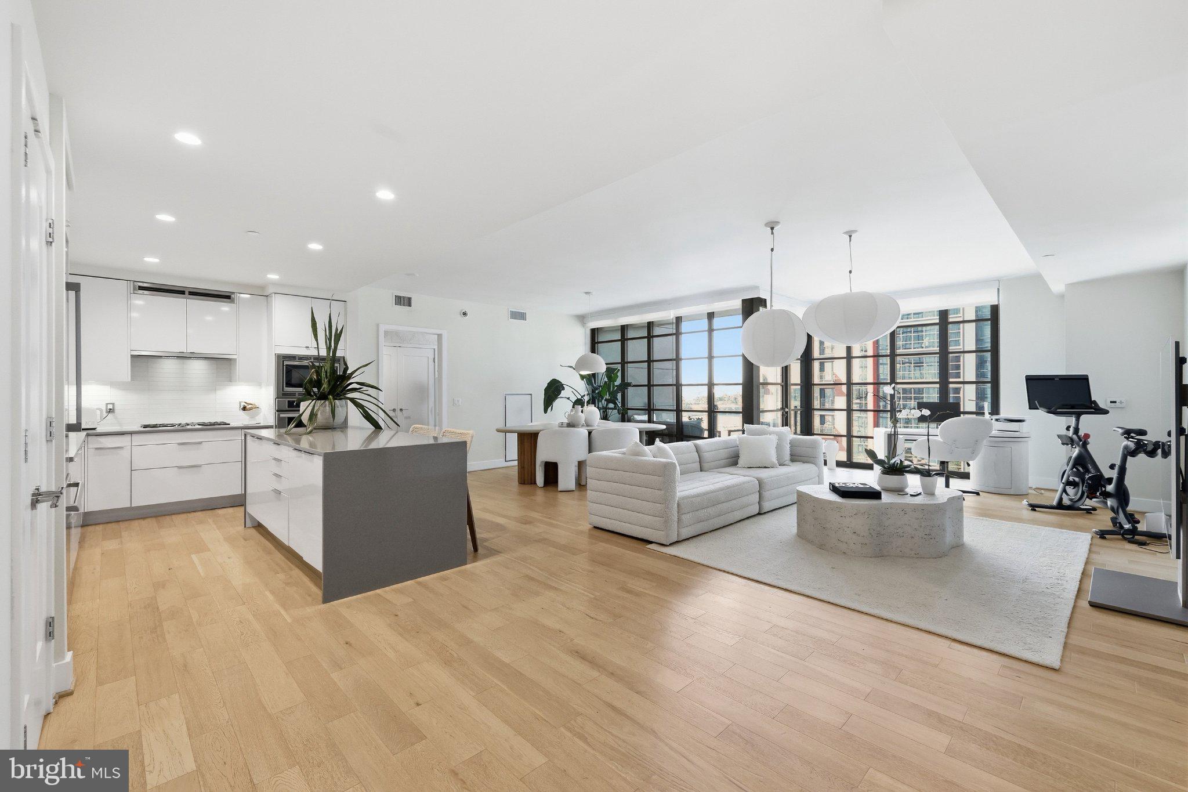
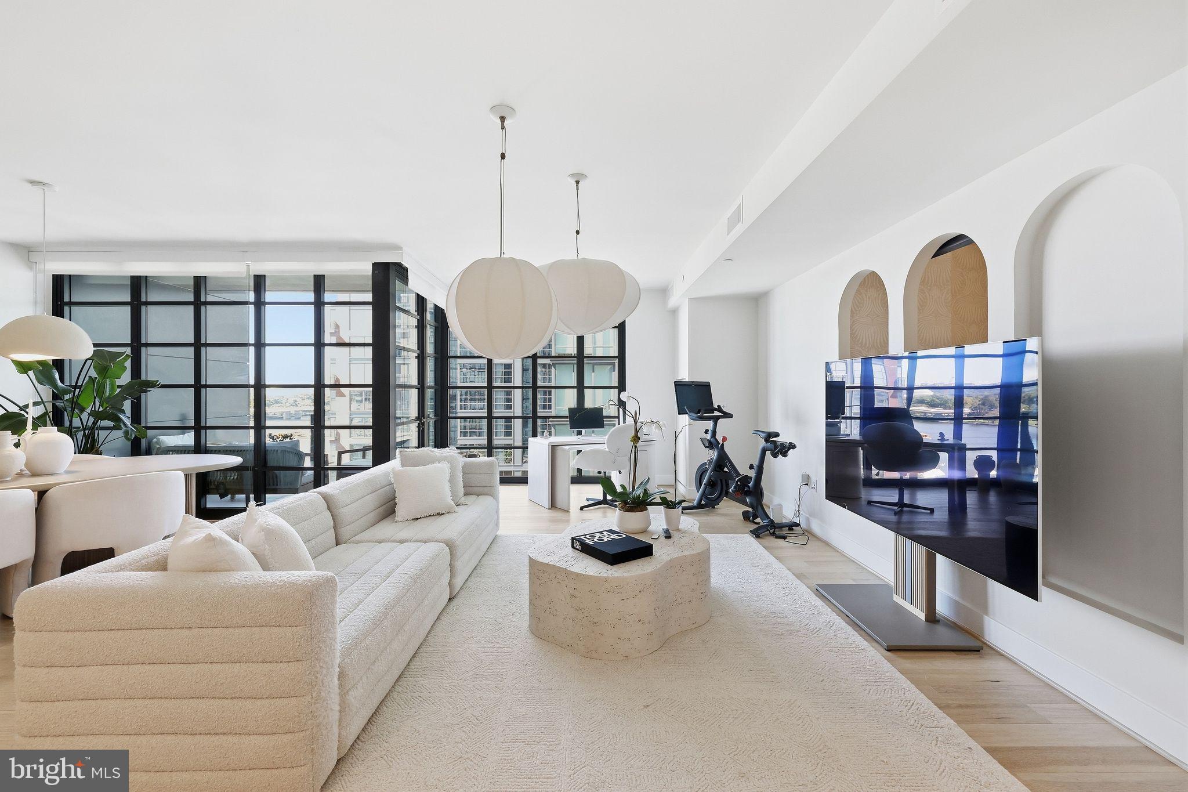
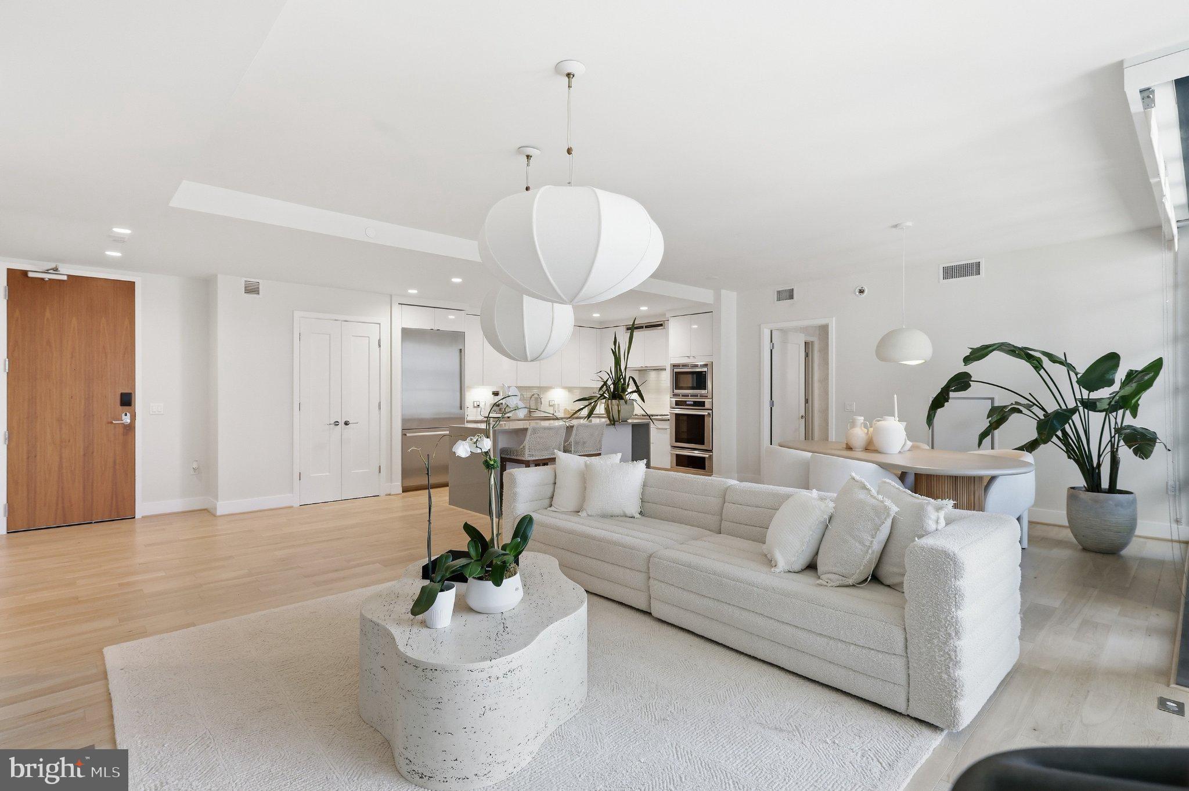
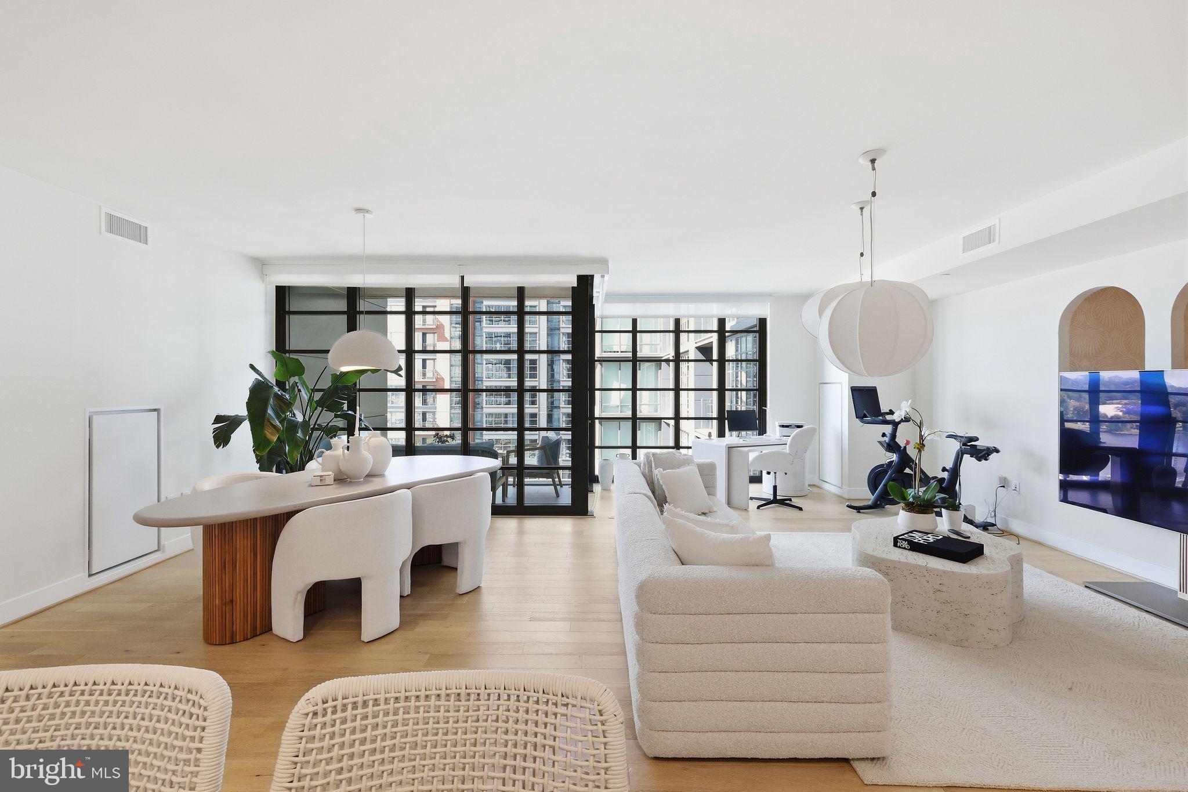
Set along the water’s edge in the heart of Washington’s iconic Wharf, The VIO is a striking modern landmark known for its sophisticated design, exceptional amenities, and premier waterfront setting. Conceived by Handel Architects and WDG Architecture and completed in 2017 by PN Hoffman and Madison Marquette, the building blends bold contemporary architecture with a refined residential experience. Its commanding presence, thoughtful design, and unrivaled location have established The VIO as one of the most distinctive luxury addresses on Washington’s waterfront. Within this exceptional setting, this approximately 1,570-square-foot residence offers two bedrooms, two full bathrooms, and a versatile den, all thoughtfully arranged for both comfort and functionality. The interior is bright, open, and refined, with rich wood flooring and floor-to-ceiling windows that fill the home with natural light while capturing expansive views of the Potomac River. The main living space is designed to feel seamless and inviting, with generous living and dining areas that flow effortlessly into the kitchen. Sleek cabinetry, high-end finishes, premium appliances, and ample workspace give the kitchen a modern, polished feel while remaining practical for both everyday use and entertaining. The adjoining private balcony extends the living experience outdoors, offering an ideal vantage point for taking in the surrounding waterfront and cityscape. The primary suite provides a calm and private retreat, complete with a spacious spa-inspired bathroom featuring dual vanities, a soaking tub, and a separate walk-in shower. The second bedroom is well proportioned and comfortable, while the additional den offers flexibility for a home office, guest space, media room, or reading area. A full-size washer and dryer, generous in-unit storage, and a separate dedicated storage unit further enhance the home’s ease and functionality. One assigned parking space and one climate-controlled storage unit convey with the property. Residents enjoy an impressive collection of resort-style amenities, including a heated saltwater infinity-edge pool overlooking the river, a fully equipped fitness center with private training and yoga spaces, 24-hour concierge and porter services, and a beautifully appointed resident lounge with a fireplace and espresso bar. Indoor and outdoor gathering areas with grilling stations and a fire pit create inviting spaces for entertaining and relaxation. Beyond the residence, the location offers direct access to one of Washington’s most dynamic waterfront neighborhoods. The Wharf brings together acclaimed dining, live music and entertainment, boutique shopping, boating, water taxis, and scenic promenades, all just outside your door. Walking and jogging paths along the river provide a peaceful contrast to the energy of the city, while nearby Metro access and major commuter routes make travel throughout Washington and the surrounding region effortless. Welcome Home!
| 14 hours ago | Listing updated with changes from the MLS | |
| 3 weeks ago | Status changed to Active | |
| 3 weeks ago | Listing first seen on site |

The real estate listing information is provided by Bright MLS is for the consumer's personal, non-commercial use and may not be used for any purpose other than to identify prospective properties consumer may be interested in purchasing. Any information relating to real estate for sale or lease referenced on this web site comes from the Internet Data Exchange (IDX) program of the Bright MLS. This web site references real estate listing(s) held by a brokerage firm other than the broker and/or agent who owns this web site. The accuracy of all information is deemed reliable but not guaranteed and should be personally verified through personal inspection by and/or with the appropriate professionals. Properties in listings may have been sold or may no longer be available. The data contained herein is copyrighted by Bright MLS and is protected by all applicable copyright laws. Any unauthorized collection or dissemination of this information is in violation of copyright laws and is strictly prohibited. Copyright © 2020 Bright MLS. All rights reserved.
Did you know? You can invite friends and family to your search. They can join your search, rate and discuss listings with you.