
616 MELLON STREET SEWASHINGTON, DC 20032
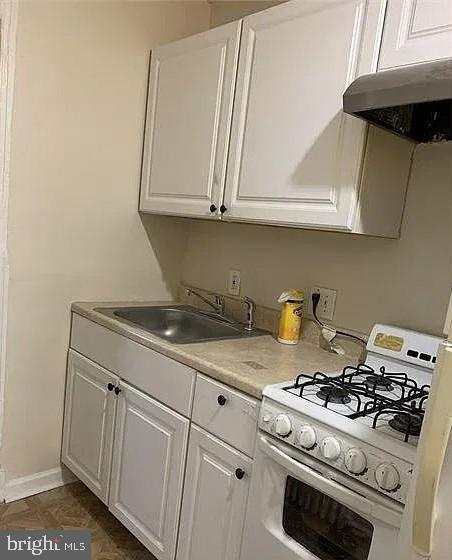
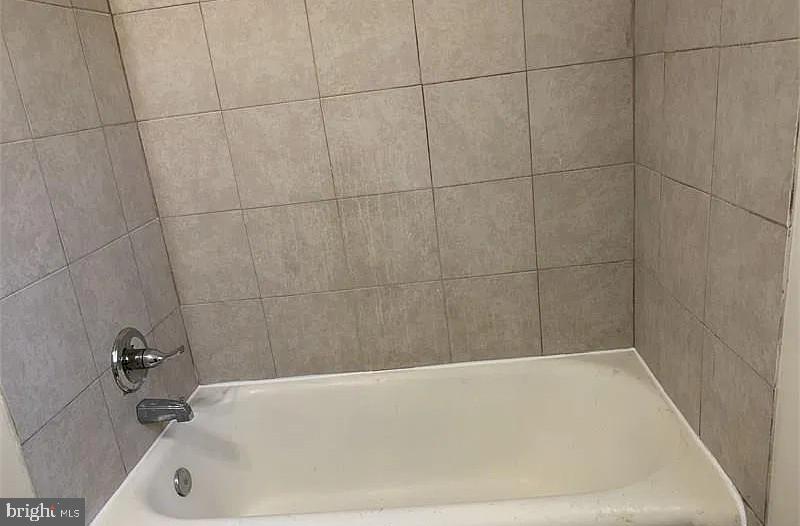
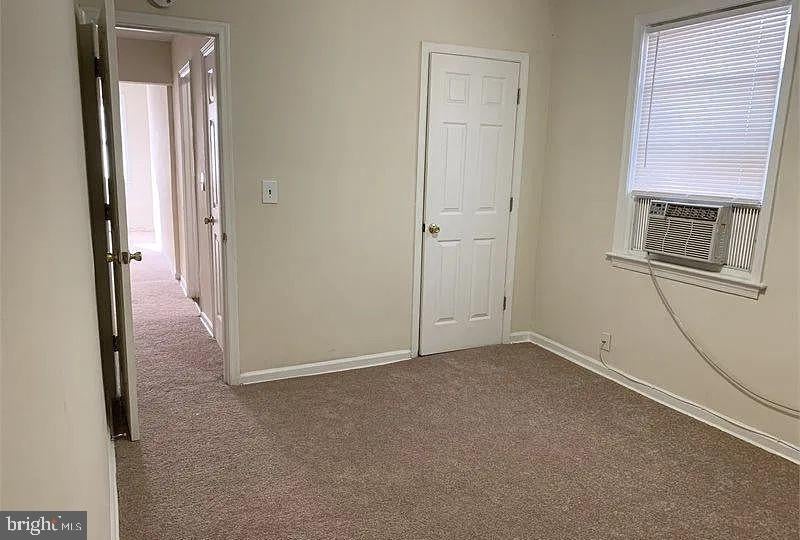
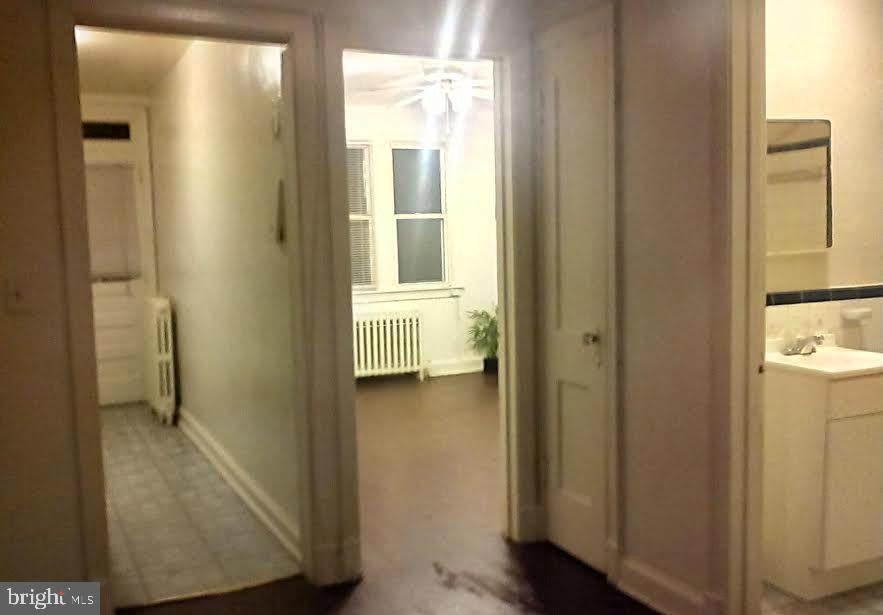
Welcome to 616 Mellon Street SE, Washington, DC 20032 — a solid brick four-unit multifamily property offering an excellent opportunity for investors, owner-occupants, or buyers looking to build a rental portfolio in Southeast Washington, DC. This approximately 2,788-square-foot property sits on a generous 4,800-square-foot lot and offers four separate residential units, providing multiple avenues for rental income and long-term investment potential. The property has been updated and offers the flexibility that today's investors are seeking. With multiple units, buyers can explore a variety of strategies, including maintaining the property as a traditional rental investment, occupying one unit while generating rental income from the others, or repositioning the property to maximize future income potential, subject to applicable DC regulations and approvals. Located in Congress Heights, the property provides convenient access to major employment centers, downtown Washington, DC, Navy Yard, National Harbor, public transportation, shopping, dining, and neighborhood amenities. Whether you're an experienced investor or looking for an opportunity to establish your first multifamily investment, 616 Mellon Street SE presents the space, location, and flexibility to create a strong long-term real estate strategy.
| a week ago | Listing updated with changes from the MLS | |
| a week ago | Status changed to Active | |
| a month ago | Listing first seen on site |

The real estate listing information is provided by Bright MLS is for the consumer's personal, non-commercial use and may not be used for any purpose other than to identify prospective properties consumer may be interested in purchasing. Any information relating to real estate for sale or lease referenced on this web site comes from the Internet Data Exchange (IDX) program of the Bright MLS. This web site references real estate listing(s) held by a brokerage firm other than the broker and/or agent who owns this web site. The accuracy of all information is deemed reliable but not guaranteed and should be personally verified through personal inspection by and/or with the appropriate professionals. Properties in listings may have been sold or may no longer be available. The data contained herein is copyrighted by Bright MLS and is protected by all applicable copyright laws. Any unauthorized collection or dissemination of this information is in violation of copyright laws and is strictly prohibited. Copyright © 2020 Bright MLS. All rights reserved.