
Save
Ask
Tour
Hide
$1,995,000
23 Days On Site
1002 S ST STREET NWWASHINGTON, DC 20001
Townhouse|Coming Soon
4
Beds
5
Total Baths
4
Full Baths
1
Partial Bath
2,499
SqFt
$798
/SqFt
1900
Built
Subdivision:
LOGAN/SHAW
County:
WASHINGTON
Listing courtesy of TTR Sotheby's International Realty
Call Now: 703-980-3027
Is this the listing for you? We can help make it yours.
703-980-3027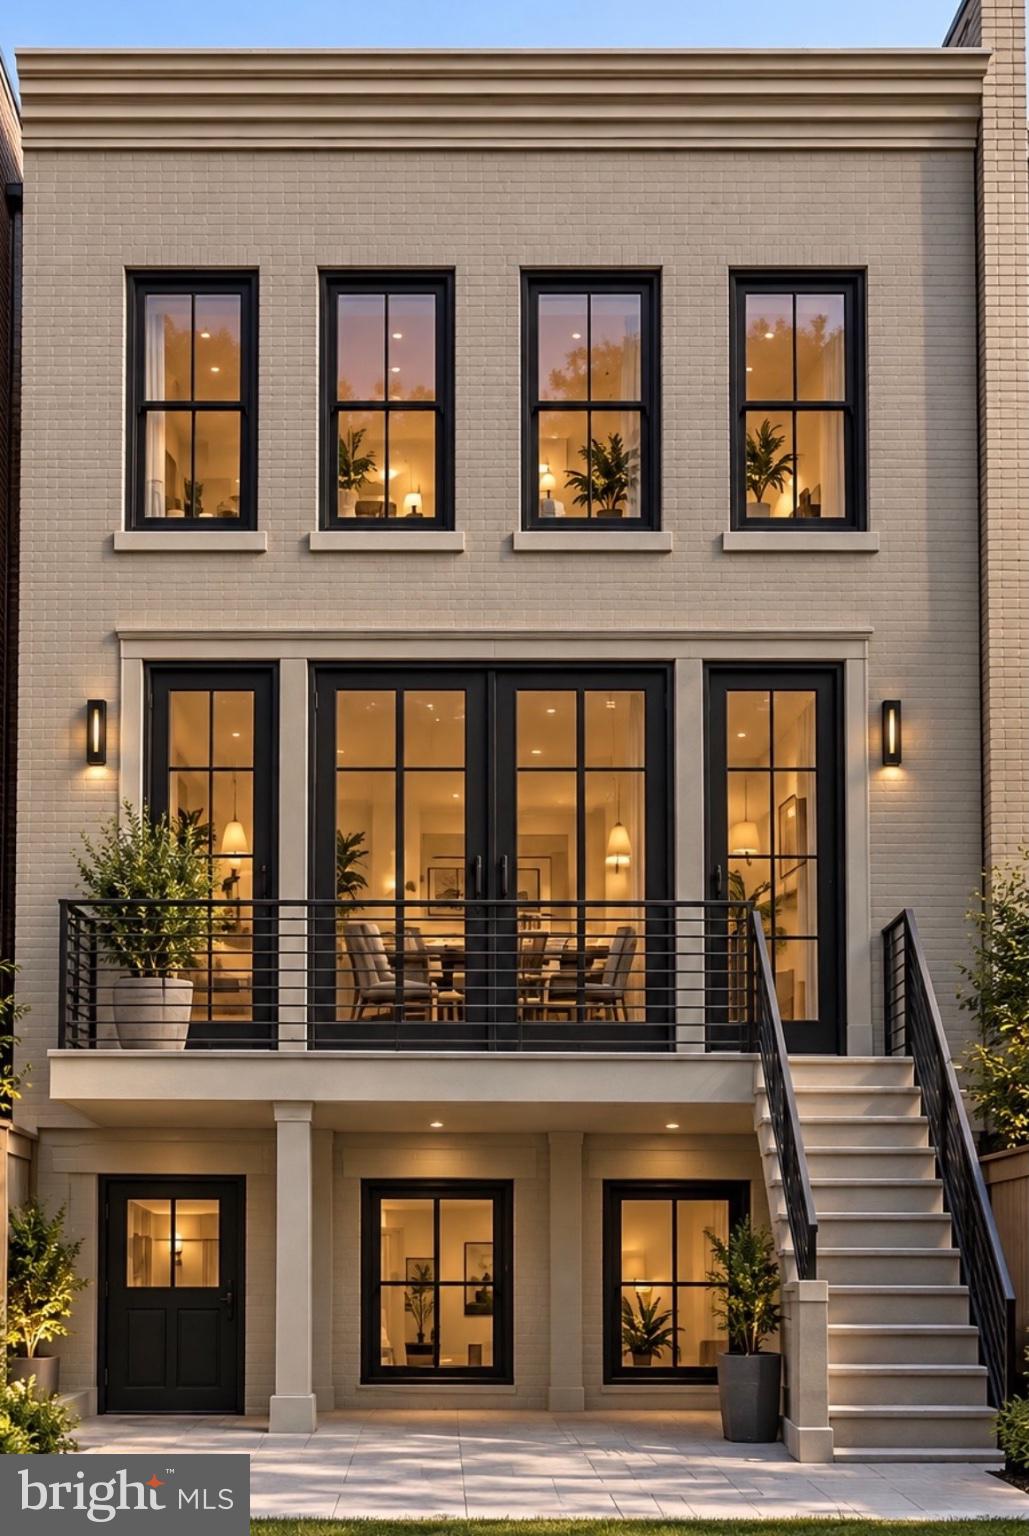
Save
Ask
Tour
Hide
Classic Logan Circle/Shaw rowhome reimagined and fully renovated by Washington, D.C.’s premier developer, Dilan Homes. This striking Victorian has been expertly expanded with a new three-story rear addition that creates large open spaces and a new contemporary layout. Thoughtfully redesigned interiors, wide oak planked flooring, expansive windows and doors, and high-end details come together to create swoon-worthy sightlines and tactile opportunities. Further enhanced by a new deck, hardscape patio, lush landscaping with a private green space, and off-street parking, this is a home that will provide an unrivaled urban residential experience.
Save
Ask
Tour
Hide
Listing Snapshot
Price
$1,995,000
Days On Site
23 Days
Bedrooms
4
Inside Area (SqFt)
2,499 sqft
Total Baths
5
Full Baths
4
Partial Baths
1
Lot Size
0.04 Acres
Year Built
1900
MLS Number
DCDC2285462
Status
Coming Soon
Property Tax
$8,313
HOA/Condo/Coop Fees
N/A
Sq Ft Source
Estimated
Friends & Family
Recent Activity
| 3 weeks ago | Listing updated with changes from the MLS | |
| 3 weeks ago | Listing first seen on site |
General Features
Acres
0.04
Foundation
Slab
Levels
Three Or More
Parking
AsphaltPrivateAlley AccessDriveway
Parking Spaces
1
Pets
No
Property Sub Type
Townhouse
Sewer
Public Sewer
Special Circumstances
Standard
SqFt Above
1686
SqFt Below
813
SqFt Total
2499
Style
Victorian
Utilities
Water AvailableElectricity Available
Water Source
Public
Zoning
RF1
Interior Features
Appliances
CooktopElectric Water HeaterDryerIce MakerWasherWater HeaterRefrigeratorRange HoodFreezerDishwasher
Basement
Exterior EntryOtherInterior Entry
Cooling
Central AirElectric
Fireplace
Yes
Fireplace Features
Masonry
Fireplaces
1
Flooring
WoodHardwood
Furnished
Unfurnished
Heating
ElectricForced Air
Interior
BarRecessed LightingCrown Molding
Laundry Features
Upper Level
Save
Ask
Tour
Hide
Exterior Features
Construction Details
Brick
Exterior
Lighting
Patio And Porch
DeckPatio
Pool Features
None
Roof
AsphaltShingle
Windows/Doors
French Doors
Community Features
School District
DISTRICT OF COLUMBIA PUBLIC SCHOOLS
Roads
Paved
Schools
School District
DISTRICT OF COLUMBIA PUBLIC SCHOOLS
Elementary School
Unknown
Middle School
Unknown
High School
Unknown
Listing courtesy of TTR Sotheby's International Realty

The real estate listing information is provided by Bright MLS is for the consumer's personal, non-commercial use and may not be used for any purpose other than to identify prospective properties consumer may be interested in purchasing. Any information relating to real estate for sale or lease referenced on this web site comes from the Internet Data Exchange (IDX) program of the Bright MLS. This web site references real estate listing(s) held by a brokerage firm other than the broker and/or agent who owns this web site. The accuracy of all information is deemed reliable but not guaranteed and should be personally verified through personal inspection by and/or with the appropriate professionals. Properties in listings may have been sold or may no longer be available. The data contained herein is copyrighted by Bright MLS and is protected by all applicable copyright laws. Any unauthorized collection or dissemination of this information is in violation of copyright laws and is strictly prohibited. Copyright © 2020 Bright MLS. All rights reserved.
The real estate listing information is provided by Bright MLS is for the consumer's personal, non-commercial use and may not be used for any purpose other than to identify prospective properties consumer may be interested in purchasing. Any information relating to real estate for sale or lease referenced on this web site comes from the Internet Data Exchange (IDX) program of the Bright MLS. This web site references real estate listing(s) held by a brokerage firm other than the broker and/or agent who owns this web site. The accuracy of all information is deemed reliable but not guaranteed and should be personally verified through personal inspection by and/or with the appropriate professionals. Properties in listings may have been sold or may no longer be available. The data contained herein is copyrighted by Bright MLS and is protected by all applicable copyright laws. Any unauthorized collection or dissemination of this information is in violation of copyright laws and is strictly prohibited. Copyright © 2020 Bright MLS. All rights reserved.
Neighborhood & Commute
Source: Walkscore
Disclosure: Community information and market data powered by Constellation Data Labs. Information is deemed reliable but not guaranteed.
Save
Ask
Tour
Hide