Save
Ask
Hide
Share
$399,000

FOREST HILLS
4111 CONNECTICUT AVENUE NW 302
WASHINGTON, DC 20008

Condominium|Sold 10/12/2026
1
Bed
1
Total Bath
1
Full Bath
627
SqFt
$636
/SqFt
2022
Built
Subdivision:
FOREST HILLS
County:
WASHINGTON
Listing courtesy of TTR Sotheby's International Realty
Bought with Kelly Basheer Garrett of TTR Sotheby's International Realty (301) 967-3344
Call Now: 703-980-3027
Is this the listing for you? We can help make it yours.
703-980-3027
4111 CONNECTICUT AVENUE NW 3024111 CONNECTICUT AVENUE NW 3024111 CONNECTICUT AVENUE NW 3024111 CONNECTICUT AVENUE NW 302
Save
Ask
Hide
Share

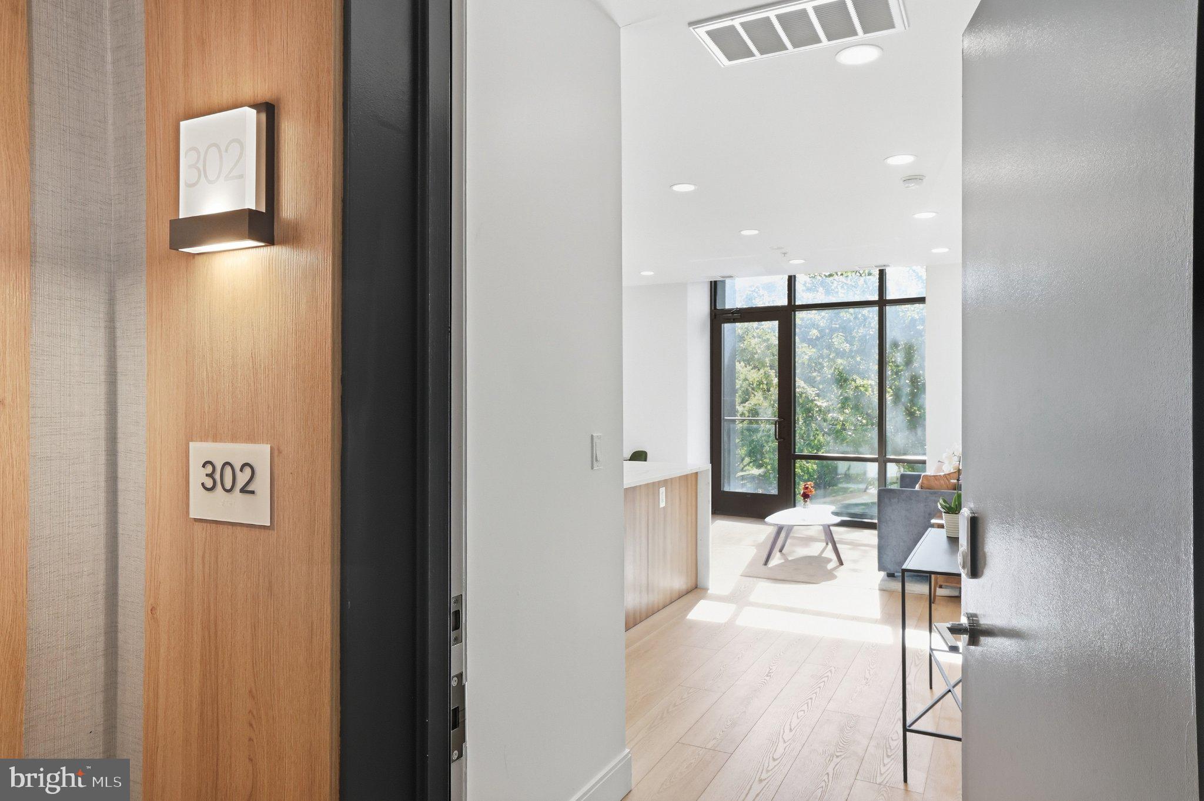
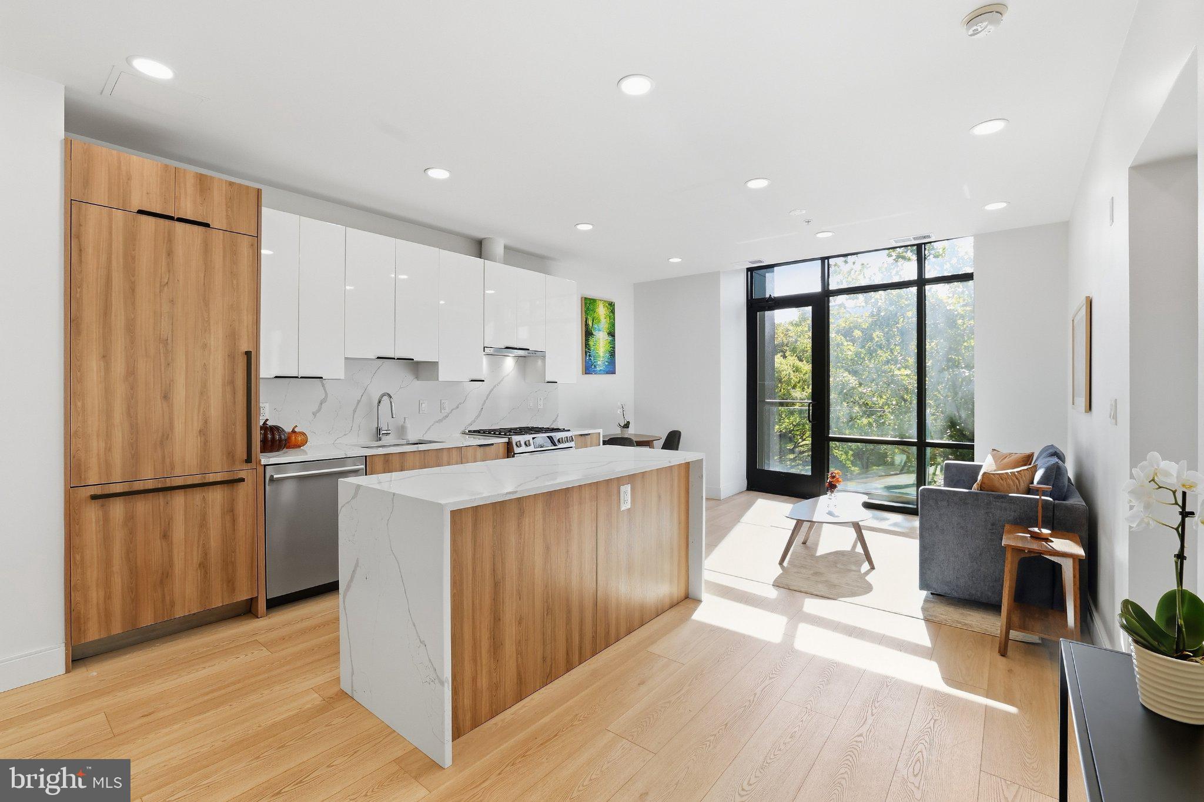
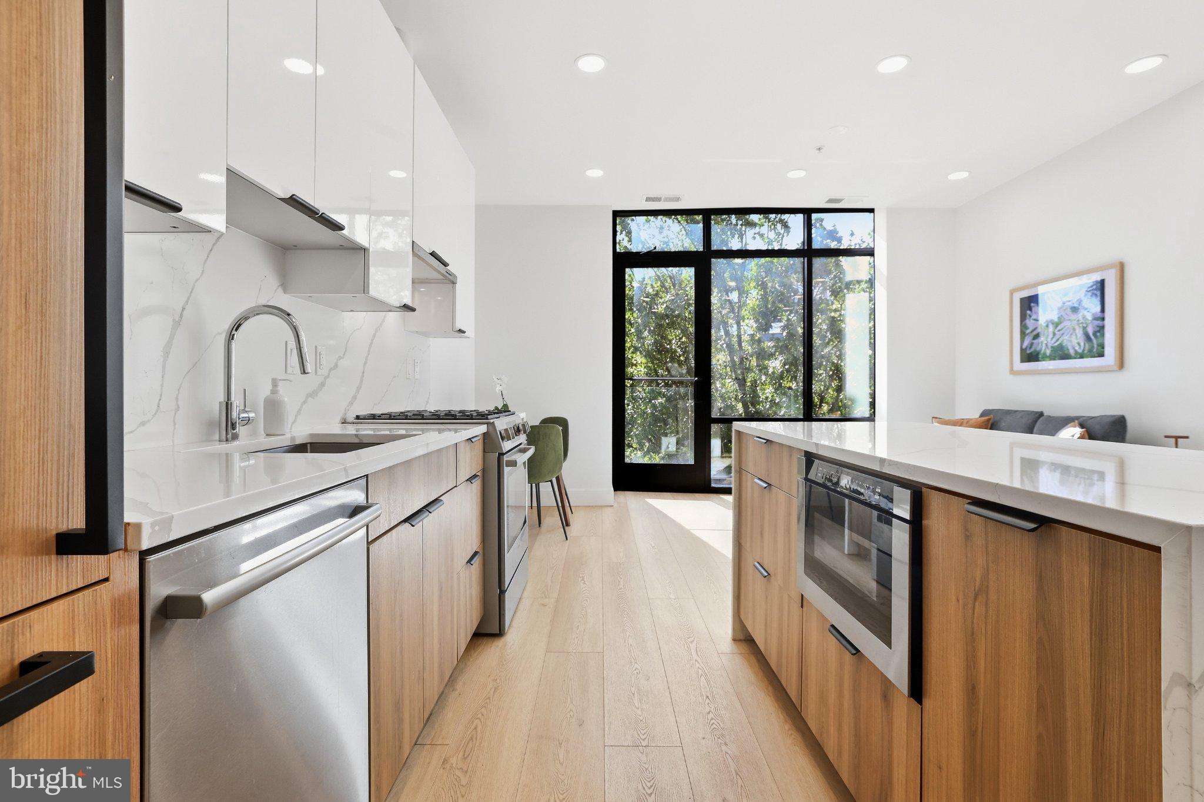
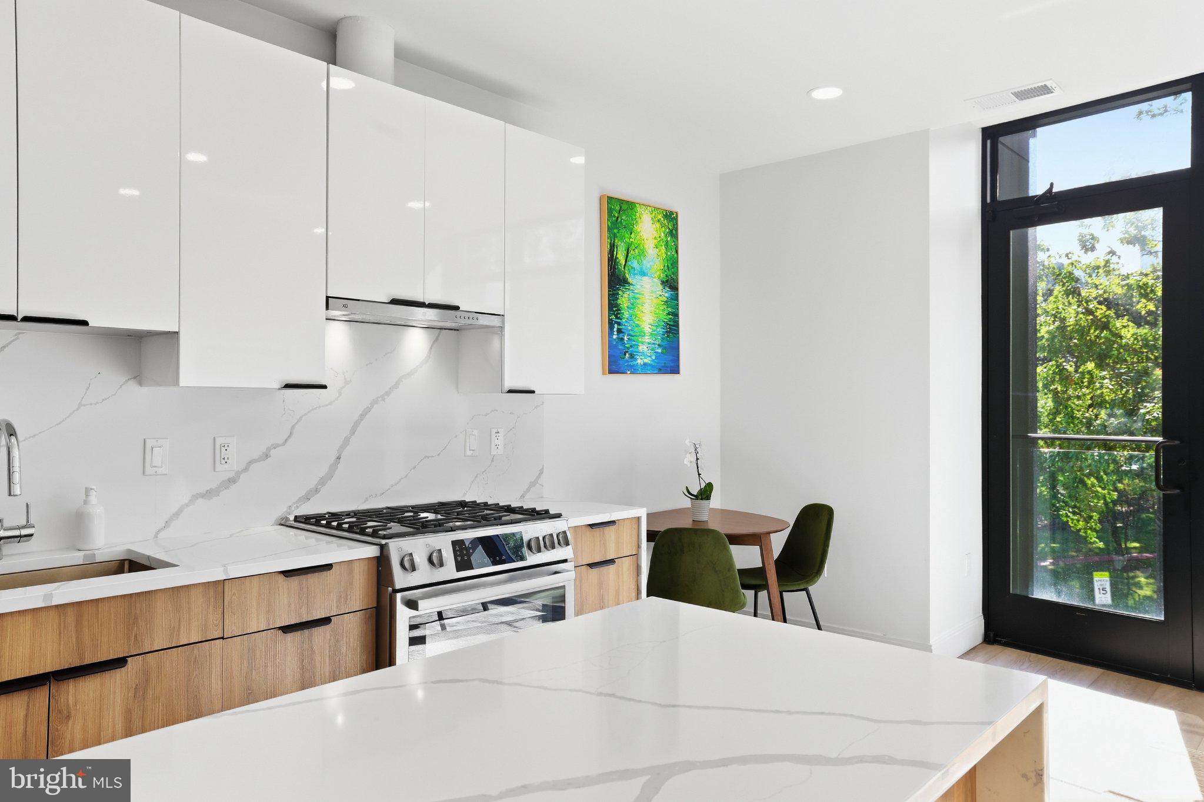
Prominently positioned along Connecticut Avenue in sought-after Forest Hills, Residence 302 at The Claire pairs thoughtful contemporary design with a level of finish rarely found at this price point. The open-concept living space is anchored by a sleek kitchen featuring quartz countertops, dual-tone full-overlay custom European cabinetry, and a premium Bosch appliance package. Designed to maximize both style and functionality, this residence features wood-plank tile flooring, solid-core doors, and floor-to-ceiling energy-efficient windows that fill the home with natural light. With over 600 square feet, the thoughtfully designed floor plan offers an exceptional opportunity to become a homeowner without compromising on quality, design, or location. Building amenities include a rooftop terrace with panoramic city views, bike storage, a pet wash station, and a secure package room. Residence 302 also conveys with additional private storage. Ideally located moments from Rock Creek Park, the Van Ness-UDC Red Line Metro, and the dining, shopping, and neighborhood favorites of Forest Hills and Woodley Park. As a resident of The Claire, you’ll also enjoy access to an exclusive partnership with Closet Factory for your custom closet design needs.

Save
Ask
Hide
Share
Listing Snapshot
Bedrooms 
1
Total Baths 
1
Full Baths 
1
Partial Baths 
N/A
Inside Area (SqFt) 
627 sqft
Lot Size 
N/A
Year Built 
2022
MLS Number 
DCDC2285420
Status 
Sold
Property Tax 
$2,775
HOA/Condo/Coop Fees 
$344.92 monthly
Sq Ft Source 
Estimated
Friends & Family
Recent Activity
2 weeks agoListing updated with changes from the MLS
General Features
Levels 
One
Number Of Stories 
7
Parking 
None
Pets 
Dogs OKCats OKNumber LimitYes
Property Sub Type 
Condominium
Sewer 
Public Sewer
Special Circumstances 
Standard
SqFt Above 
627
SqFt Total 
627
Style 
Contemporary
Water Source 
Public
Zoning 
RA-4
Interior Features
Appliances 
Gas Water HeaterWasherDryer
Cooling 
Central AirElectric
Heating 
ElectricHeat Pump
Laundry Features 
Washer Hookup
Main Level Bedrooms 
1
Window Features 
Double Pane Windows
Save
Ask
Hide
Share
Exterior Features
Construction Details 
Concrete
Exterior 
Balcony
Pool Features 
None
Windows/Doors 
Double Pane Windows
Community Features
Accessibility Features 
Accessible Elevator Installed
Association Amenities 
Elevator(s)
Additional Association Fee 
$344.92
Additional Association Fee Frequency 
Monthly
School District 
DISTRICT OF COLUMBIA PUBLIC SCHOOLS
Schools
School District
DISTRICT OF COLUMBIA PUBLIC SCHOOLS
Elementary School
Unknown
Middle School
Unknown
High School
Unknown
Neighborhood & Commute
Source: Walkscore
Disclosure: Community information and market data powered by Constellation Data Labs. Information is deemed reliable but not guaranteed.
Save
Ask
Hide
Share