
Save
Ask
Tour
Hide
$459,000
9 Days On Site
123 NE 48TH PLACE NEWASHINGTON, DC 20019
For Sale|Townhouse|Active
3
Beds
2
Total Baths
1
Full Bath
1
Partial Bath
1,645
SqFt
$279
/SqFt
1954
Built
Subdivision:
DEANWOOD
County:
WASHINGTON
Listing courtesy of City Houses, LLC
Call Now: 703-980-3027
Is this the listing for you? We can help make it yours.
703-980-3027Upcoming Open Houses
Sat, Oct 31, 12:00 PM - 2:00 PM
Save
Ask
Tour
Hide
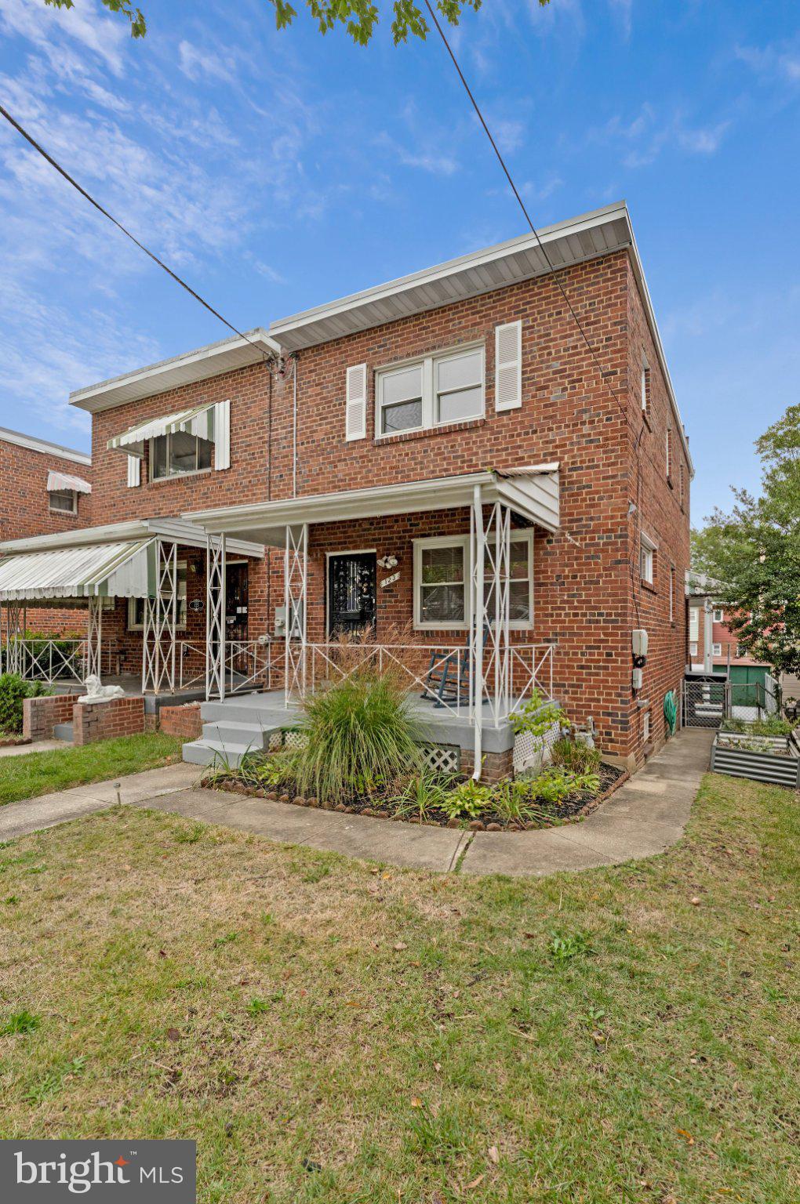
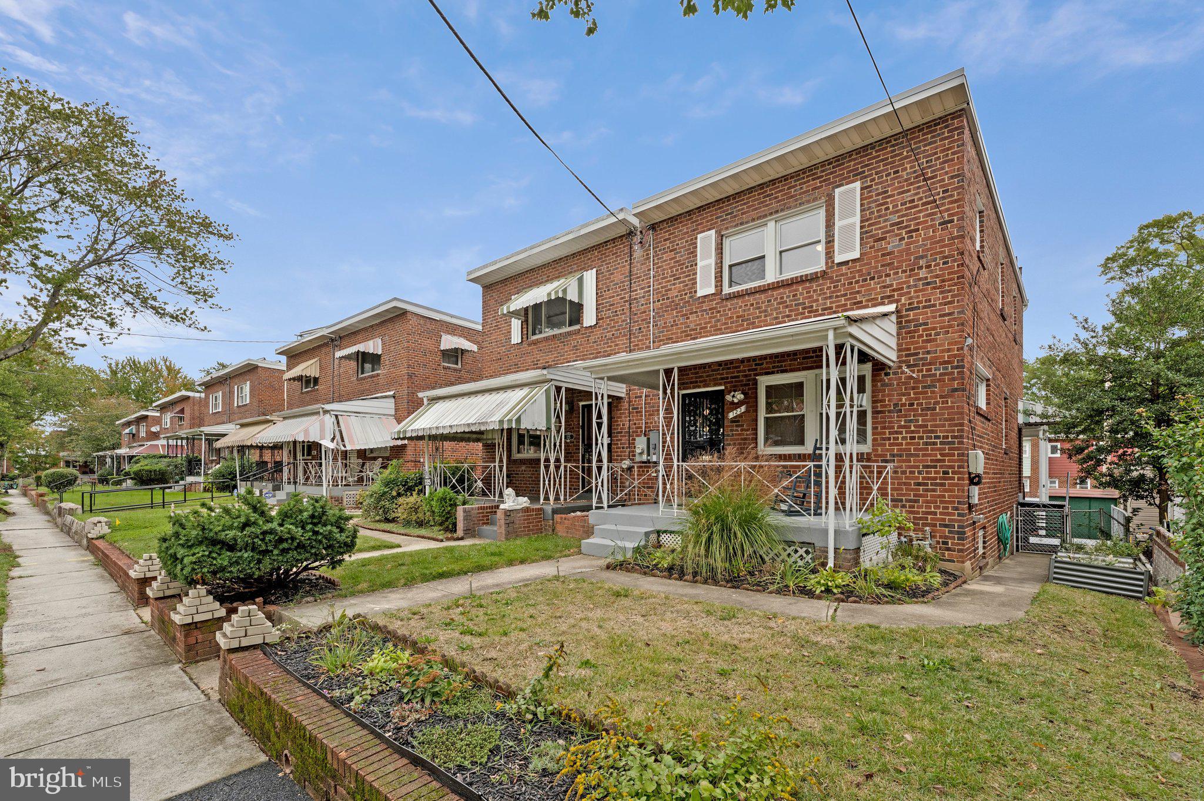
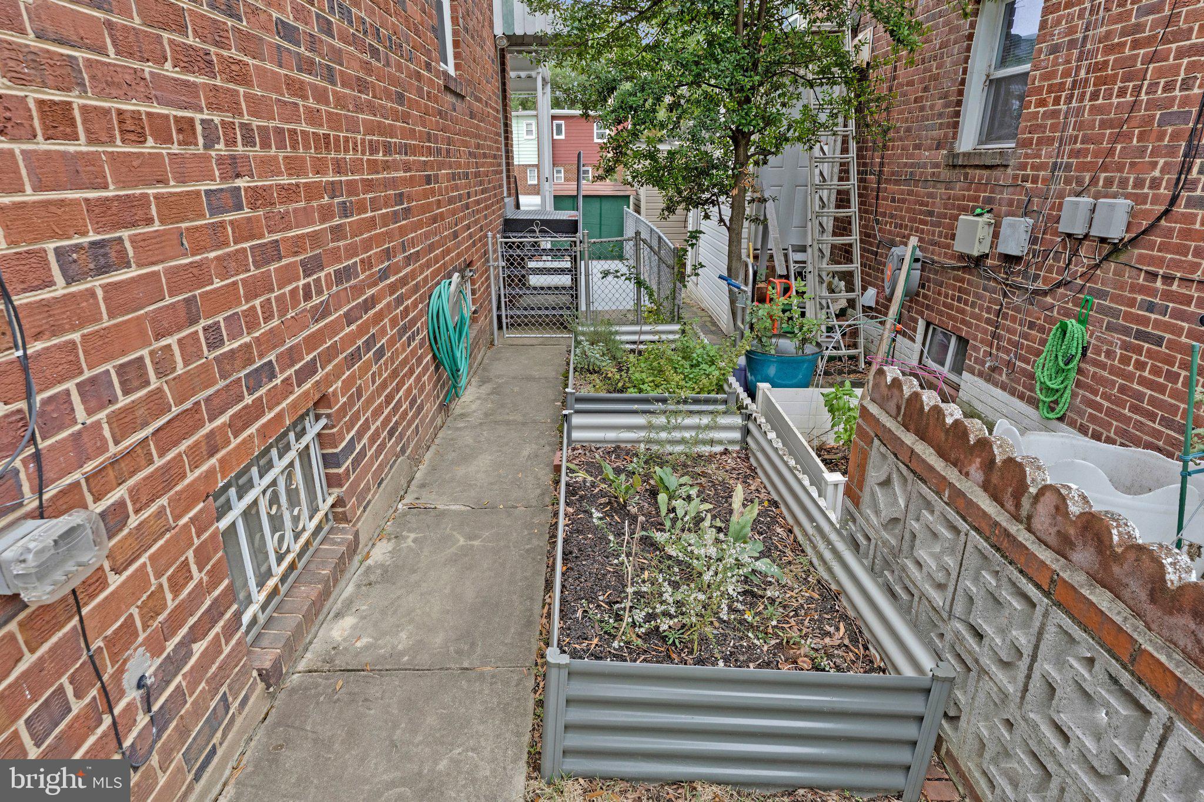
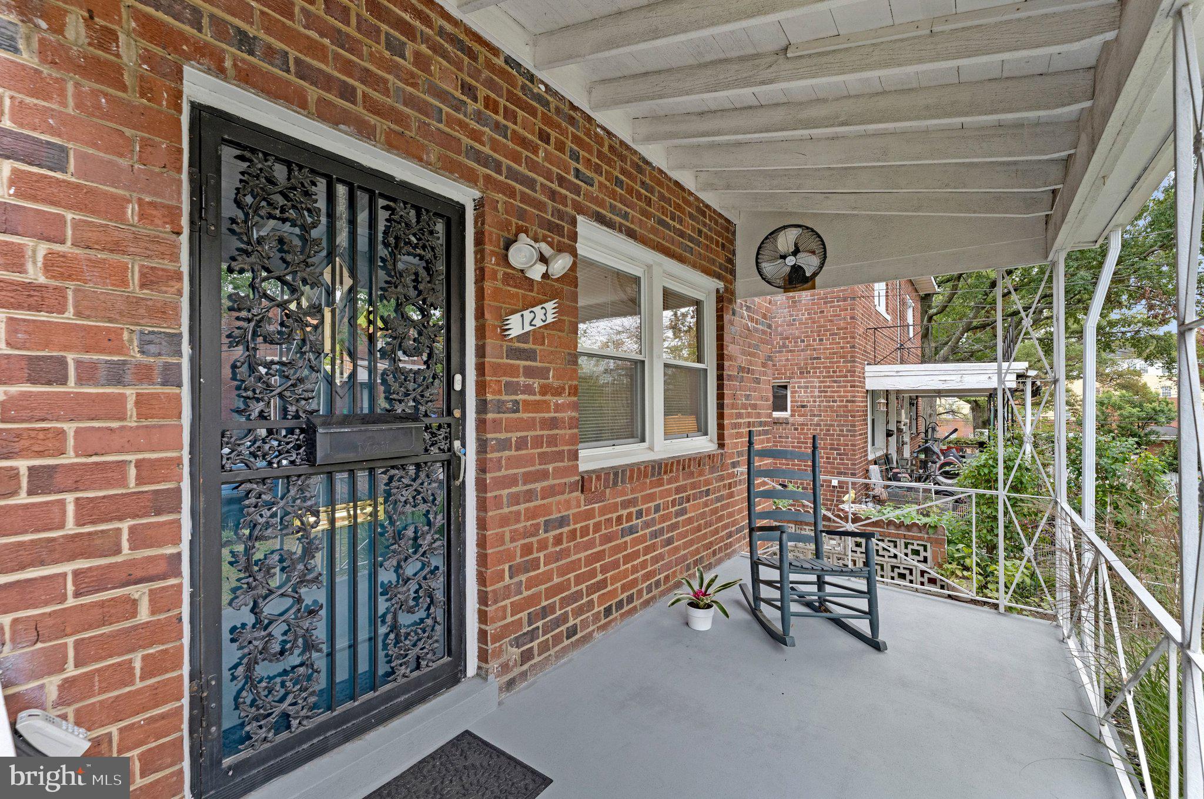
This semi-detached row house has been renovated over the past 13+ years including the kitchen in 2022-see Additional Information for details. There is a covered front porch and covered rear patio plus a carport. The upper 2 floors have refinished wood floors and the basement offers a mid-century family room with real pine paneling, bar and has new light colored carpeting-its a time capsule! The Living Room and Dining Room are separate and the kitchen is well appointed. A powder room is privately placed on this main level. Upstairs is a spacious primary bedroom plus 2 additional bedrooms and a full bath. 48th Place is a sweet, quiet street with lush green lawns, front porches and only 3 blocks to Benning Road Metro. (Deanwood)
Save
Ask
Tour
Hide
Listing Snapshot
Price
$459,000
Days On Site
9 Days
Bedrooms
3
Inside Area (SqFt)
1,645 sqft
Total Baths
2
Full Baths
1
Partial Baths
1
Lot Size
0.06 Acres
Year Built
1954
MLS Number
DCDC2285278
Status
Active
Property Tax
$2,354
HOA/Condo/Coop Fees
N/A
Sq Ft Source
Assessor
Friends & Family
Recent Activity
| 5 days ago | Listing updated with changes from the MLS | |
| 6 days ago | Status changed to Active | |
| a week ago | Listing first seen on site |
General Features
Acres
0.06
Carport
1
Cross Street
Central Ave NE
Direction Faces
West
Foundation
Slab
Levels
Two
Number Of Stories
3
Parking
AsphaltOff StreetOn StreetPrivateDetached CarportDrivewayDetached
Parking Spaces
3
Pets
Yes
Property Sub Type
Townhouse
Sewer
Public Sewer
Special Circumstances
Standard
SqFt Above
1188
SqFt Below
457
SqFt Total
1782
Style
Other
Water Source
Public
Zoning
RESIDENTIAL
Interior Features
Appliances
RangeGas RangeGas OvenGas Water HeaterBuilt-In RangeDishwasherDisposalIce MakerRange HoodRefrigeratorStainless Steel Appliance(s)WasherWater HeaterMicrowave
Basement
Walk-Out Access
Cooling
Central AirCeiling Fan(s)Electric
Electric
200+ Amp Service
Flooring
CarpetWoodCeramic Tile
Furnished
Unfurnished
Heating
Natural GasForced Air
Interior
BarCeiling Fan(s)
Laundry Features
In Basement
Window Features
Double Pane Windows
Save
Ask
Tour
Hide
Exterior Features
Construction Details
Brick
Fencing
Chain Link
Lot Features
Front YardBack Yard
Patio And Porch
PatioPorch
Pool Features
None
Roof
AsphaltFiberglass
View
WaterCityStreetTrees/WoodsGarden
Waterview
WaterCityStreetTrees/WoodsGarden
Windows/Doors
Double Pane Windows
Community Features
Community Features
SidewalksStreet Lights
School District
DISTRICT OF COLUMBIA PUBLIC SCHOOLS
Roads
Paved
Schools
School District
DISTRICT OF COLUMBIA PUBLIC SCHOOLS
Elementary School
Unknown
Middle School
Unknown
High School
Unknown
Listing courtesy of City Houses, LLC

The real estate listing information is provided by Bright MLS is for the consumer's personal, non-commercial use and may not be used for any purpose other than to identify prospective properties consumer may be interested in purchasing. Any information relating to real estate for sale or lease referenced on this web site comes from the Internet Data Exchange (IDX) program of the Bright MLS. This web site references real estate listing(s) held by a brokerage firm other than the broker and/or agent who owns this web site. The accuracy of all information is deemed reliable but not guaranteed and should be personally verified through personal inspection by and/or with the appropriate professionals. Properties in listings may have been sold or may no longer be available. The data contained herein is copyrighted by Bright MLS and is protected by all applicable copyright laws. Any unauthorized collection or dissemination of this information is in violation of copyright laws and is strictly prohibited. Copyright © 2020 Bright MLS. All rights reserved.
The real estate listing information is provided by Bright MLS is for the consumer's personal, non-commercial use and may not be used for any purpose other than to identify prospective properties consumer may be interested in purchasing. Any information relating to real estate for sale or lease referenced on this web site comes from the Internet Data Exchange (IDX) program of the Bright MLS. This web site references real estate listing(s) held by a brokerage firm other than the broker and/or agent who owns this web site. The accuracy of all information is deemed reliable but not guaranteed and should be personally verified through personal inspection by and/or with the appropriate professionals. Properties in listings may have been sold or may no longer be available. The data contained herein is copyrighted by Bright MLS and is protected by all applicable copyright laws. Any unauthorized collection or dissemination of this information is in violation of copyright laws and is strictly prohibited. Copyright © 2020 Bright MLS. All rights reserved.
Neighborhood & Commute
Source: Walkscore
Disclosure: Community information and market data powered by Constellation Data Labs. Information is deemed reliable but not guaranteed.
Save
Ask
Tour
Hide