
1812 BAY STREET SEWASHINGTON, DC 20003
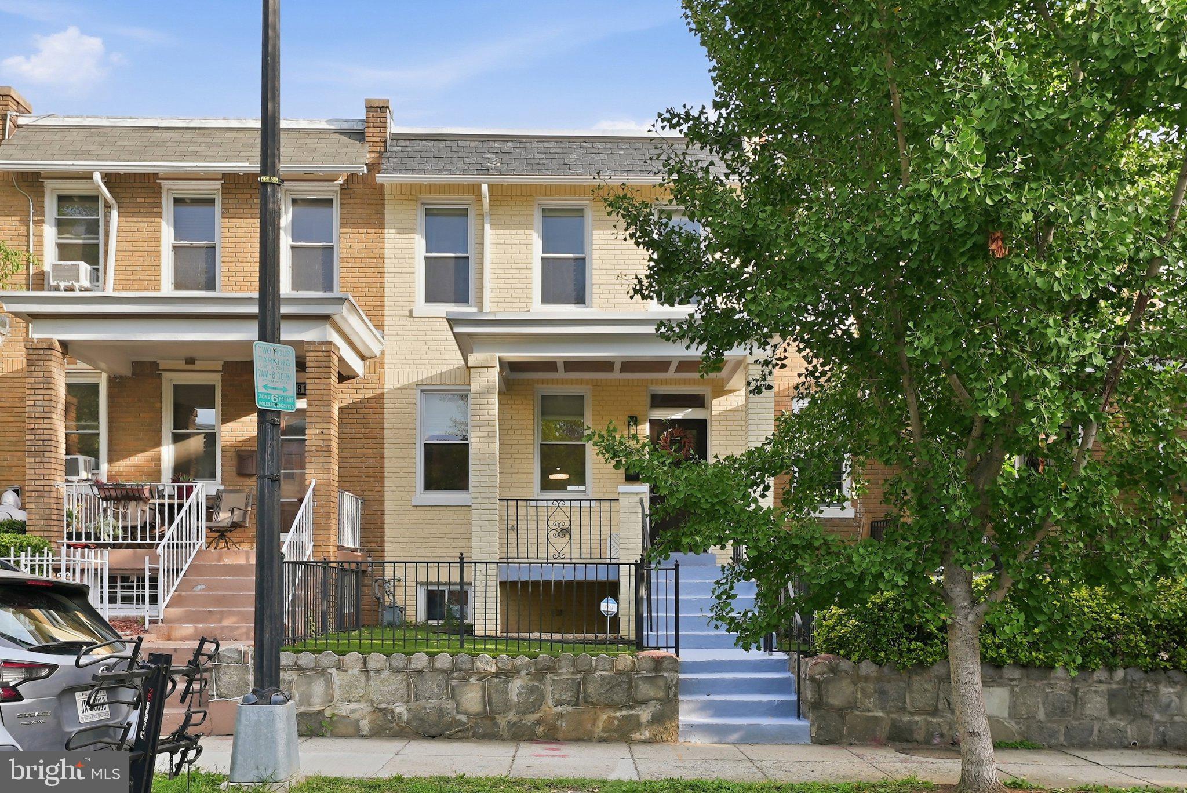
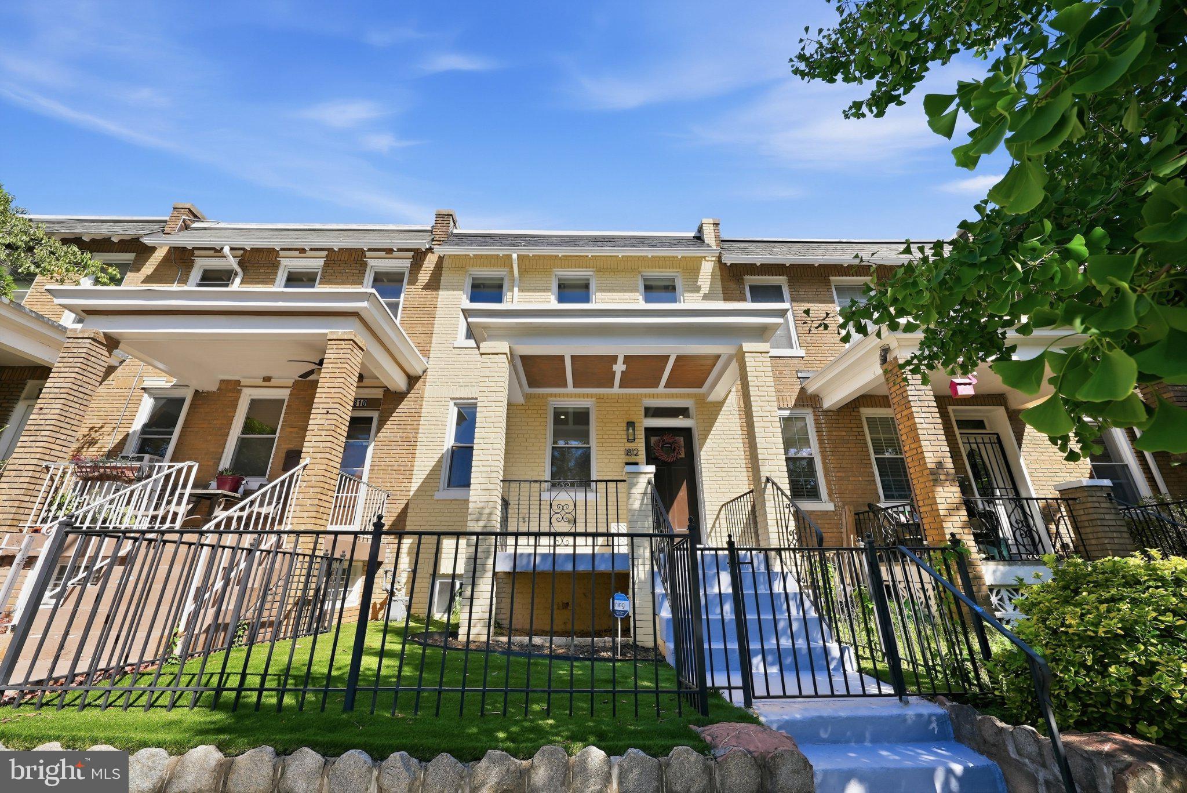
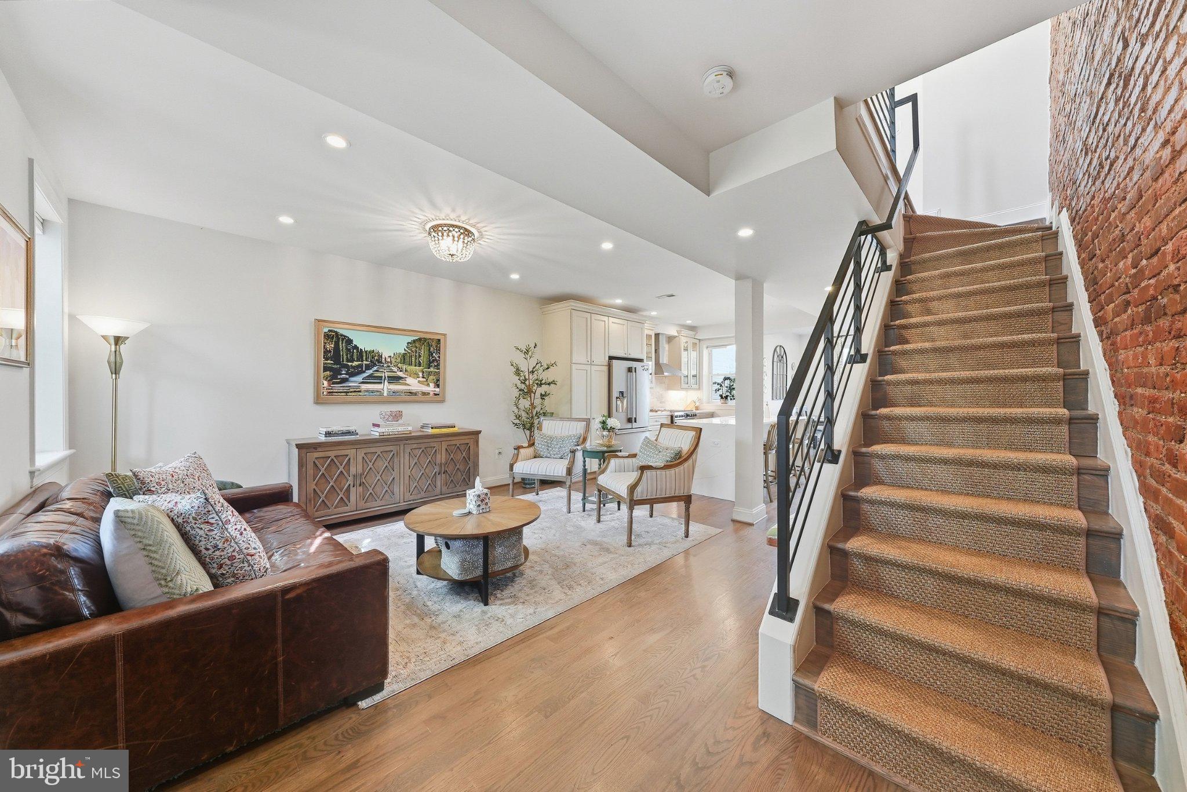
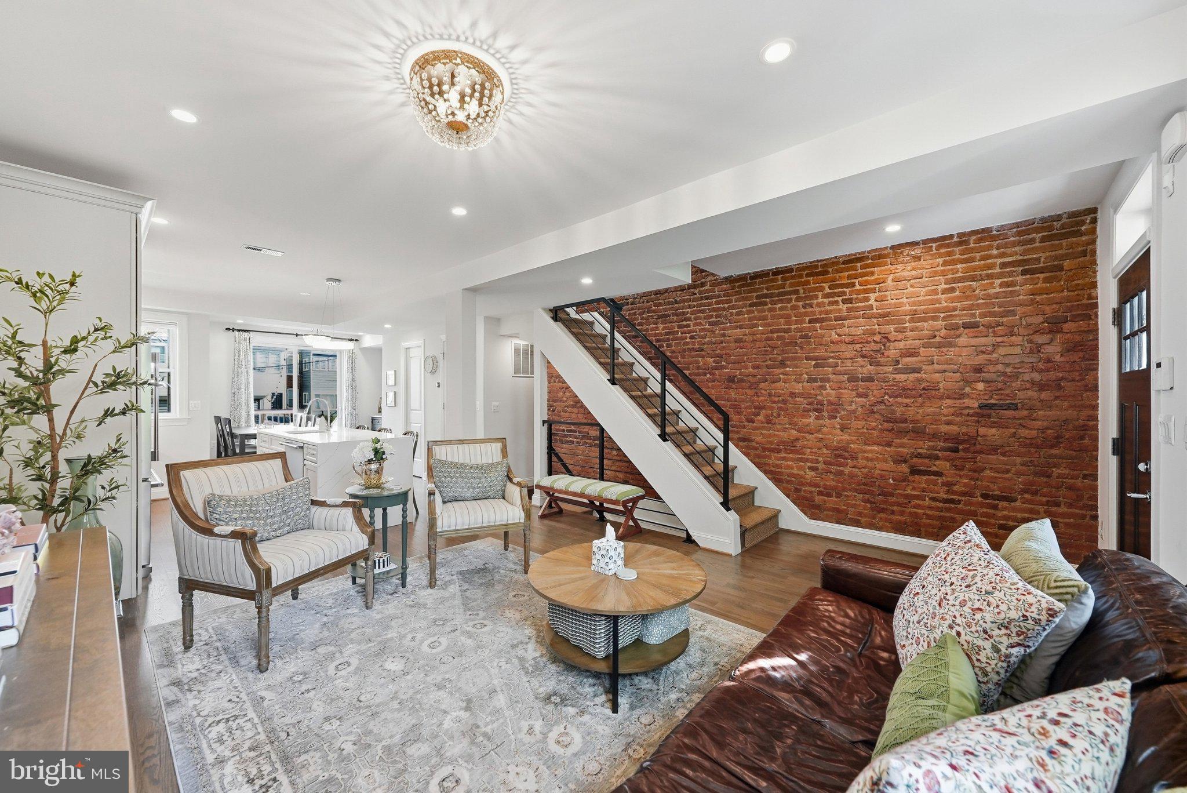
Fully renovated in 2020 by Nantucket Holdings and maintained to show better than the day it was completed. This Capitol Hill porch-front row home offers 4 bedrooms, 3.5 baths, and over 1,800 square feet of finished living space. The main level is designed for both everyday living and entertaining, with a centrally positioned island kitchen connecting the front living room to the rear dining area. South-facing windows fill the living room with natural light, highlighting the beautiful wood floors and recessed lighting. The kitchen features a gas range with true hood, quartz countertops, ample cabinetry, and a generous center island. Beyond the powder room, the dining area opens through a glass slider to the rear deck and landscaped backyard. Perfect for grilling, relaxing, playing, or parking when needed. A modern horizontal wood privacy fence encloses the low-maintenance outdoor space. Upstairs, the primary suite is positioned at the front of the home and features an en-suite bath with a custom rain shower. Two additional bedrooms balance the back of the home and a full bath with soaking tub as well as hall located stacked laundry completes the second level. The fully finished lower level adds valuable living space, including a family room with wet bar, drink refrigerator, and popcorn microwave providing a perfect setting for gaming or movie nights. A fourth bedroom provides flexibility for a home office, guest suite, or additional storage, accompanied by a full bath with tub. Post-renovation improvements include an front iron fence ideal for four-legged friends, along with a professionally landscaped rear yard featuring low-maintenance turf and custom hardscaping. Ideally located just two blocks from Stadium-Armory Metro and the ongoing development at Reservation 13, with additional new retail and green space planned for the former RFK campus. Safeway, Mott's Market, and Lincoln Park are approximately half a mile away, while Eastern Market, Trader Joe's, and Barracks Row are just one mile away. **Open Sunday, October 11th, from 12–2 PM**
| yesterday | Listing updated with changes from the MLS® | |
| yesterday | Listing first seen on site |

The real estate listing information is provided by Bright MLS is for the consumer's personal, non-commercial use and may not be used for any purpose other than to identify prospective properties consumer may be interested in purchasing. Any information relating to real estate for sale or lease referenced on this web site comes from the Internet Data Exchange (IDX) program of the Bright MLS. This web site references real estate listing(s) held by a brokerage firm other than the broker and/or agent who owns this web site. The accuracy of all information is deemed reliable but not guaranteed and should be personally verified through personal inspection by and/or with the appropriate professionals. Properties in listings may have been sold or may no longer be available. The data contained herein is copyrighted by Bright MLS and is protected by all applicable copyright laws. Any unauthorized collection or dissemination of this information is in violation of copyright laws and is strictly prohibited. Copyright © 2020 Bright MLS. All rights reserved.
Did you know? You can invite friends and family to your search. They can join your search, rate and discuss listings with you.