
1820 11TH STREET NWWASHINGTON, DC 20001
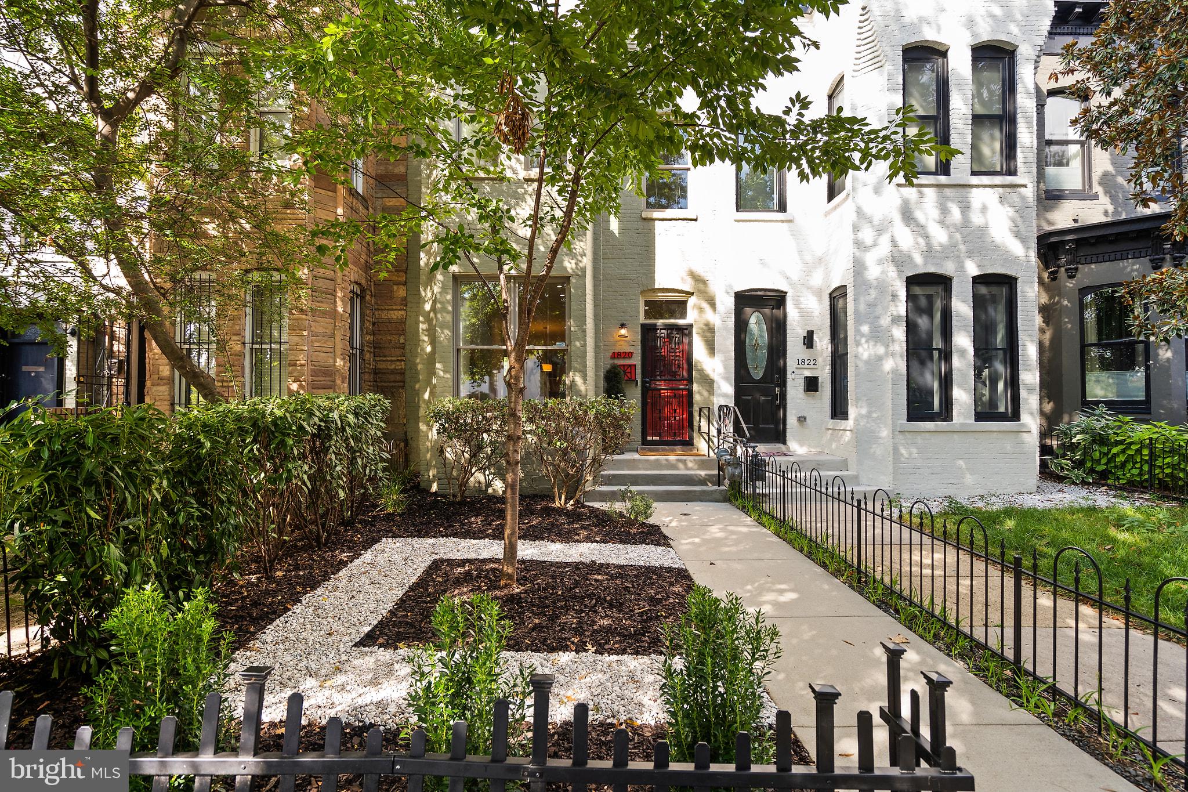
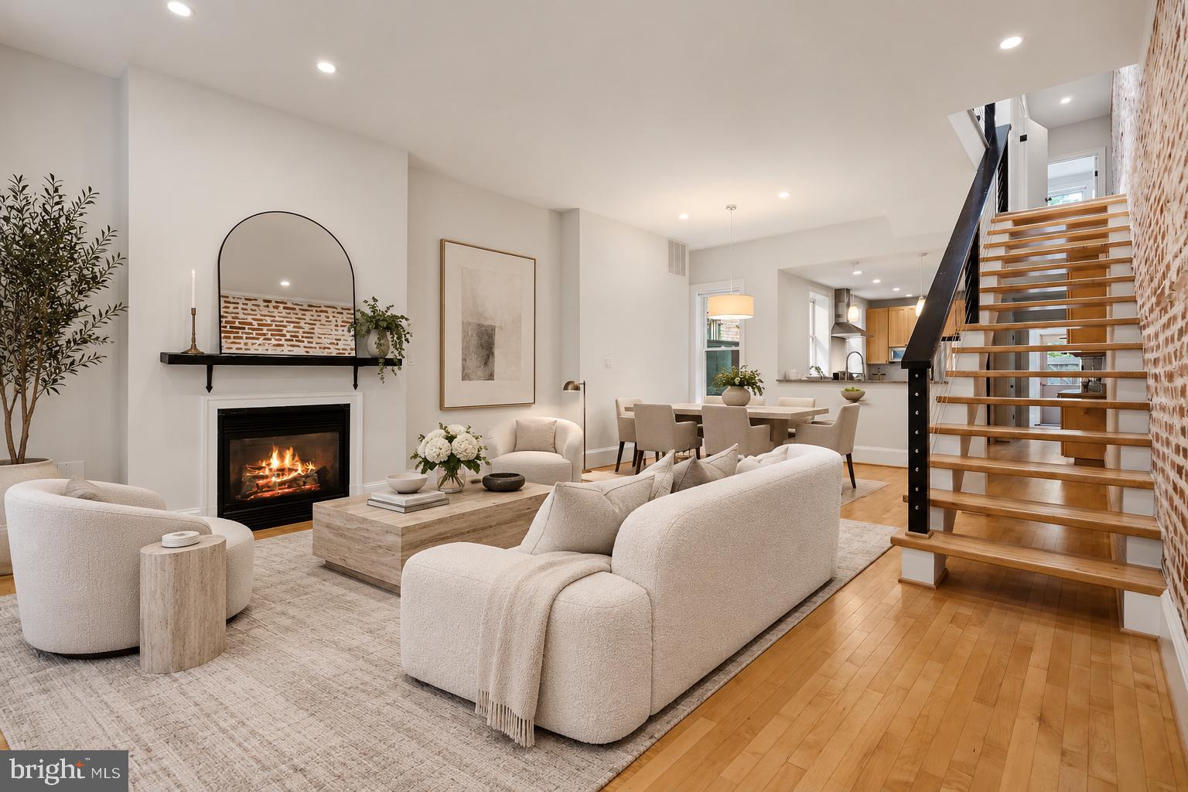
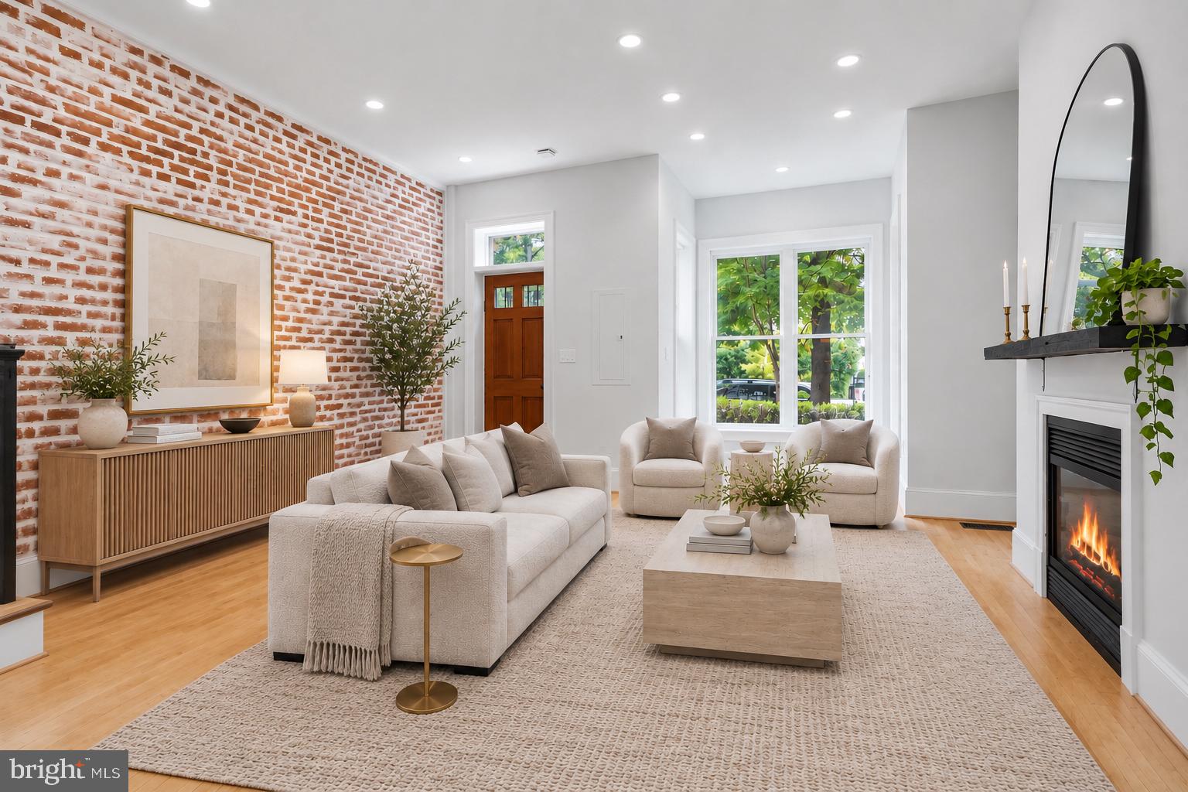
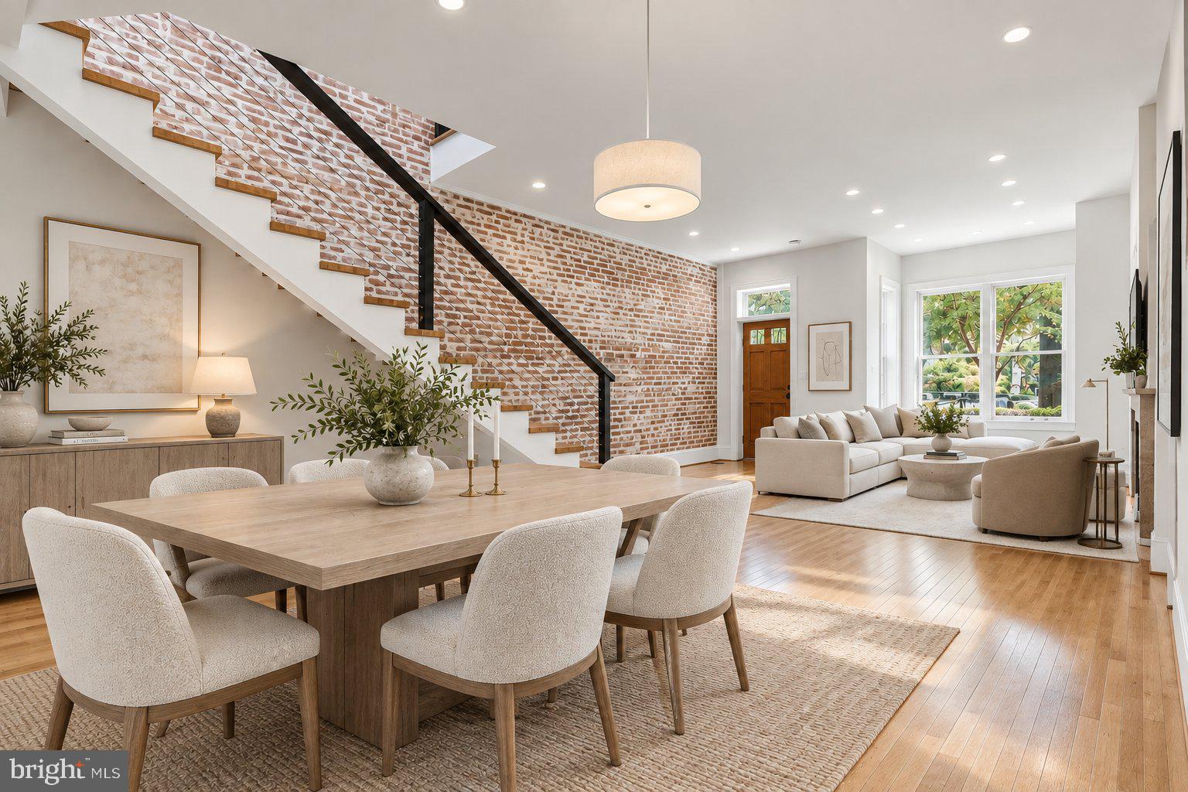
(Just Listed & Open Sunday 2-4 pm) Welcome to 1820 11th St. NW Washington, DC. Behind the iconic red door and handsome façade, this classic rowhouse is a residence of unexpected scale and character. Offering nearly 1,800 square feet that span over two thoughtfully arranged levels. Dramatic ceiling heights, beautifully preserved exposed brick and warm hardwood floors give the interior a distinctive presence, while a floating staircase introduces a clean architectural contrast. The main level unfolds in one gracious sweep: a sunlit living room anchored by a gas fireplace, flowing into a dining area and then the expansive kitchen, where stainless steel appliances, a gas range, and generous cabinetry make everyday cooking and larger gatherings equally effortless.The openness continues into a spacious kitchen with abundant cabinetry and counter space, stainless steel appliances and a gas range equally suited to a quiet dinner at home or an evening spent cooking and gathering with friends. Tucked just beyond is an additional flex space, ideally suited as a private home office, den or reading room, along with a conveniently placed powder room. Natural light remains a defining element on the second floor, where two skylights illuminate a well-proportioned arrangement of three bedrooms and two full baths. The primary suite is notably generous, with excellent closet space and a private bath appointed with a dual vanity and jetted tub. Two additional bedrooms offer genuine versatility for family, overnight guests or a second office, and upper-level laundry brings welcome practicality to the floor. Just outside, a private, fully fenced rear patio creates a secluded setting for dining outdoors, entertaining friends or simply enjoying a bit of quiet in the middle of the city. Off-street parking adds a level of convenience that is increasingly prized—and increasingly difficult to find—in this part of Washington. Perfectly positioned in the heart of Shaw and Logan Circle, 1820 11th Street NW places an exceptional cross-section of Washington within easy reach. Acclaimed restaurants, cafés, neighborhood favorites, boutiques, markets and nightlife are woven into the surrounding blocks, while nearby Metro stations, multiple bus lines and convenient transit connections make moving throughout the city remarkably easy. 14th Street and the U Street Corridor are moments away, downtown is readily accessible, and much of what makes this part of Washington so desirable can simply be reached on foot. It is city living in the truest sense—connected, walkable and surrounded by the places that make Washington worth calling home.
| 23 hours ago | Listing updated with changes from the MLS® | |
| 23 hours ago | Listing first seen on site |

The real estate listing information is provided by Bright MLS is for the consumer's personal, non-commercial use and may not be used for any purpose other than to identify prospective properties consumer may be interested in purchasing. Any information relating to real estate for sale or lease referenced on this web site comes from the Internet Data Exchange (IDX) program of the Bright MLS. This web site references real estate listing(s) held by a brokerage firm other than the broker and/or agent who owns this web site. The accuracy of all information is deemed reliable but not guaranteed and should be personally verified through personal inspection by and/or with the appropriate professionals. Properties in listings may have been sold or may no longer be available. The data contained herein is copyrighted by Bright MLS and is protected by all applicable copyright laws. Any unauthorized collection or dissemination of this information is in violation of copyright laws and is strictly prohibited. Copyright © 2020 Bright MLS. All rights reserved.
Did you know? You can invite friends and family to your search. They can join your search, rate and discuss listings with you.