
1549 4TH STREET NWWASHINGTON, DC 20001
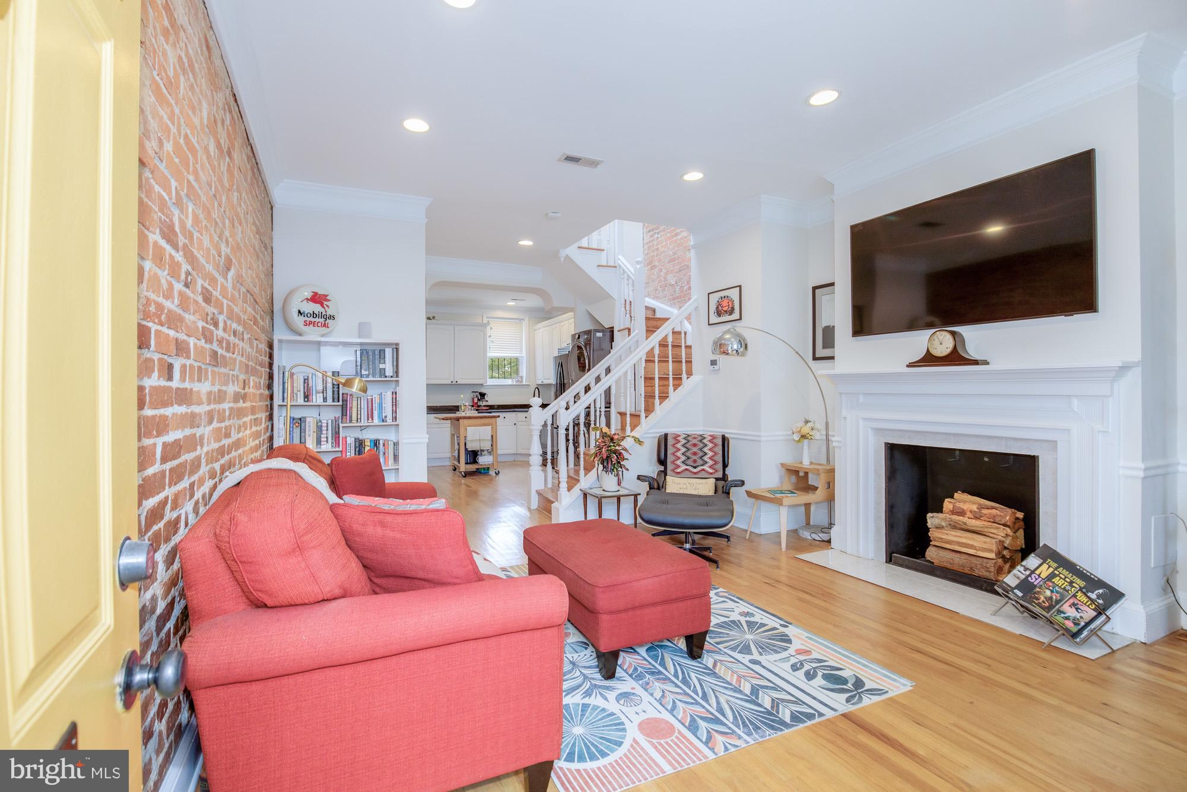
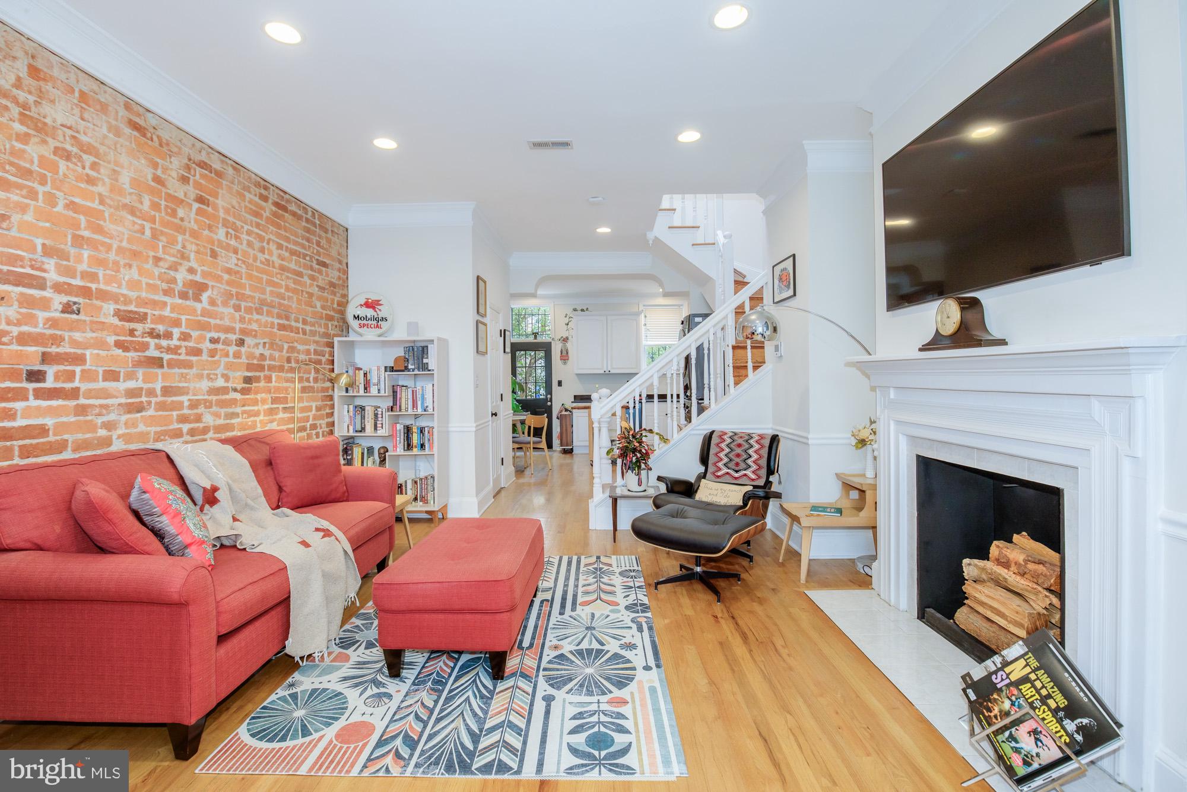
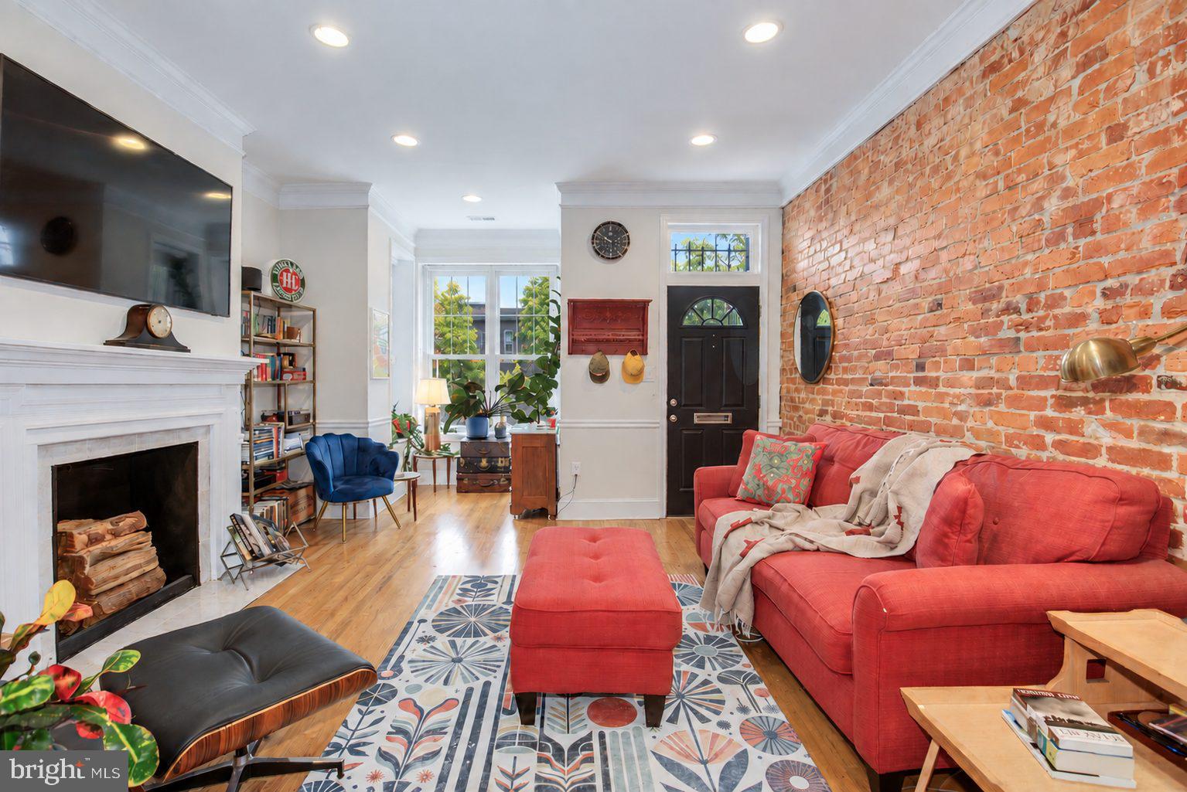
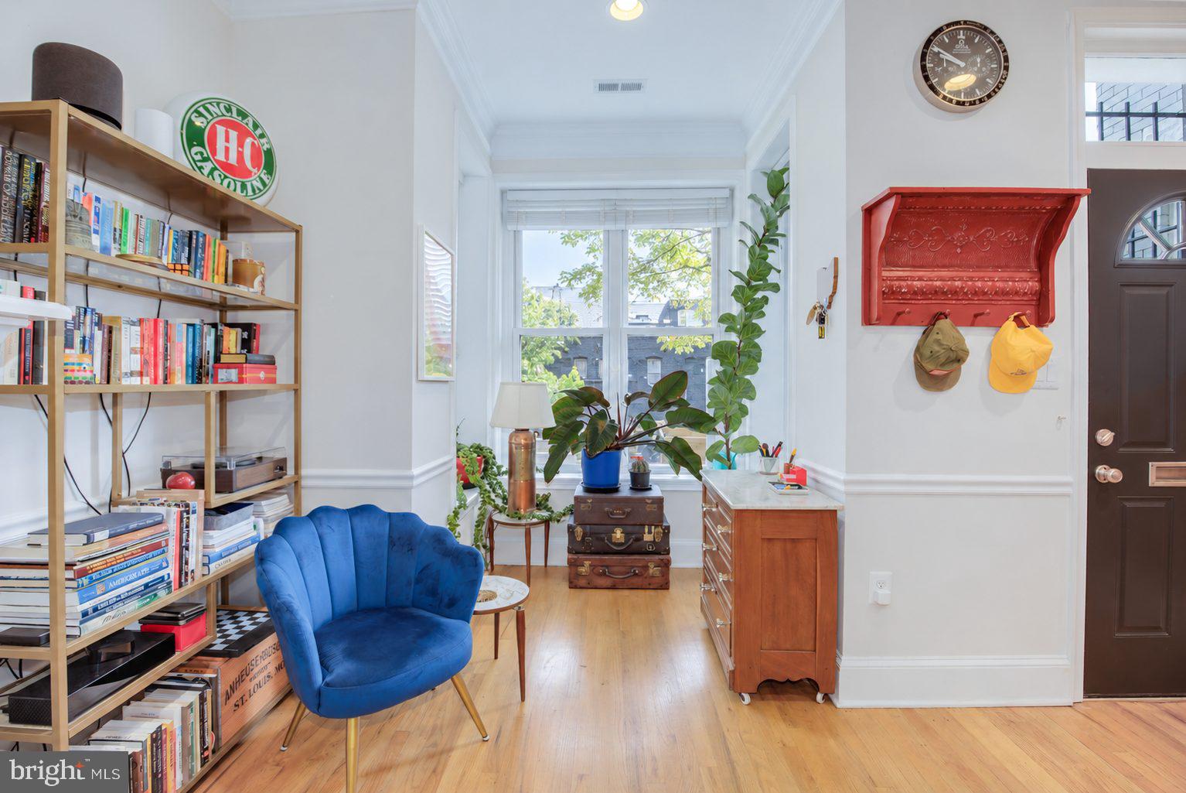
Bright & beautiful, circa-1900 bayfront Victorian with convenient (and potential income producing) in-law suite! High ceilings, western-facing oversized windows, exposed brick throughout! Open & airy main level boasts a LR large enough for different furniture layout options; table-space kitchen with stainless appliances, built-in banquette and great counter space; powder room. Upstairs, skylight keeps the central stair flooded with light, Cathedral ceiling & wood beamed primary bedroom with gas FP easily accommodates a king-sized bed plus bay window; the rear-facing 2nd bedroom w/ great closets and space for a desk nook. The sky-lit bath with exposed brick and glass shower completes the custom feel this home offers: combo of original details with modern upgrades. Basement in-law suite w/ front & back entrances, above grade windows, wood floors, renovated bath, kitchen with appliances & butcherblock counters, and hidden stairs that could reconnect it with the main house. Private walled garden with mature plantings completes the offering. Walk score of 94 means 1549 4th Street NW is moments to fabulous Shaw & Bloomingdale restaurants, amenities & Big Bear Cafe 3 blocks away!
| 6 days ago | Listing updated with changes from the MLS® | |
| 3 weeks ago | Listing first seen on site |

The real estate listing information is provided by Bright MLS is for the consumer's personal, non-commercial use and may not be used for any purpose other than to identify prospective properties consumer may be interested in purchasing. Any information relating to real estate for sale or lease referenced on this web site comes from the Internet Data Exchange (IDX) program of the Bright MLS. This web site references real estate listing(s) held by a brokerage firm other than the broker and/or agent who owns this web site. The accuracy of all information is deemed reliable but not guaranteed and should be personally verified through personal inspection by and/or with the appropriate professionals. Properties in listings may have been sold or may no longer be available. The data contained herein is copyrighted by Bright MLS and is protected by all applicable copyright laws. Any unauthorized collection or dissemination of this information is in violation of copyright laws and is strictly prohibited. Copyright © 2020 Bright MLS. All rights reserved.
Did you know? You can invite friends and family to your search. They can join your search, rate and discuss listings with you.