
1816 13TH STREET NWWASHINGTON, DC 20009
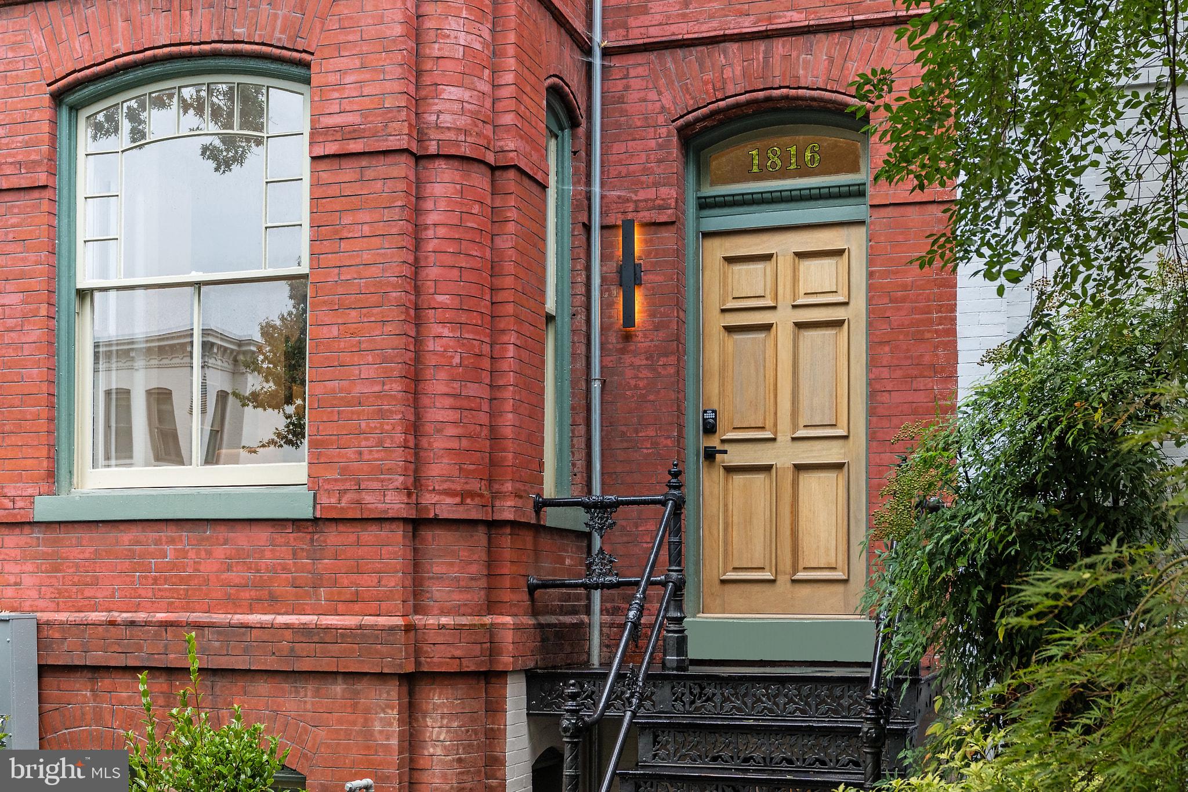
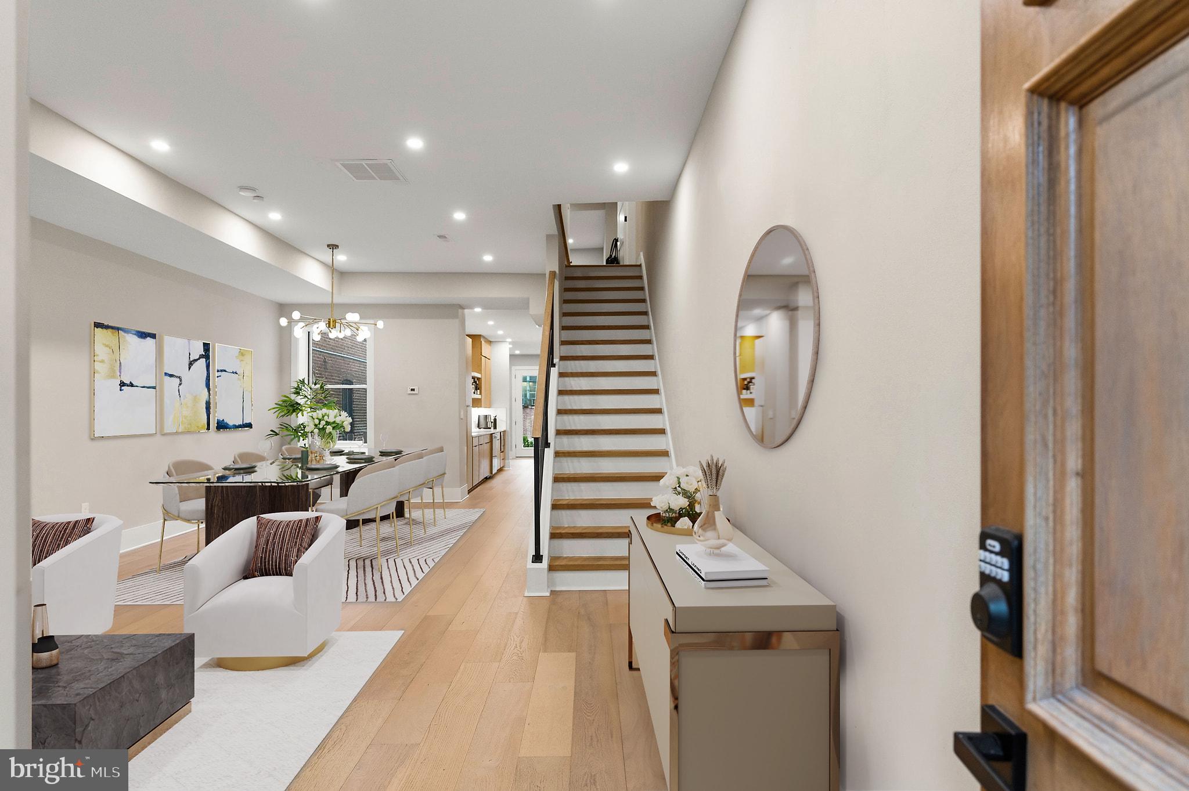
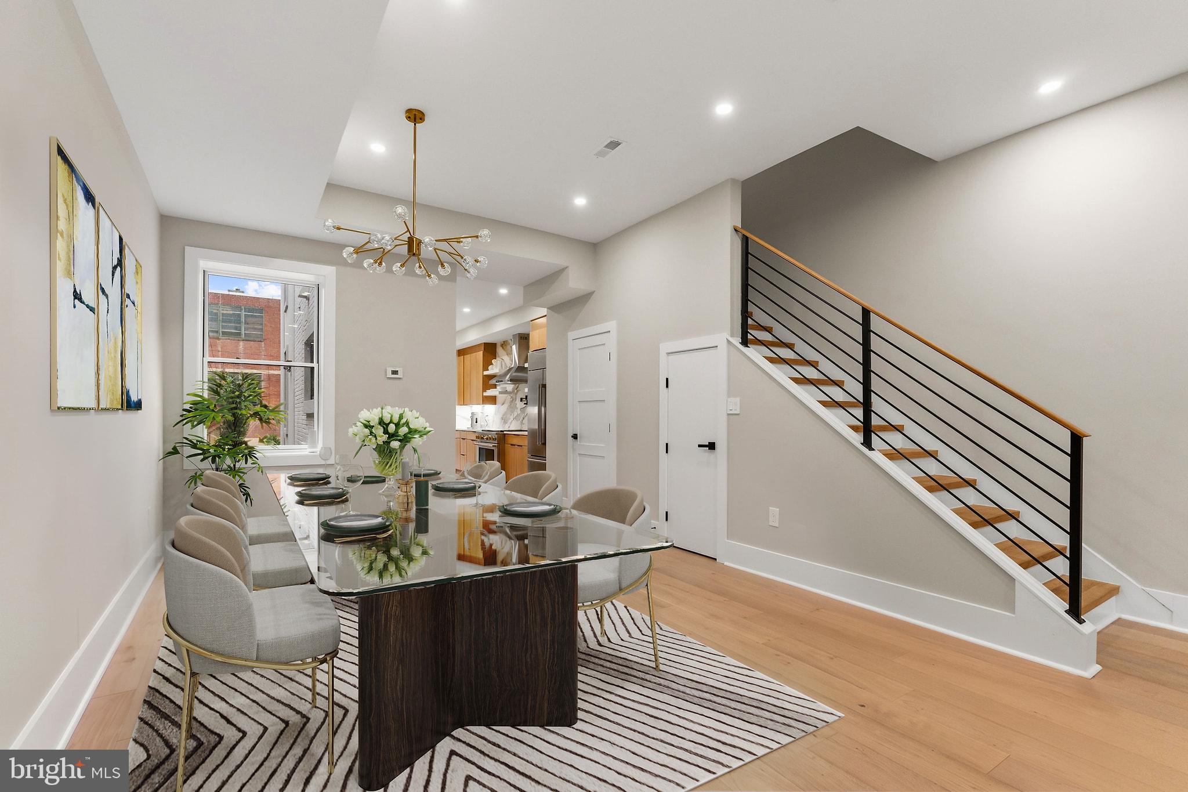
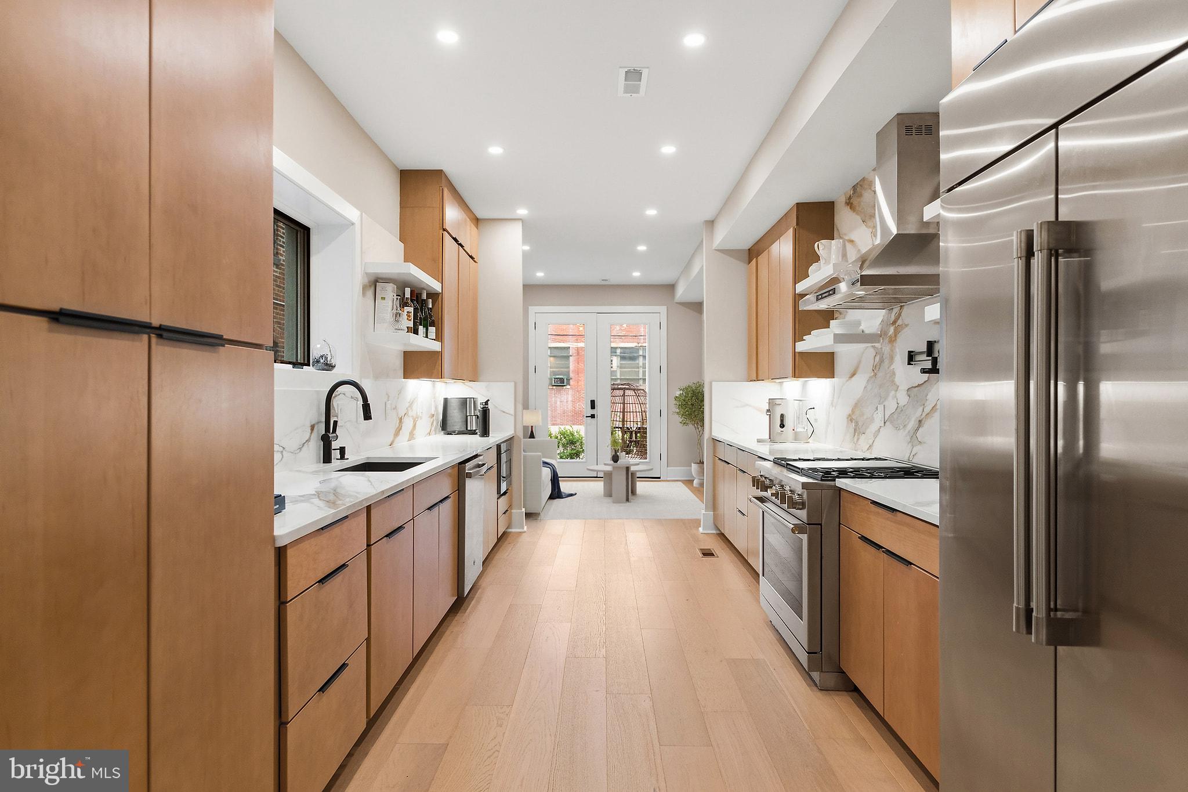
Built in 1891 and just under 17.5 feet wide, this distinguished Victorian row home at 1816 13th Street NW is a notable residence within the Greater U Street Historic District. The home was the residence of teenage Duke Ellington and his family from 1915 to 1917, a formative period during which he formed “The Duke’s Serenaders.” Fully renovated in 2023, the home offers versatile living spaces, with a gracious front bay, formal living and dining rooms, and a rare rear TV room providing additional space for everyday living or entertaining. A commercial-grade appliance package complements the updated kitchen, while the historic character and proportions of the original home remain central to its appeal. The four-bedroom, four-and-a-half-bath main residence features en-suite bedrooms on the upper levels. A one-bedroom, one-bath English basement apartment provides flexibility for guests, extended family, or potential rental income. Outdoor spaces include a rear garden with two-car parking, a porch off the TV room, and balconies on both the second and third floors.
| 3 weeks ago | Listing first seen on site | |
| 3 weeks ago | Listing updated with changes from the MLS |

The real estate listing information is provided by Bright MLS is for the consumer's personal, non-commercial use and may not be used for any purpose other than to identify prospective properties consumer may be interested in purchasing. Any information relating to real estate for sale or lease referenced on this web site comes from the Internet Data Exchange (IDX) program of the Bright MLS. This web site references real estate listing(s) held by a brokerage firm other than the broker and/or agent who owns this web site. The accuracy of all information is deemed reliable but not guaranteed and should be personally verified through personal inspection by and/or with the appropriate professionals. Properties in listings may have been sold or may no longer be available. The data contained herein is copyrighted by Bright MLS and is protected by all applicable copyright laws. Any unauthorized collection or dissemination of this information is in violation of copyright laws and is strictly prohibited. Copyright © 2020 Bright MLS. All rights reserved.
Did you know? You can invite friends and family to your search. They can join your search, rate and discuss listings with you.