
1418 W STREET NW 405WASHINGTON, DC 20009
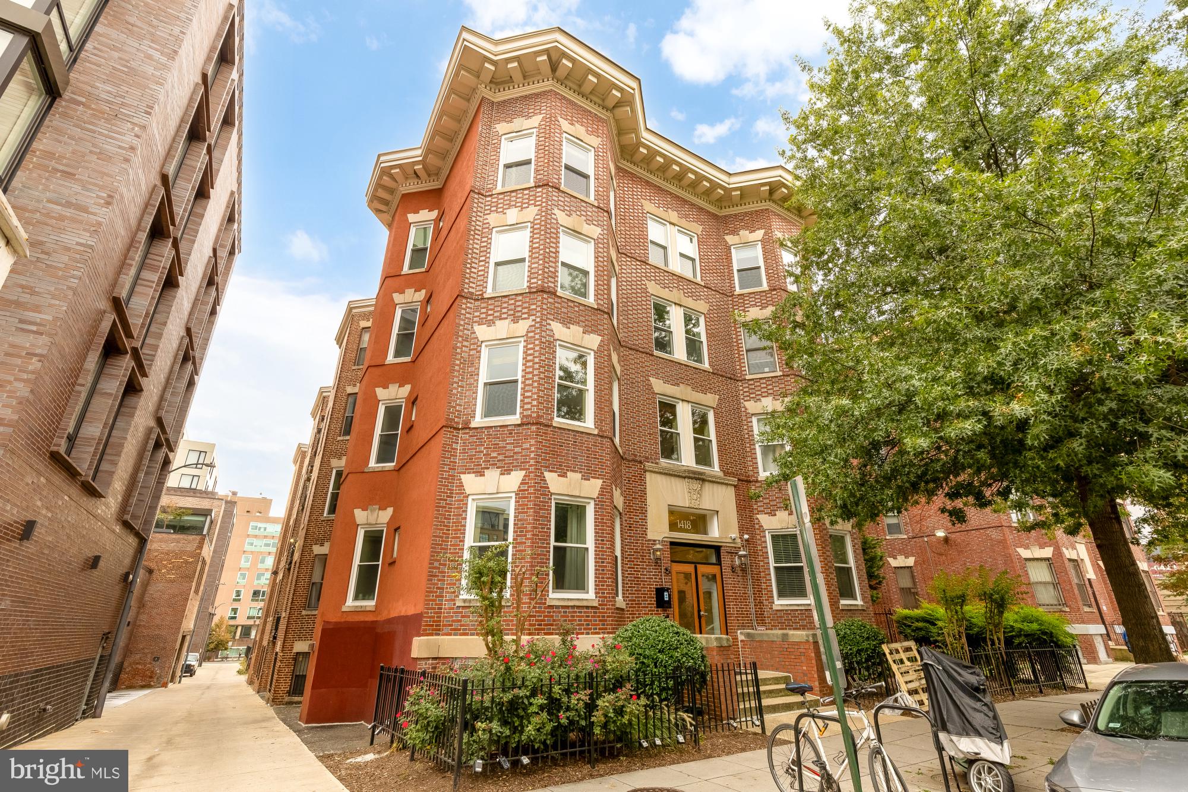
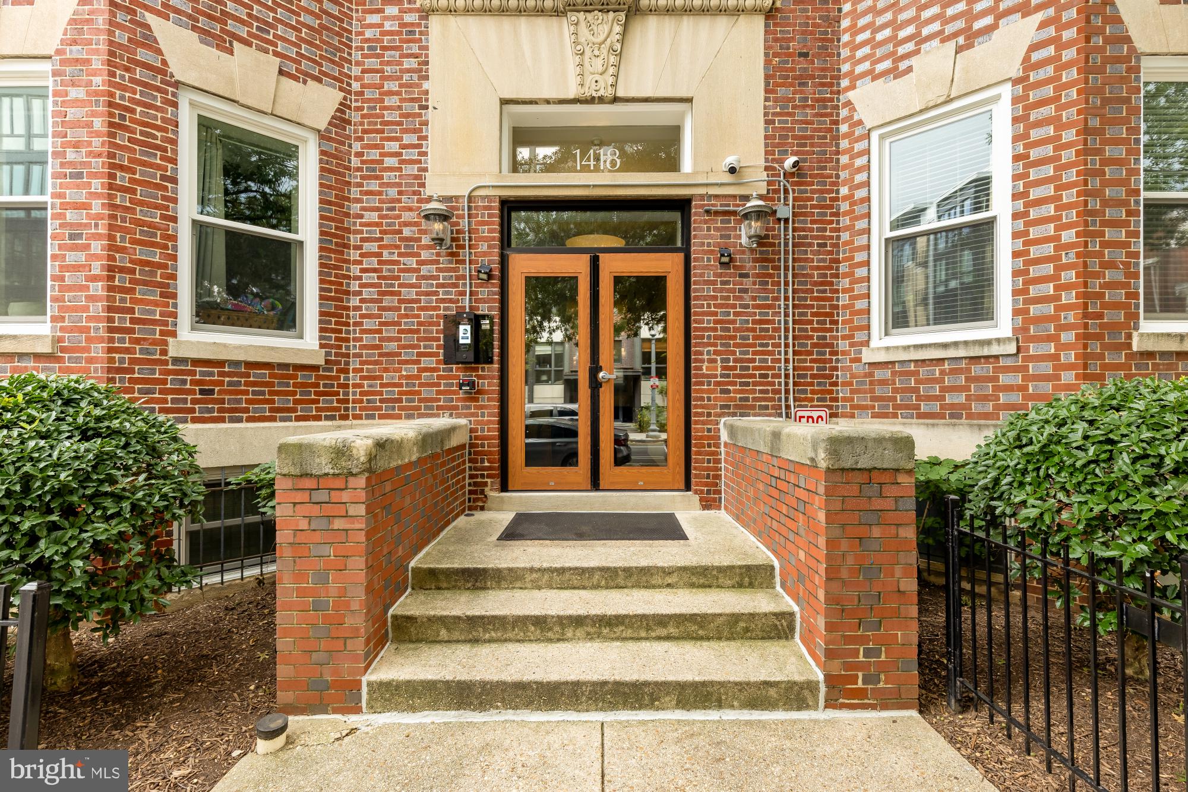
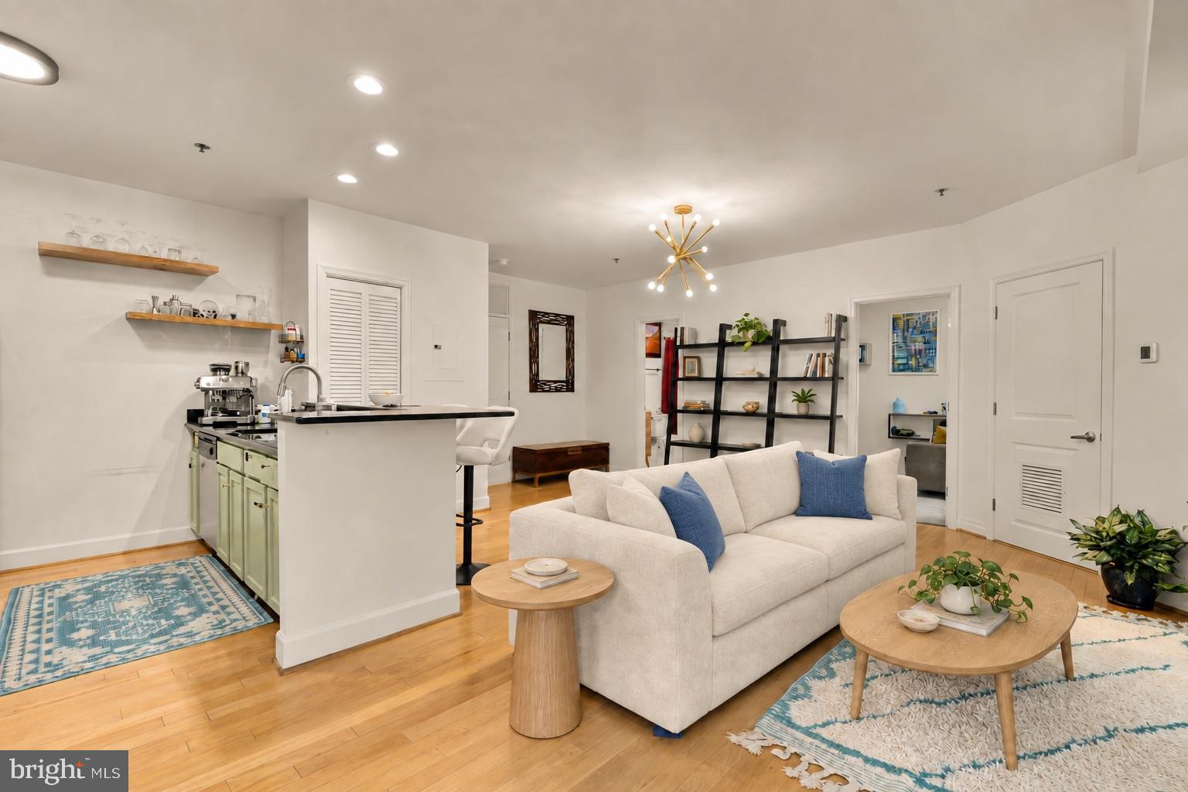
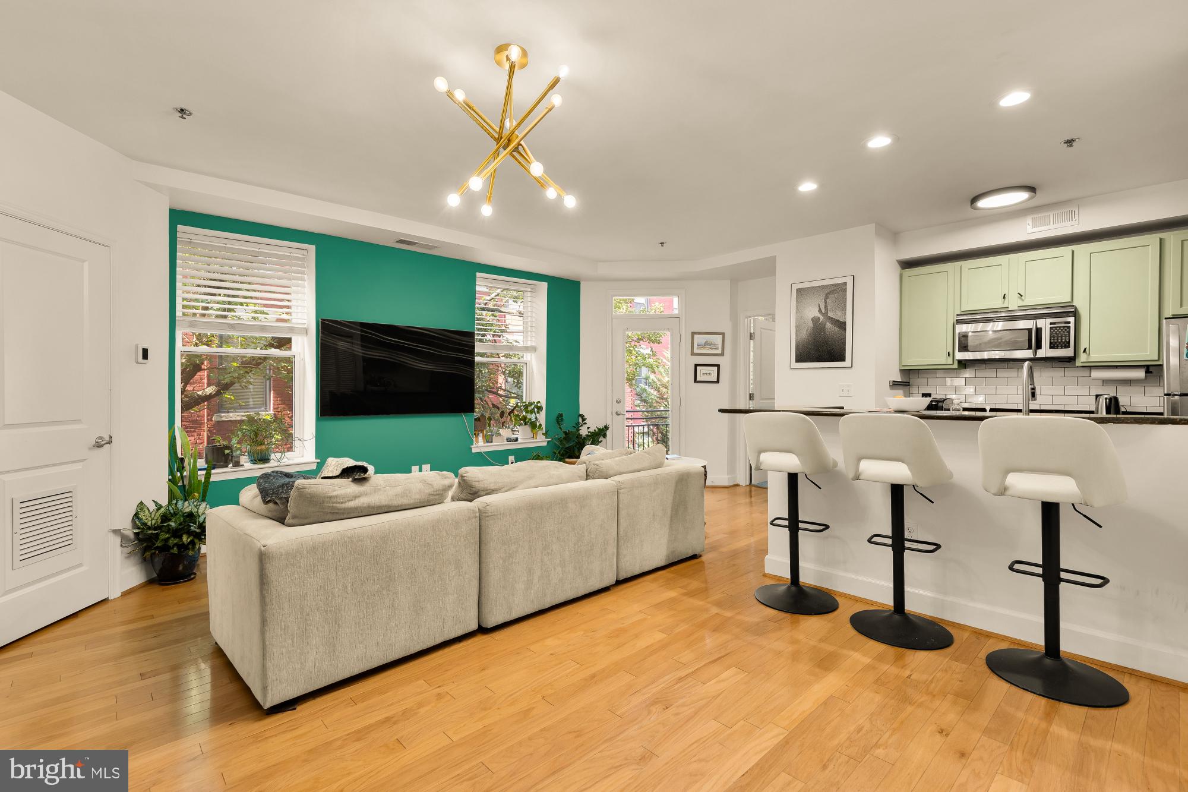
*Seller is offering $10,000 in closing cost assistance to help you buy down your rate. Please inquire for more details.* Welcome home to 1418 W St NW #405, a bright and beautiful 2 bedroom, 2 bath home in the heart of DC's 14th St Corridor! Live in the heart of it all, with close proximity to Logan Circle, U St, Dupont Circle, and Downtown DC! The home in a boutqie pet-friendly and investor-friendly condo building features an open floorplan with hardwood floors, a private balcony to enjoy your morning coffee, and two bedrooms and two full baths that are on opposite ends of the condo unit, creating thoughtful separation in the event you would like to share the space with another. The kitchen has been cleverly updated with ample cabinetry and countertop space, and there is updated central AC and a washer/dryer inside the unit for your comfort and convenience. Walk to your local favorite restaurants, cafes, grocery stores, and shops, and enjoy weekend picnics at nearby Meridian Hill Park. This home and its location are perfect for the true city lover who still loves tree-lined streets, being in the heart of vibrant city streets, while still having a peaceful oasis to call home.
| 3 weeks ago | Listing updated with changes from the MLS® | |
| 3 weeks ago | Listing first seen on site |

The real estate listing information is provided by Bright MLS is for the consumer's personal, non-commercial use and may not be used for any purpose other than to identify prospective properties consumer may be interested in purchasing. Any information relating to real estate for sale or lease referenced on this web site comes from the Internet Data Exchange (IDX) program of the Bright MLS. This web site references real estate listing(s) held by a brokerage firm other than the broker and/or agent who owns this web site. The accuracy of all information is deemed reliable but not guaranteed and should be personally verified through personal inspection by and/or with the appropriate professionals. Properties in listings may have been sold or may no longer be available. The data contained herein is copyrighted by Bright MLS and is protected by all applicable copyright laws. Any unauthorized collection or dissemination of this information is in violation of copyright laws and is strictly prohibited. Copyright © 2020 Bright MLS. All rights reserved.