
4811 ILLINOIS AVENUE NWWASHINGTON, DC 20011
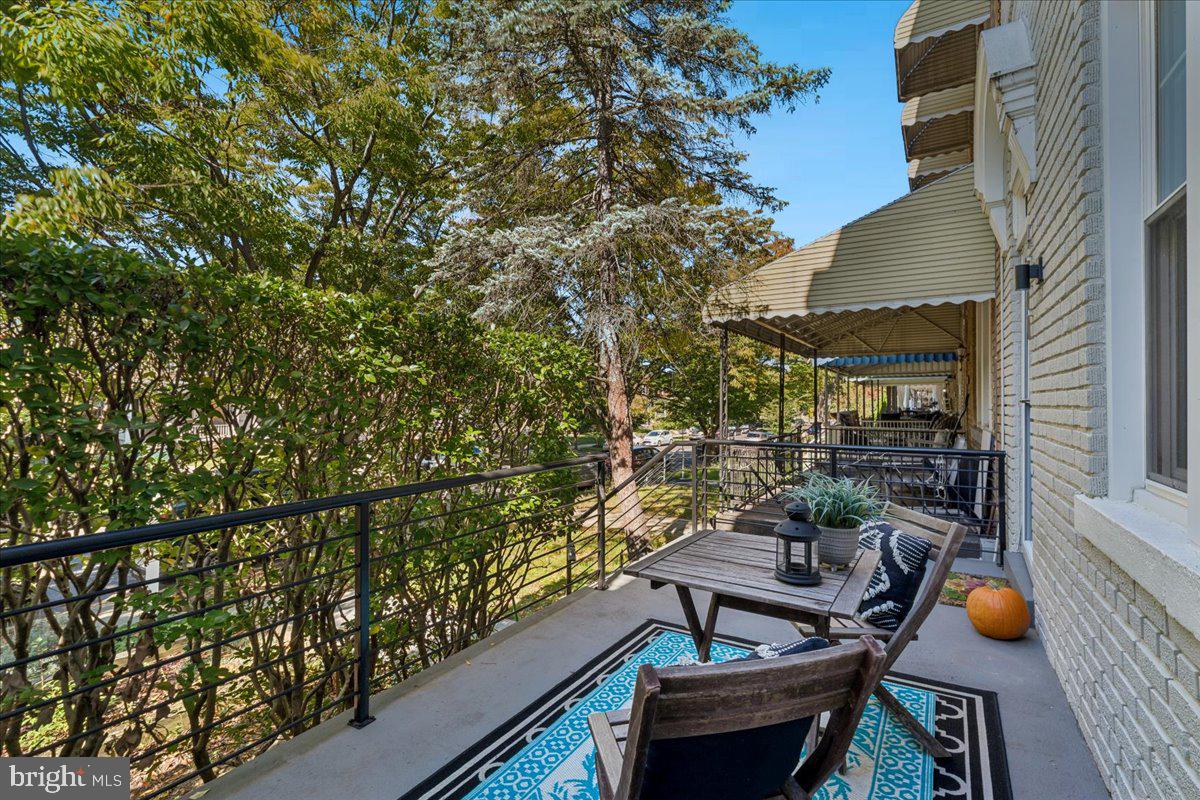
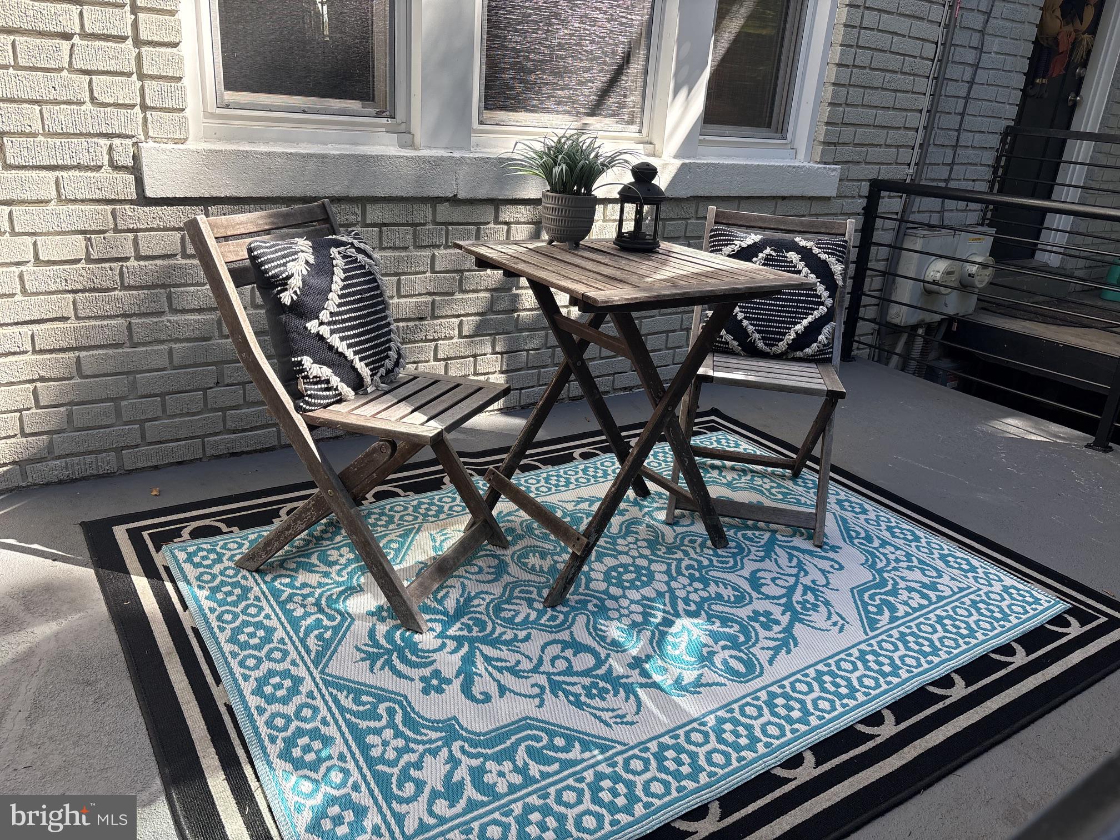
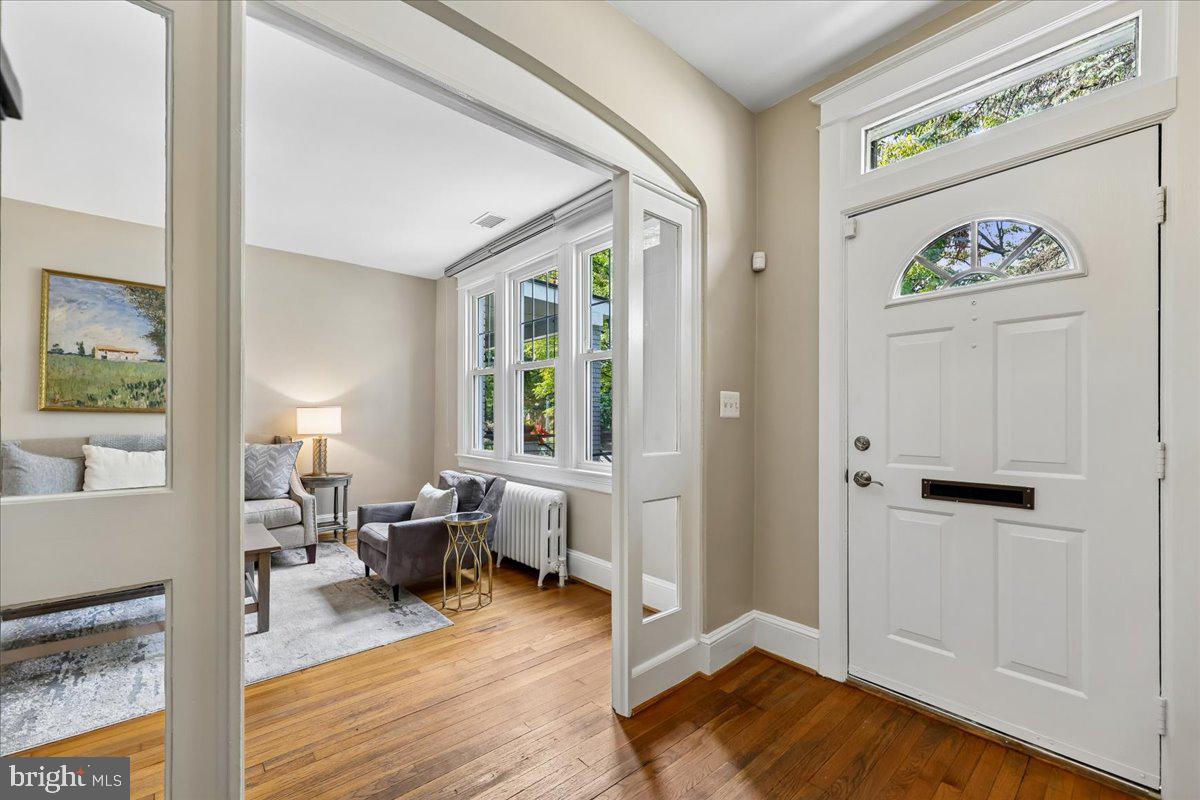
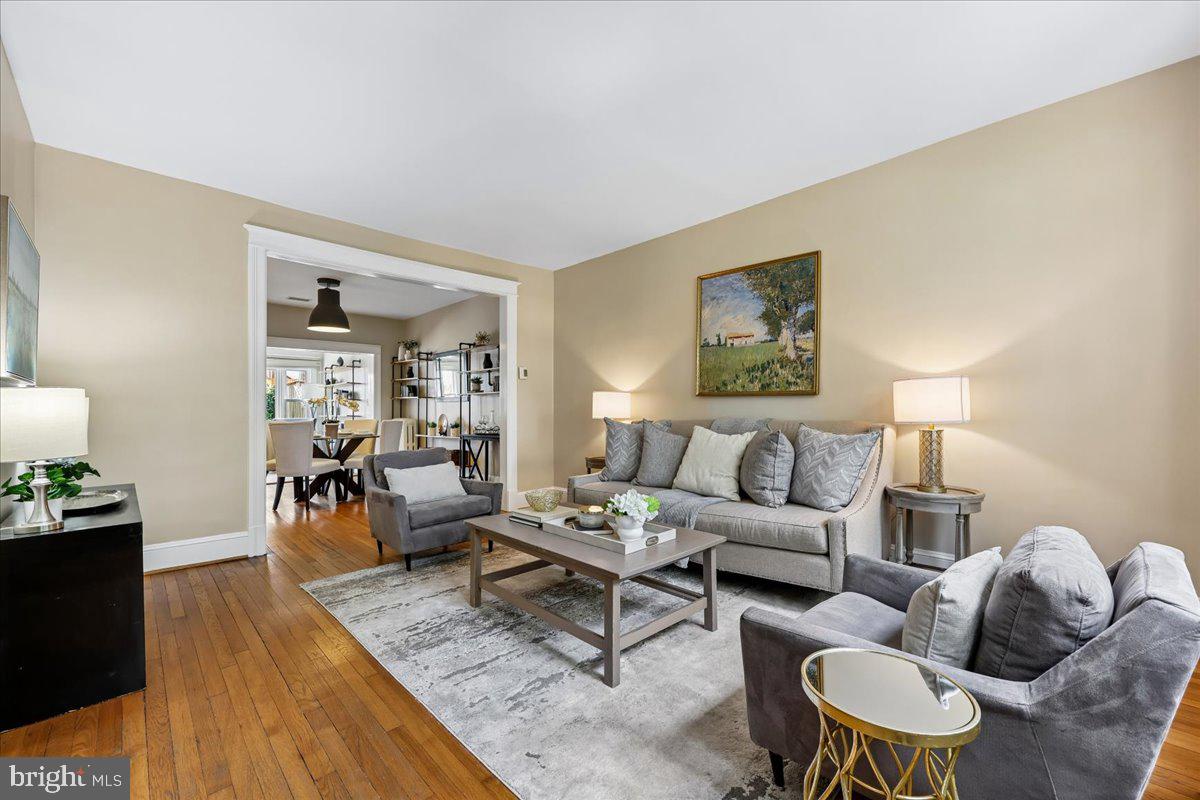
Introducing a quintessential Washington, DC rowhome at 4811 Illinois Ave NW, a meticulously updated residence offering the perfect blend of classic charm and modern convenience. This 3-bedroom, 2.5-bathroom home stands with a commanding street presence, featuring a classic front porch and elevated stone steps. Inside, a thoughtful renovation highlights high ceilings, rich hardwood flooring, and expansive open living spaces. The formal entry and sun-drenched living room create an inviting atmosphere, perfect for both intimate evenings and larger gatherings, all connected via an elegant stair hall with modern railings. The home’s chef-inspired kitchen is a true showstopper, centered around an expansive island with quartz counters and sleek waterfall edging. Featuring custom walnut cabinetry, a contemporary marble backsplash, a professional stainless steel appliance suite, and elegant pendant lighting, this space flows seamlessly into a bright dining area and versatile living nook. Custom open shelving, a minimalist powder room, and recessed lighting throughout showcase the home’s high-end, designer finishes. Upgrades continue behind the scenes with an updated HVAC system and an energy-efficient tankless hot water heater for complete peace of mind. The living space extends seamlessly into the fully finished, walk-out basement, which provides a versatile recreation room, a home office area, a second full bath, and a large separate laundry and utility room. Step outside to your private urban retreat—a fully fenced, terraced backyard with a patio, built-in wooden benches, and mature landscaping, offering the perfect spot for entertaining, gardening, or relaxation. Located in the heart of Petworth, this home is just moments from local parks, popular dining, and easy transit, combining sophisticated city living with neighborhood tranquility.
| 2 days ago | Listing updated with changes from the MLS® | |
| 3 days ago | Listing first seen on site |

The real estate listing information is provided by Bright MLS is for the consumer's personal, non-commercial use and may not be used for any purpose other than to identify prospective properties consumer may be interested in purchasing. Any information relating to real estate for sale or lease referenced on this web site comes from the Internet Data Exchange (IDX) program of the Bright MLS. This web site references real estate listing(s) held by a brokerage firm other than the broker and/or agent who owns this web site. The accuracy of all information is deemed reliable but not guaranteed and should be personally verified through personal inspection by and/or with the appropriate professionals. Properties in listings may have been sold or may no longer be available. The data contained herein is copyrighted by Bright MLS and is protected by all applicable copyright laws. Any unauthorized collection or dissemination of this information is in violation of copyright laws and is strictly prohibited. Copyright © 2020 Bright MLS. All rights reserved.
Did you know? You can invite friends and family to your search. They can join your search, rate and discuss listings with you.